67, Child, Aurora Highlands, Aurora, Residential Freehold
- 6 beds |
- 5 baths |
- 3000-3500 SQFT

Description
Residential Freehold Detached For Lease.
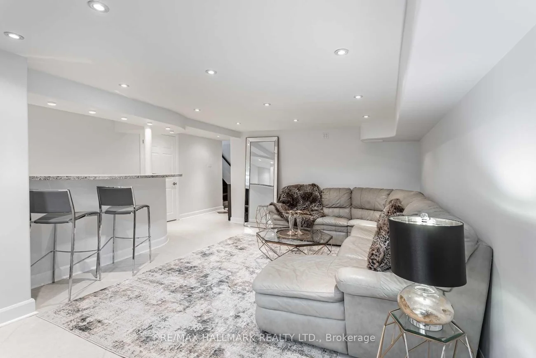
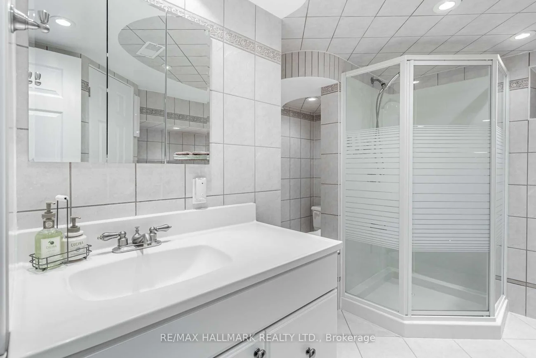
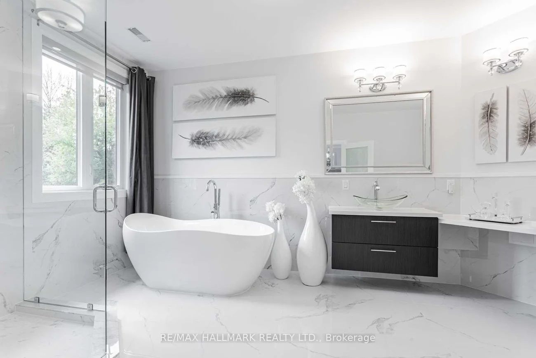
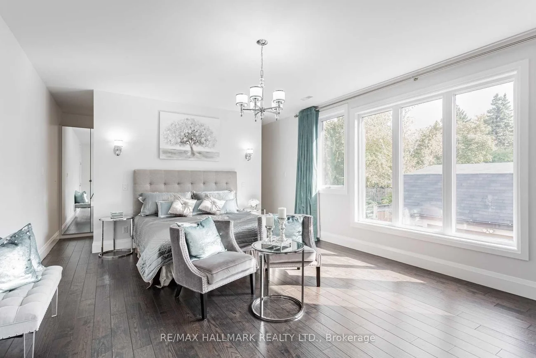
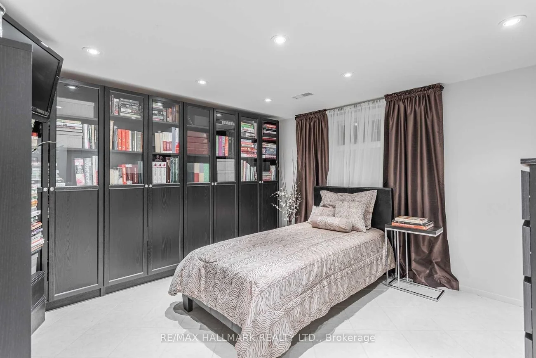
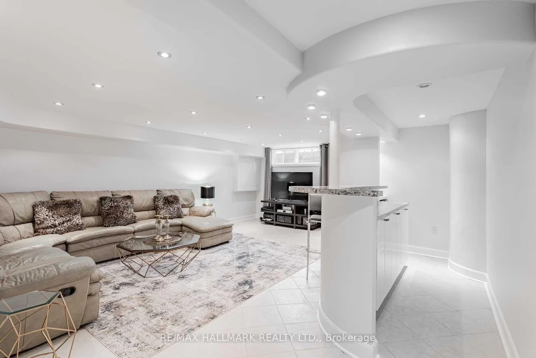
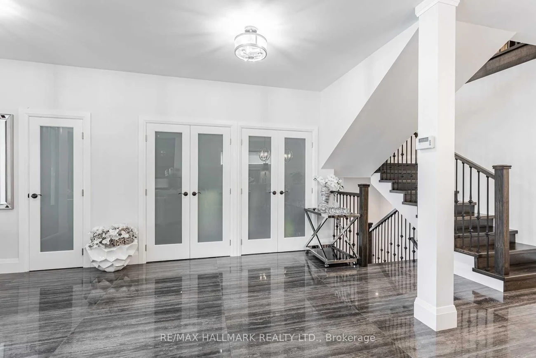
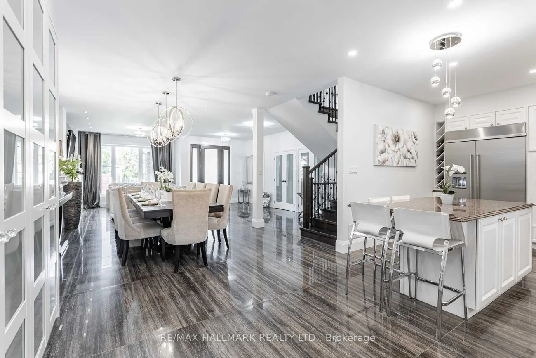
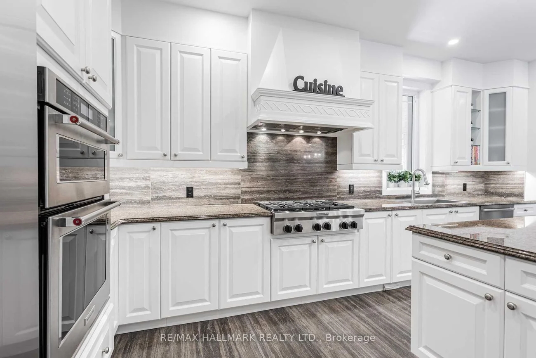
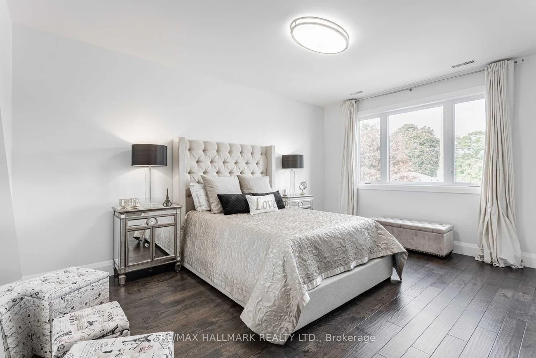
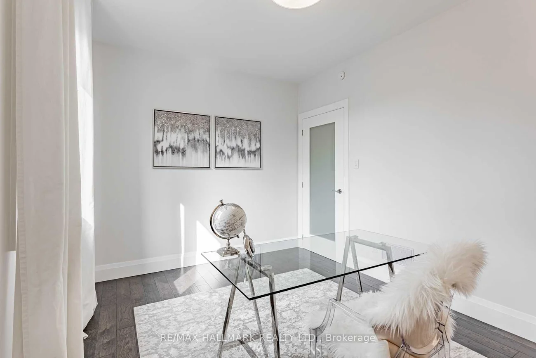
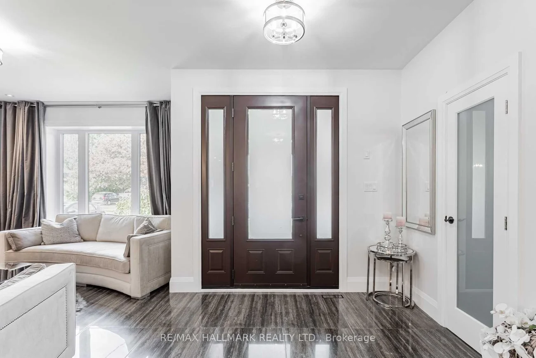
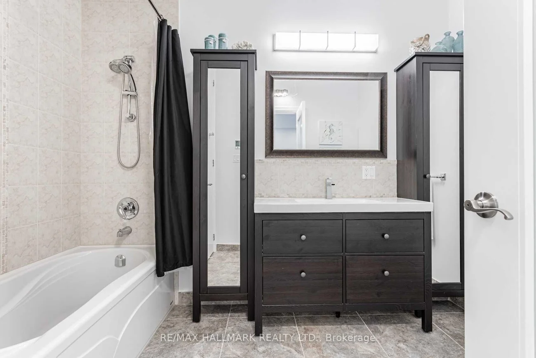
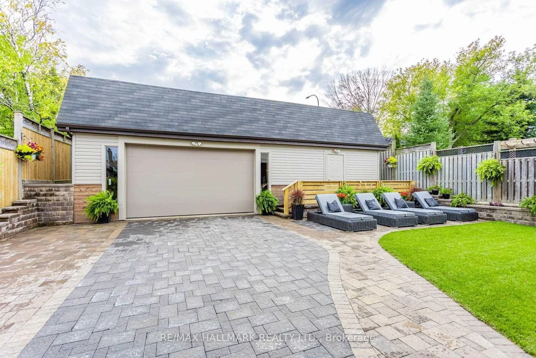
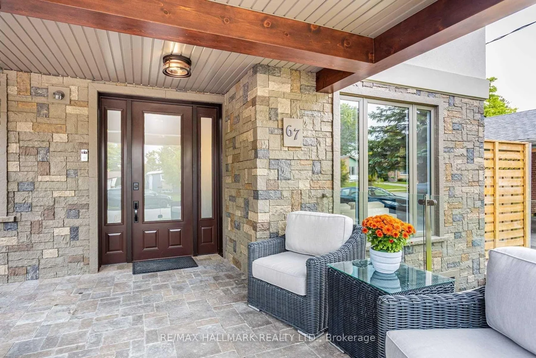
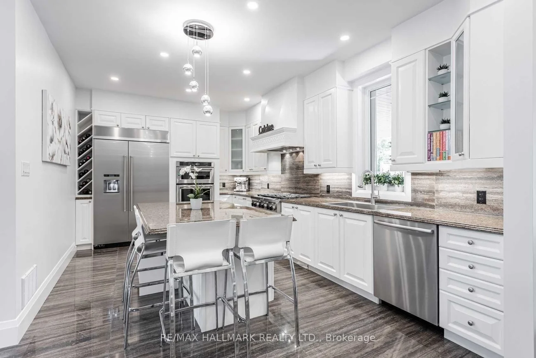
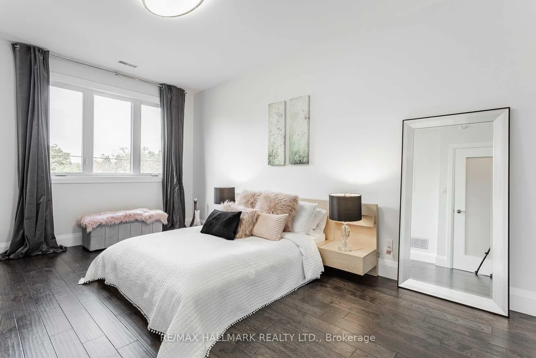
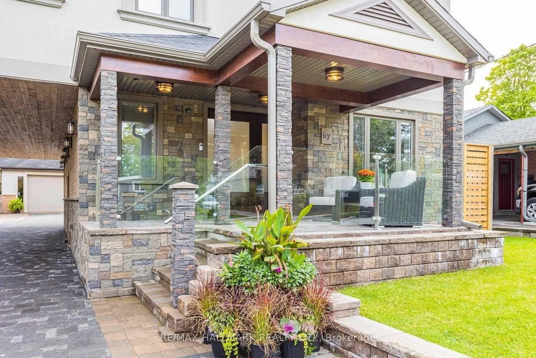
Custom built 5 bedroom luxury home in the heart of prestigious Aurora Highlands with high ceilings, open concept layout, a massive covered 360 sqft private deck that's overlooking the landscaped backyard and detached garage which has a second storey space for those with hobbies! This home gets an abundance of natural light from the large window! It features elegant finishes such as porcelain floors, fireplace, a chef's kitchen with premium cabinetry, large centre island, granite counters, high-end stainless steel appliances, modern bathrooms and much more! The detached garage is massive and has a second storey space, perfect for anyone with toys or hobbies! Located in one of Aurora's most desirableneighborhoods, close to top rated schools, parks, trails, shopping and all major amenities. Basement is not included, one professinoal living in the basement who works most of the time and the utilities will be split based on the number of people moving in.
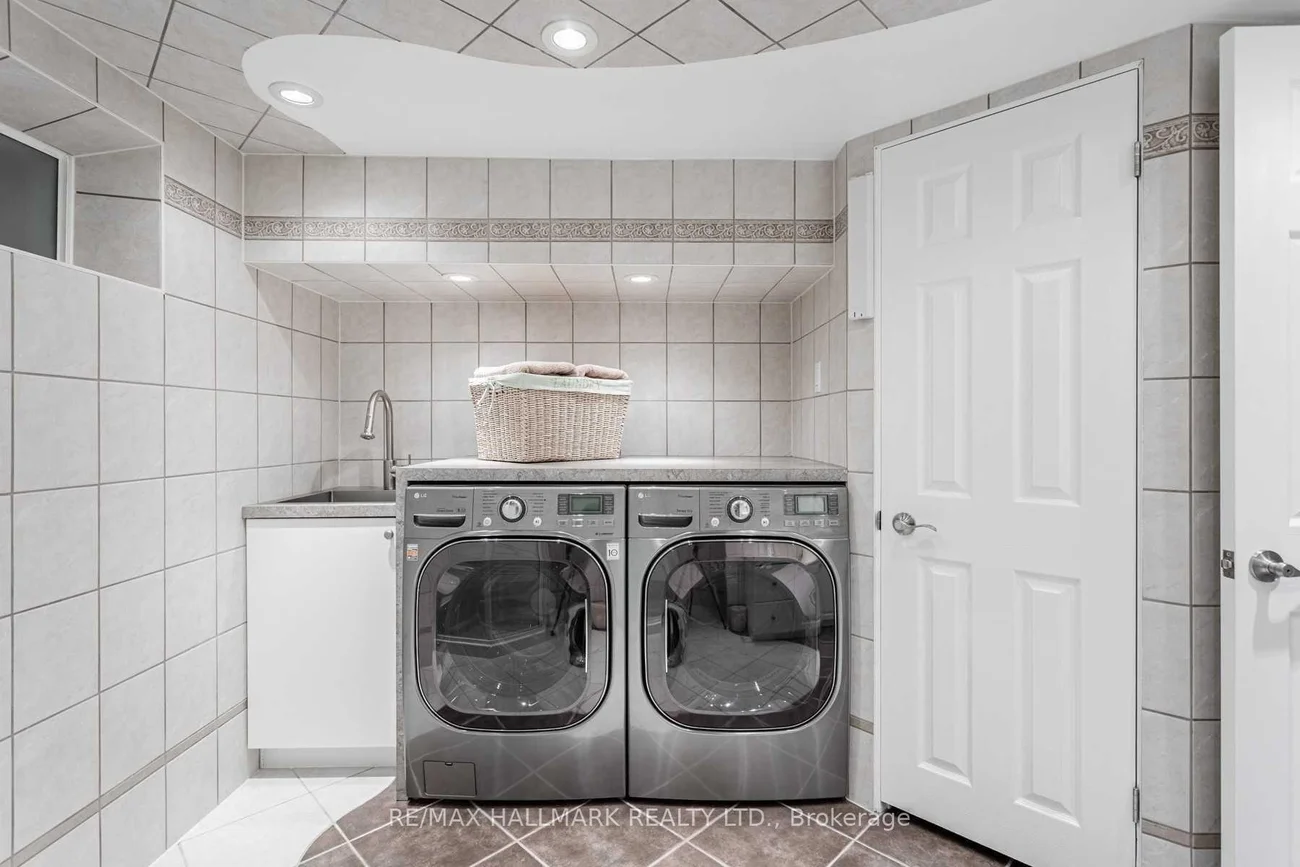
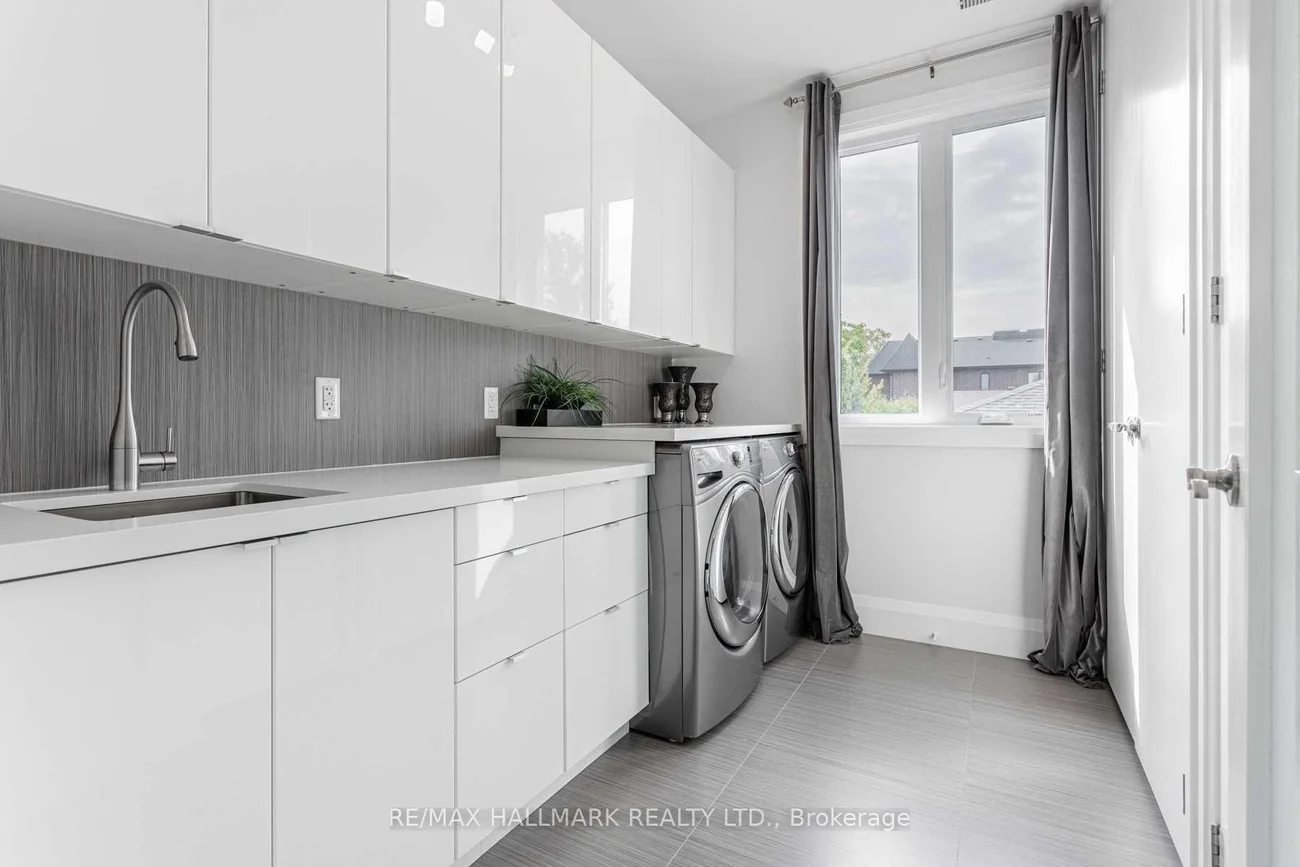
Laundry Features: Laundry Room
Interior Features: Built-In Oven, Carpet Free, Central Vacuum, Garburator
Cross Street: Baldwin Rd And Henderson Dr
Direction Faces: South
Key Facts
- Days on: 2 days
- Mls Status: New
- Board Property Type: Free
- Bedrooms Total: 6
- Bedrooms Below Grade: 1
- Bedrooms Above Grade: 5
- Bathrooms Total Integer: 5
- Lot Width: 50.00
- Kitchens Total: 1
- Parking Total: 16
- Parking Spaces: 14
- Parking Features: Private
- Garage Type: Detached
- Heat Source: Gas
- Heat Type: Forced Air
- Cooling: Central Air
- Living Area Range: 3000-3500 Square Feet
Location 67, Child, Aurora Highlands, Aurora
Search by Neighbourhoods