51, Cobb, Rural Aurora, Aurora, Residential Freehold
- 5 beds |
- 5 baths |
- 3000-3500 SQFT

Description
Residential Freehold Detached For Lease.
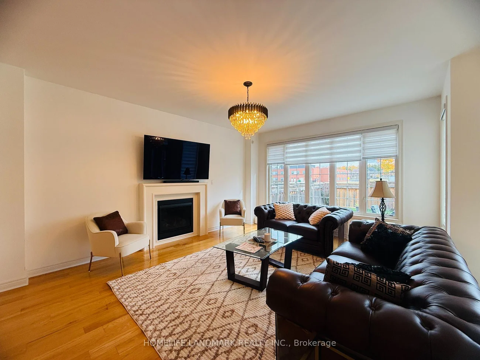
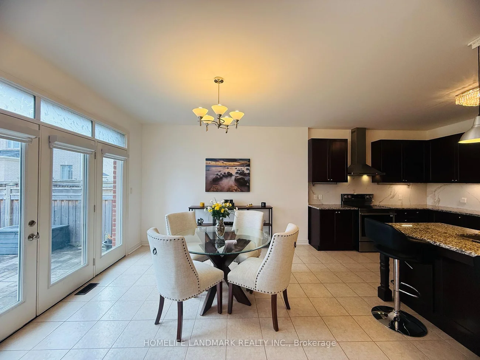
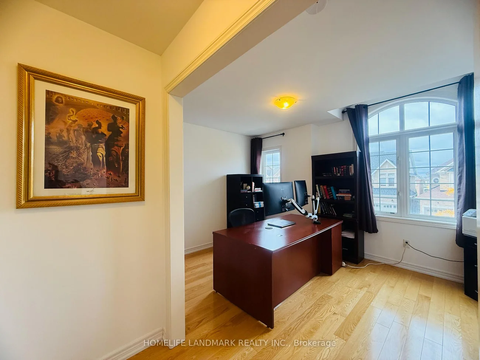
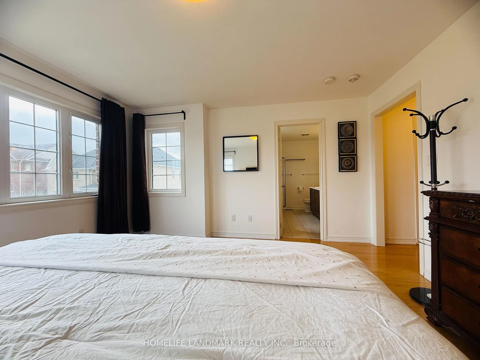
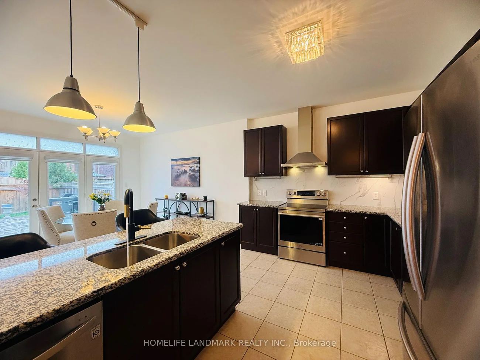
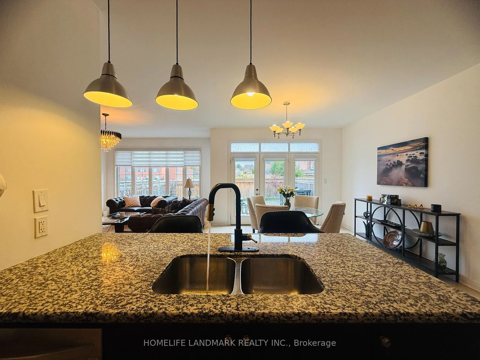
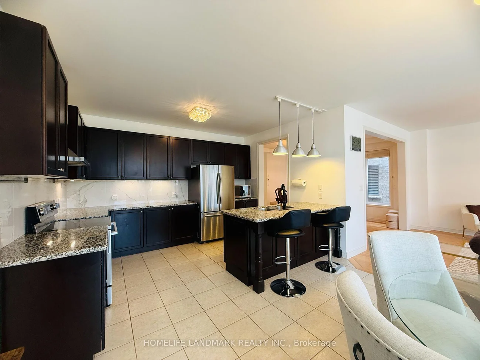
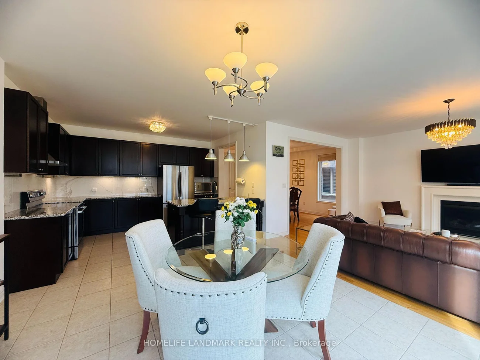
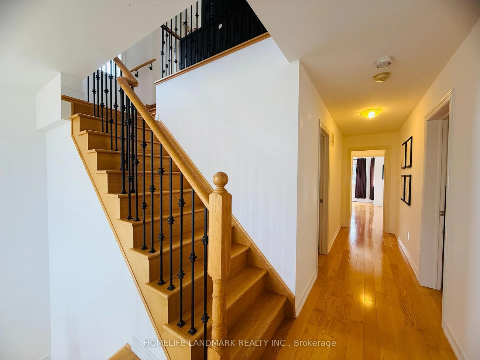
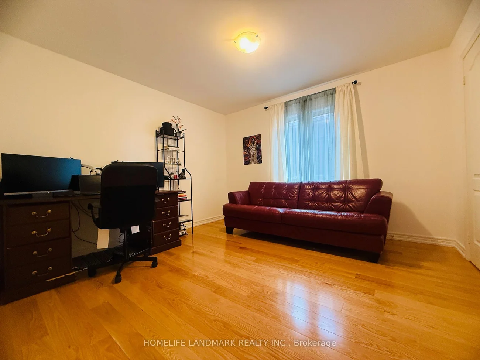
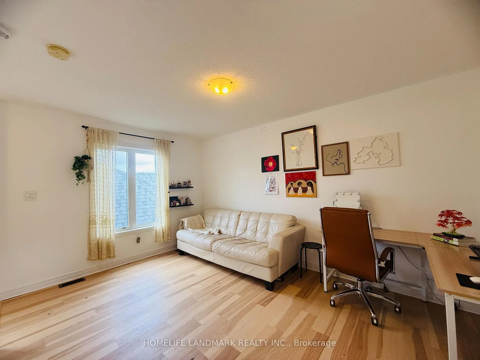
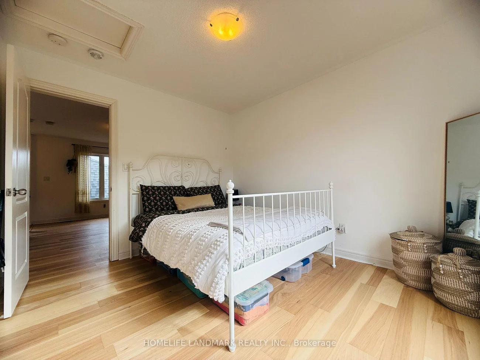
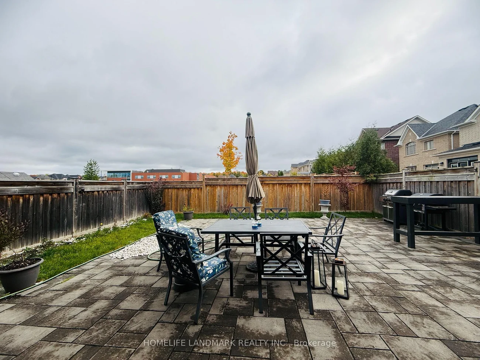
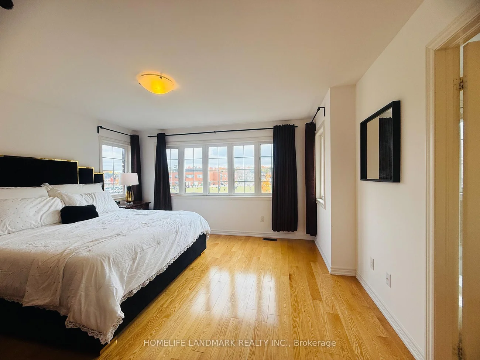
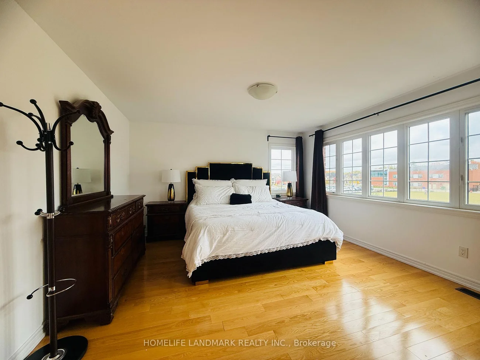
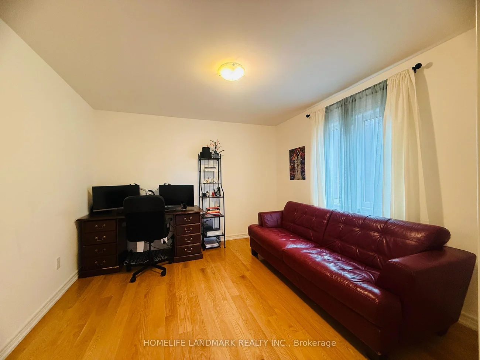
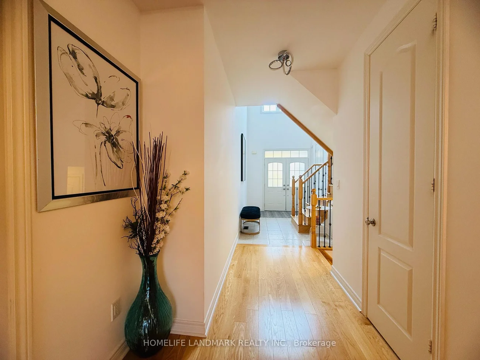
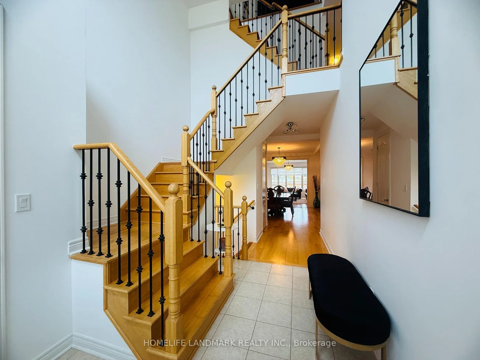
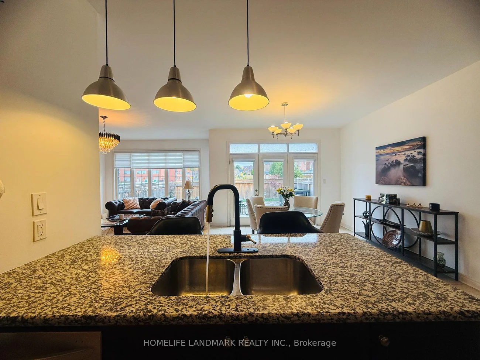
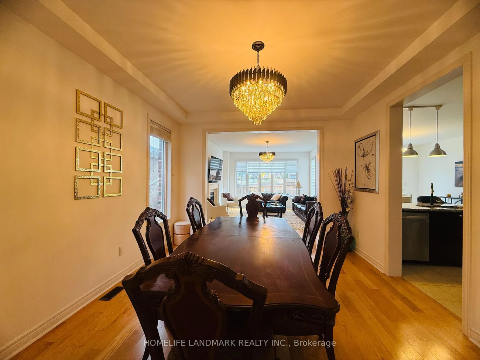
Spacious 3,070 sq. ft. three-storey detached home in desirable Rural Aurora! Featuring 5 bedrooms, 5 bathrooms, and a rare double-car garage, this well-designed home offers exceptional space and flexibility for large or multi-generational families. The impressive 18-ft open-to-above foyer welcomes you into a bright interior featuring 9-ft main-floor ceilings, hardwood flooring and smooth ceilings throughout the main and second floors, elegant oak staircases with wrought-iron pickets, and an open-concept layout. The modern kitchen boasts granite countertops, a stylish backsplash, ample cabinetry, and a breakfast area with walkout to the yard. The inviting family room features a gas fireplace. The second floor offers a spacious primary bedroom with a 5-piece ensuite and walk-in closet, a second bedroom with a private 4-piece ensuite, and two additional bedrooms sharing a semi-ensuite bathroom. The third-floor retreat features a fifth bedroom with its own 4-piece bathroom, plus a separate home office-ideal for extended family, guests, or working from home. Conveniently located minutes from Hwy 404, parks, schools, community facilities, golf courses, shopping, Costco, and Upper Canada Mall.
Property Features: Fenced Yard, Golf, Park, School
Laundry Features: Laundry Room
Interior Features: Carpet Free
Cross Street: Leslie/St. John's Sideroad
Direction Faces: East
Key Facts
- Days on: 0 days
- Mls Status: New
- Board Property Type: Free
- Bedrooms Total: 5
- Bedrooms Above Grade: 5
- Den / Family Room: Yes
- Bathrooms Total Integer: 5
- Kitchens Total: 1
- Parking Total: 4
- Parking Spaces: 2
- Parking Features: Private Double
- Garage Type: Built-In
- Heat Source: Gas
- Heat Type: Forced Air
- Cooling: Central Air
- Living Area Range: 3000-3500 Square Feet
Location 51, Cobb, Rural Aurora, Aurora
Search by Neighbourhoods