222, Birkshire, Bayview Wellington, Aurora, Residential Freehold
- 6 beds |
- 4 baths |
- 2000-2500 SQFT

Description
Residential Freehold Detached For Sale.
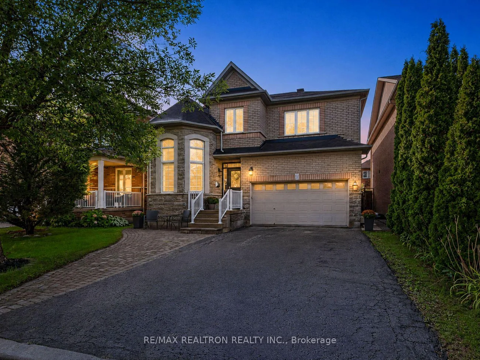
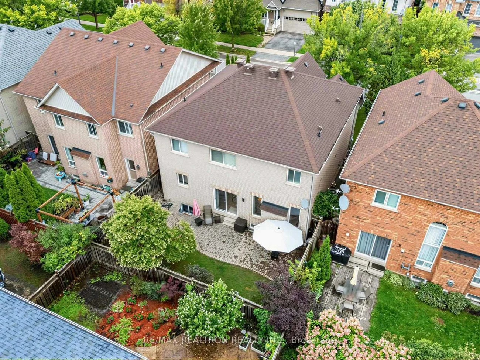
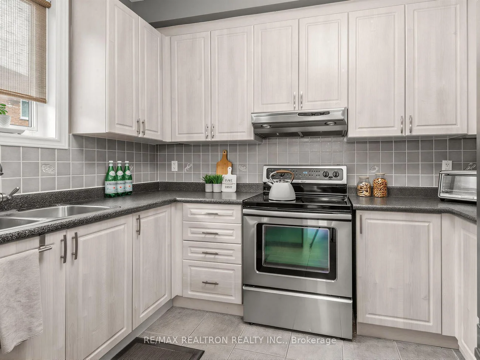
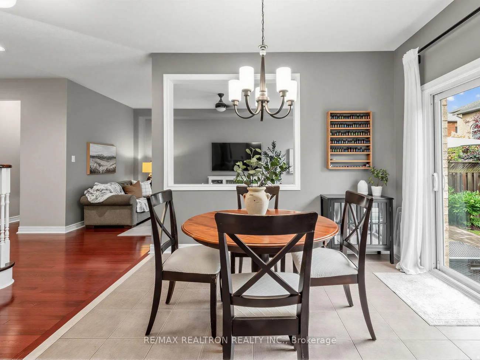
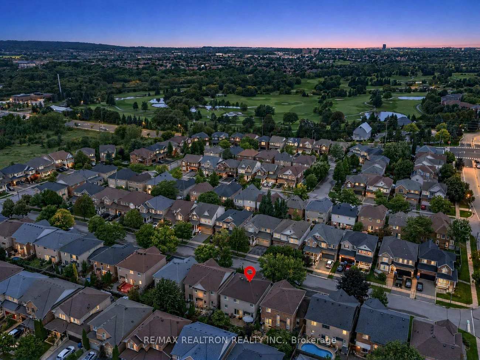
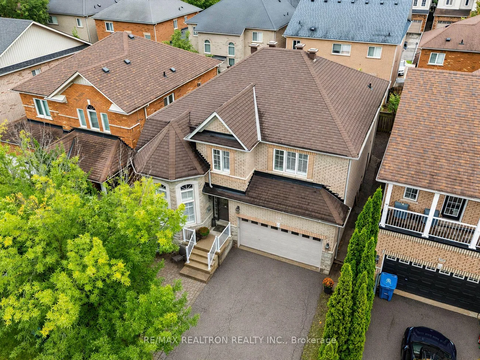
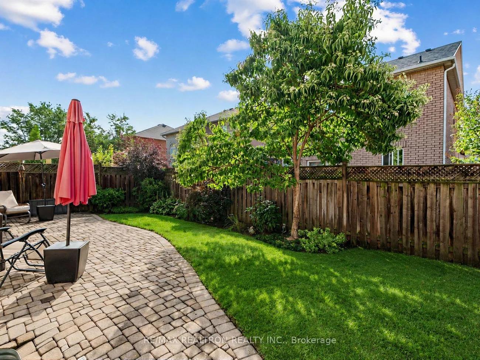
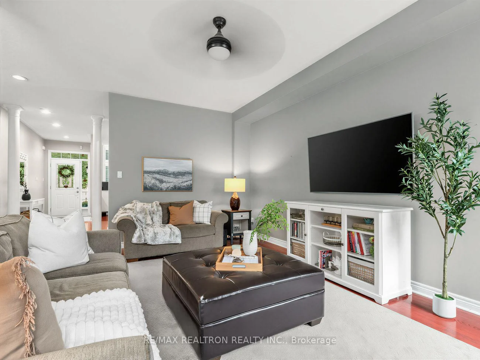
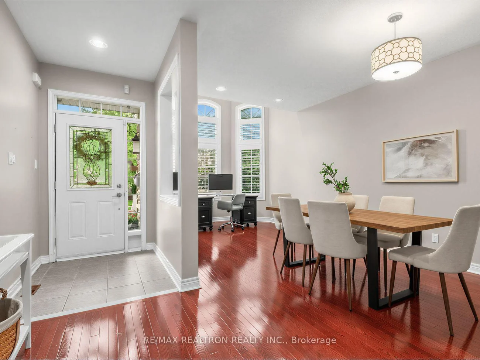
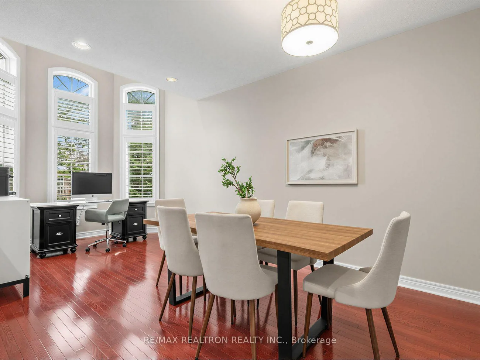
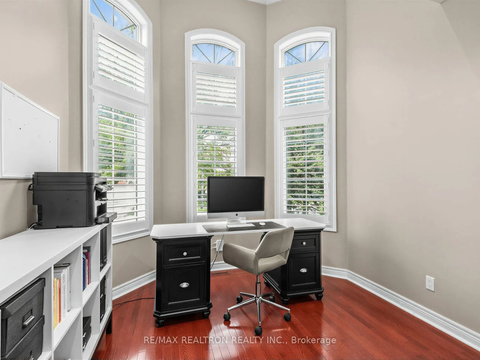
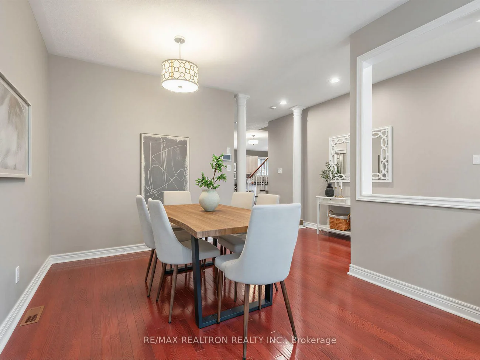
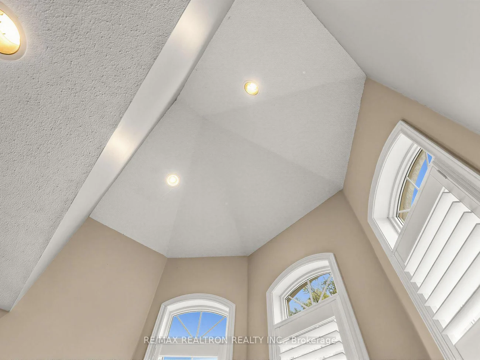
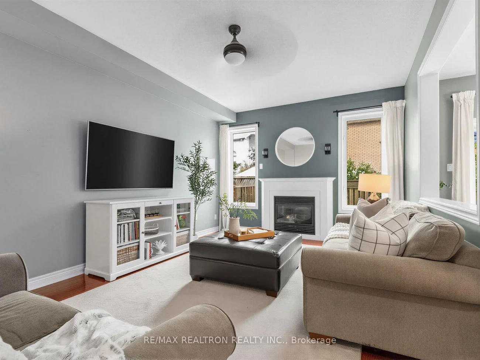
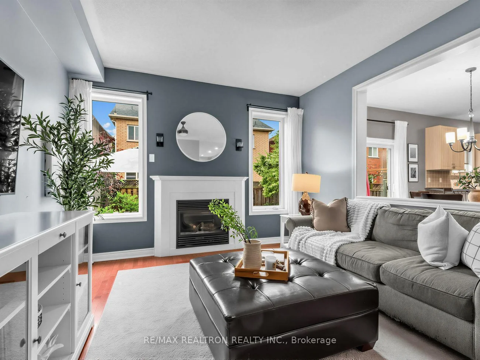
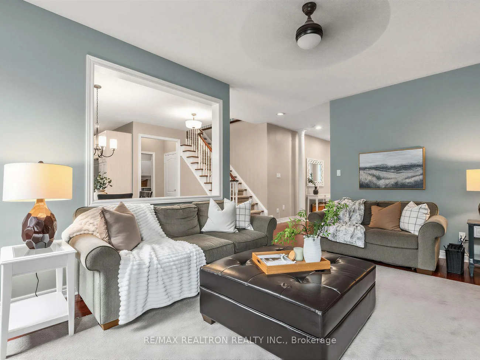
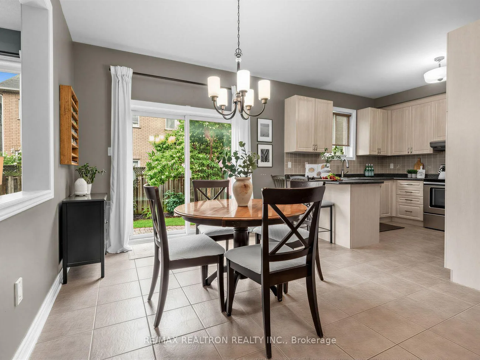
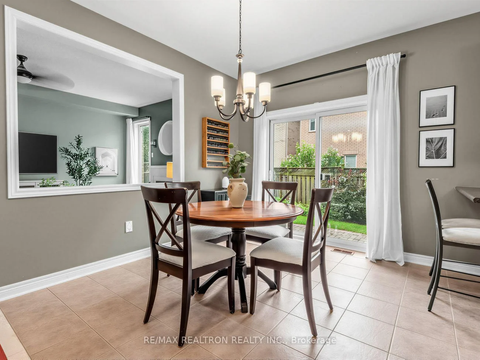
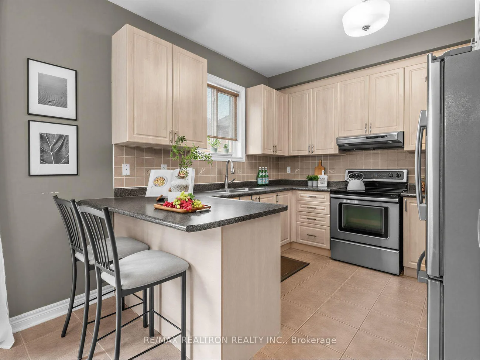
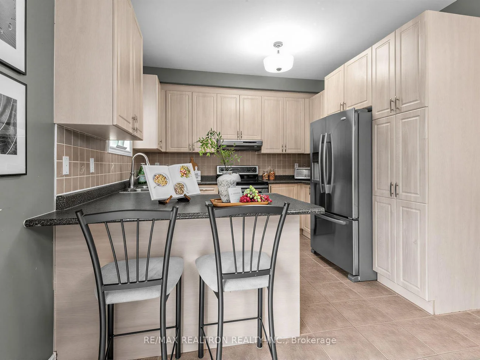
Space, style, and versatility - Beautifully maintained Aurora home offering an exceptional layout with four spacious bdrms! Walk into a main level with a front living and dining room with soaring ceilings and picturesque window overlooking the mature streetscape! The family room provides a warm and inviting gathering space, complete with an gas fireplace and open sightline into the large eat-in kitchen! Walkout directly from the kitchen to the beautifully landscaped backyard, surrounded by mature trees and perennial gardens. A convenient powder room, large laundry room, and direct access to the basement add to the functionality of the main level. Head up on a hardwood staircase with a runner that leads to four spacious bdrms and two full bathrooms! The oversized primary bedroom offers a private retreat, complete with a luxurious ensuite and an expansive walk-in closet. Every bedroom has ample space and storage. Head down to the finished basement, a separate unit with full kitchen, living space, 2 bdrms, walk-in closet, and three-piece bathroom. This home delivers the space and functionality today's families are looking for in a desirable Aurora neighbourhood! Close to schools, parks, retail, and amenities!
Interior Features: None, In-Law Suite, Central Vacuum
Cross Street: St. John's/Bayview
Direction Faces: South
Key Facts
- Days on: 3 days
- Mls Status: New
- Board Property Type: Free
- Bedrooms Total: 6
- Bedrooms Below Grade: 2
- Bedrooms Above Grade: 4
- Den / Family Room: Yes
- Bathrooms Total Integer: 4
- Lot Width: 41.00
- Kitchens Total: 2
- Parking Total: 6
- Parking Spaces: 4
- Parking Features: Private
- Garage Type: Built-In
- Heat Source: Gas
- Heat Type: Forced Air
- Cooling: Central Air
- Living Area Range: 2000-2500 Square Feet
Location 222, Birkshire, Bayview Wellington, Aurora
Search by Neighbourhoods