116, Crane, Rural Aurora, Aurora, Residential Freehold
- 4 beds |
- 5 baths |
- 2500-3000 SQFT

Description
Residential Freehold Detached For Sale.
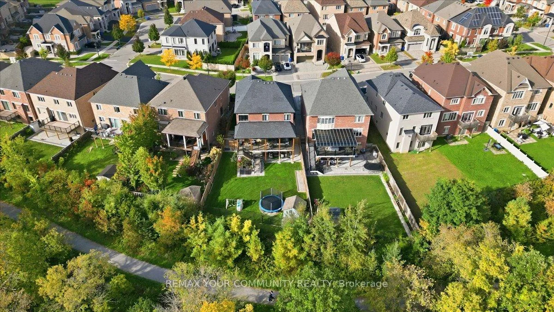
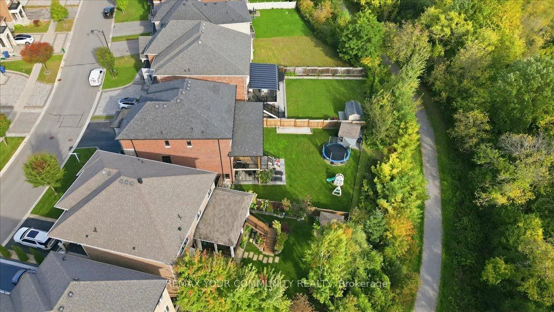
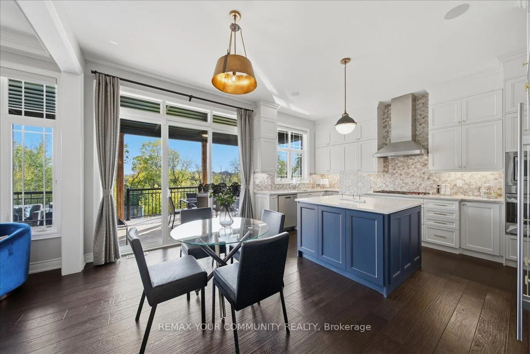
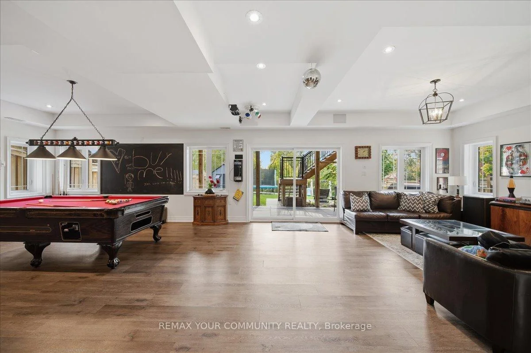
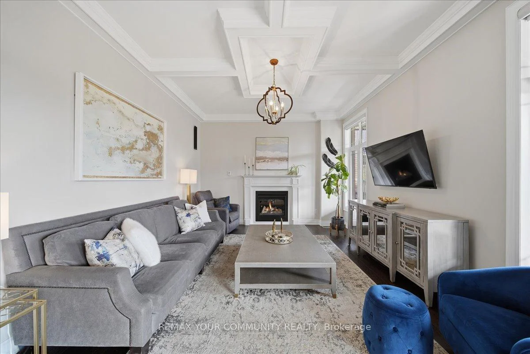
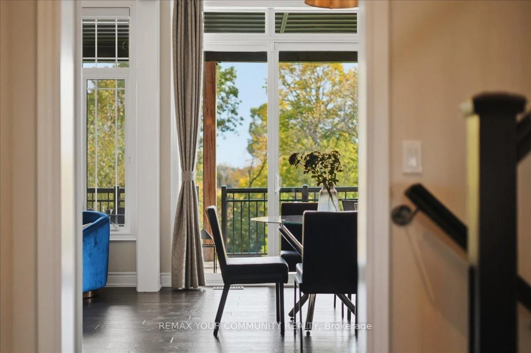
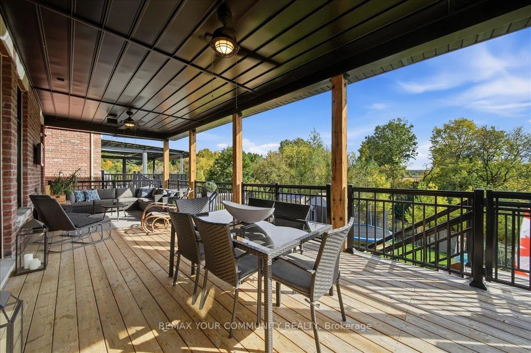
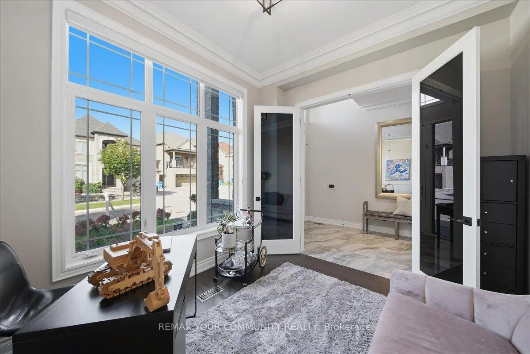
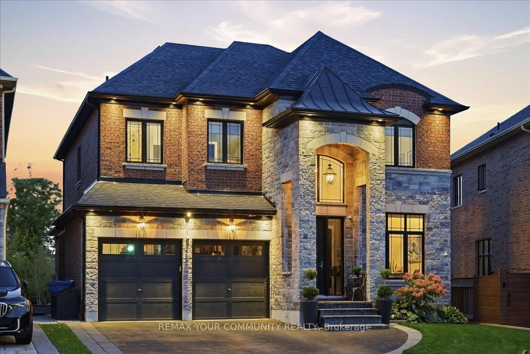
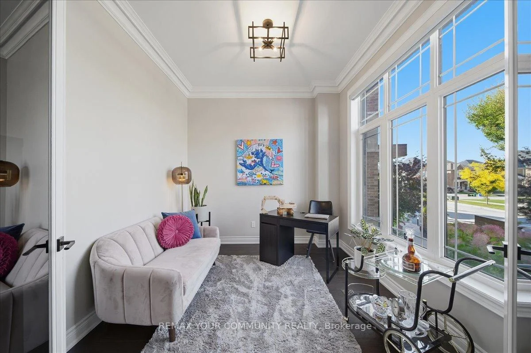
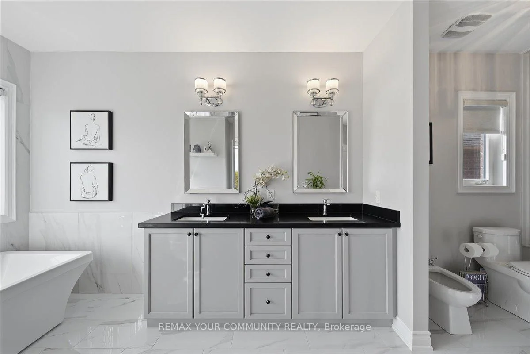
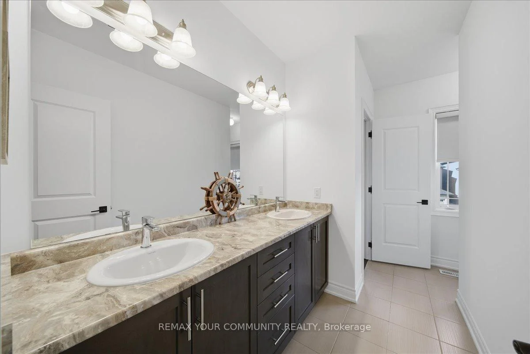
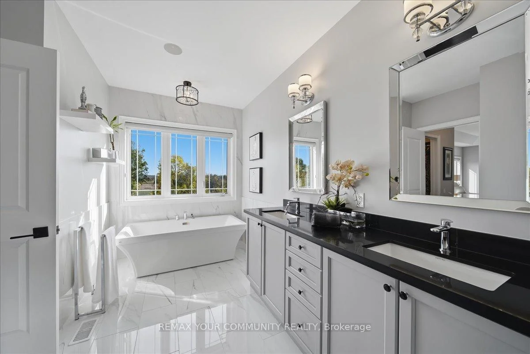
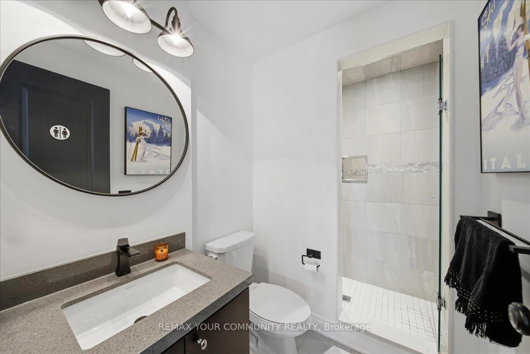
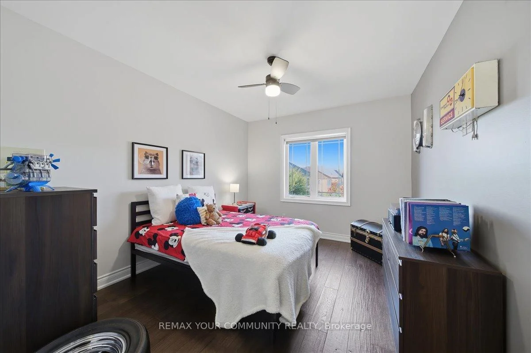
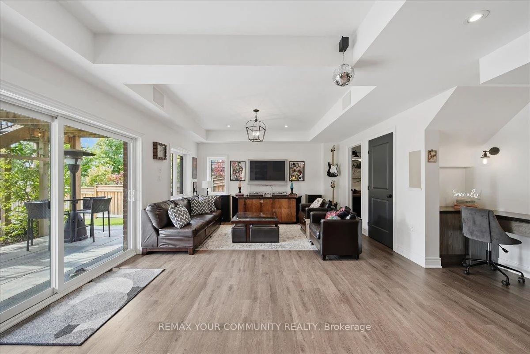
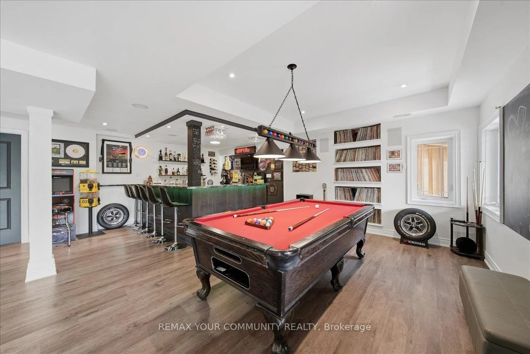
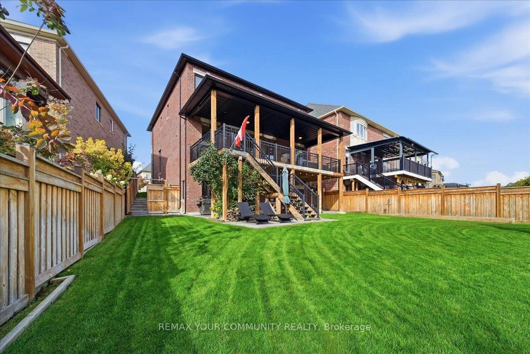
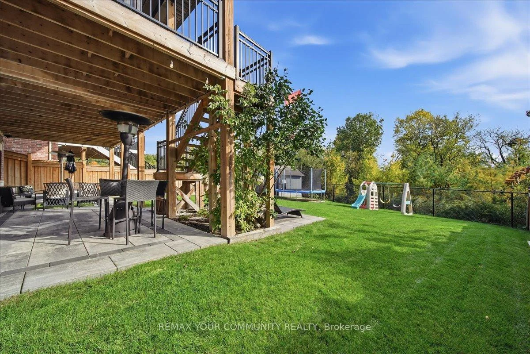
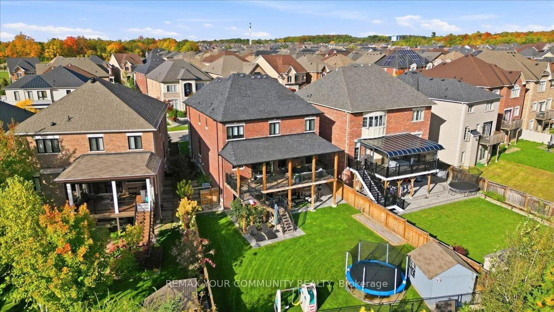
Welcome to 116 Crane Street! This exceptionally upgraded home sits on an oversized, pie-shapedravine lot in one of Aurora's finest communities. Featuring 4 bedrooms and 5 bathrooms, it isdesigned with remarkable attention to detail, sophisticated finishes, and a functional layout.The main level boasts 10' ceilings, complemented by 9' ceilings on the 2nd floor and basement.Premium features include 8' interior doors, smooth ceilings, 24" x 24" porcelain foyer tiles,and 5" handscraped hardwood flooring throughout. Extensive millwork elevates the interior,including 5 " baseboards, 7" crown moulding, 3" casings, and striking waffle ceiling detailsin the family room, all illuminated by potlights and upgraded light fixtures.At the heart of the home is a spacious chef's kitchen equipped with built-in Wolf and Sub-Zeroappliances, quartz countertops, a marble backsplash, and oversized glass sliders. Convenientlysituated between the kitchen and dining room, the servery offers a prep sink, bar fridge, andadditional cabinetry.The custom covered built-in loggia (12' x 35') overlooks the ravine and is fully outfitted withbuilt-in speakers, privacy shades, ceiling fans, TV hookup, and a gated staircase leading tothe landscaped yard.Upstairs, the primary bedroom serves as a sanctuary with ravine views, a spa-like ensuite, and2 custom walk-in closets. The 3 additional bedrooms are spacious, each featuring direct ensuiteaccess and custom built-in closet systems.The finished walk-out basement extends your living space, showcasing a custom built-in bar thatcreates the ideal setting for entertaining. Step outside to enjoy the expansive ravine setting,complete with interlocking stone, a storage shed, and two gas hookups (loggia and lower patio).Minutes to Highway 404, the Aurora GO Station, YRT/Viva, top-rated schools, parks, trails,Stronach Aurora Recreation Complex, and convenient dining and shopping. Don't miss out on yourchance to live at 116 Crane St!
Interior Features: Bar Fridge, Built-In Oven, Carpet Free, Central Vacuum, ERV/HRV, Storage
Cross Street: Leslie & Wellington
Direction Faces: South
Key Facts
- Days on: 0 days
- Mls Status: New
- Bedrooms Total: 4
- Bedrooms Above Grade: 4
- Den / Family Room: Yes
- Bathrooms Total Integer: 5
- Lot Width: 42.78
- Kitchens Total: 1
- Parking Total: 4
- Parking Spaces: 2
- Parking Features: Private
- Garage Type: Attached
- Heat Source: Gas
- Heat Type: Forced Air
- Cooling: Central Air
- Living Area Range: 2500-3000 Square Feet
Location 116, Crane, Rural Aurora, Aurora
Search by Neighbourhoods