8, Hill, Aurora Heights, Aurora, Residential Freehold
- 4 beds |
- 4 baths |
- 8859 SQFT

Description
Residential Freehold Detached For Sale.
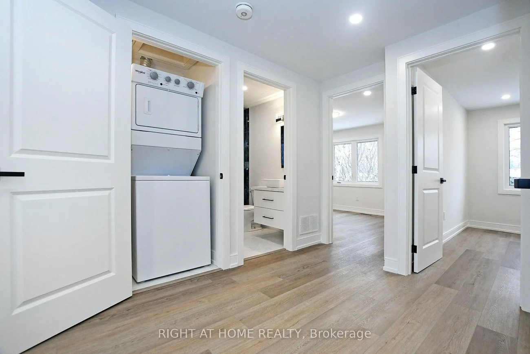
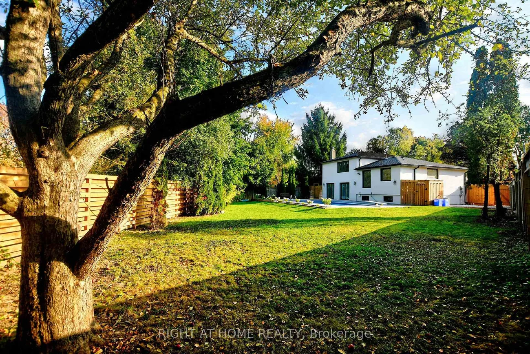
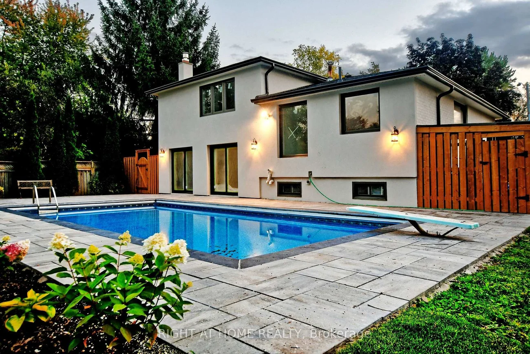
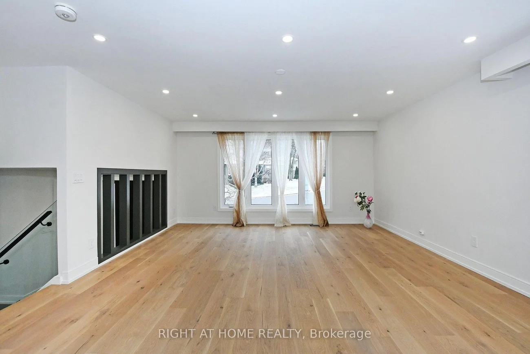
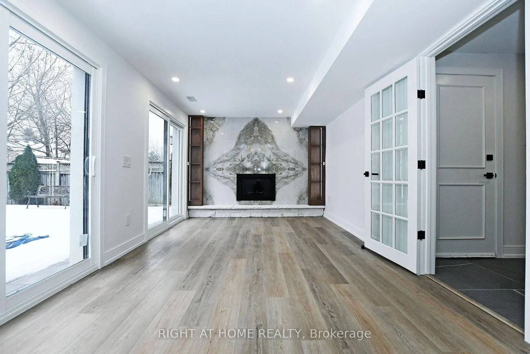
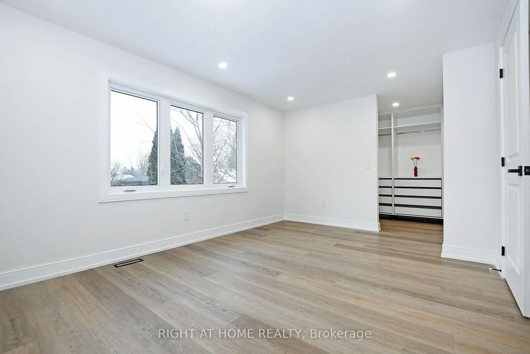
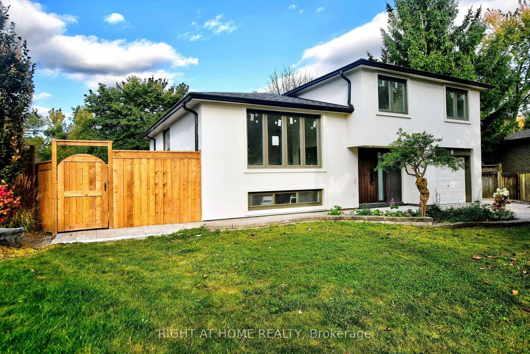
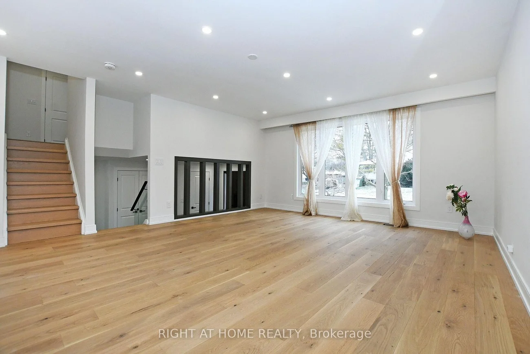
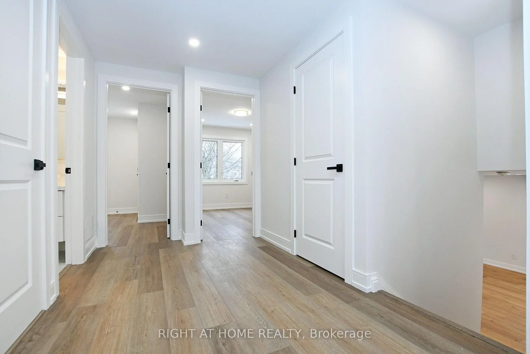
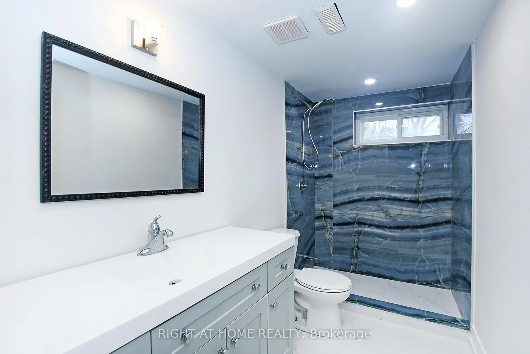
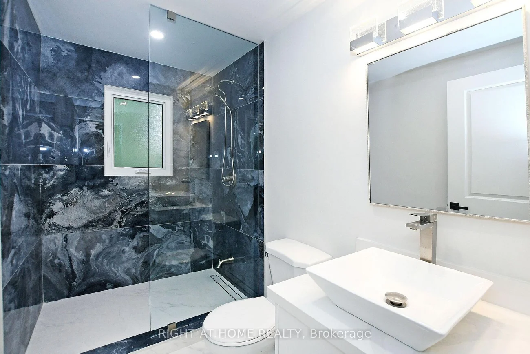
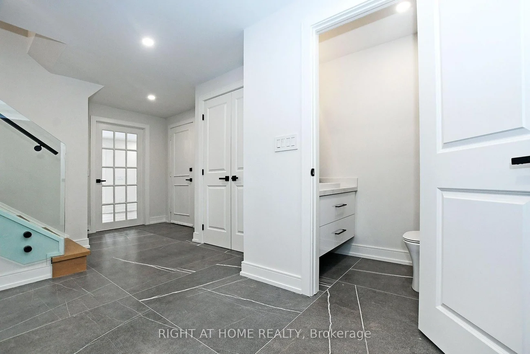
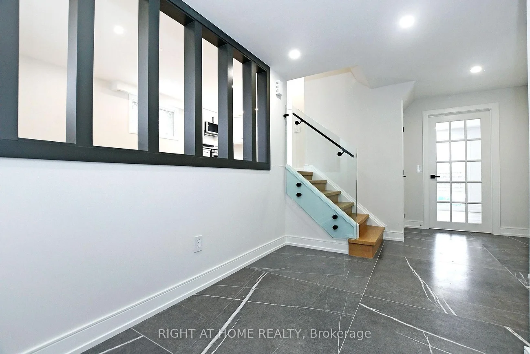
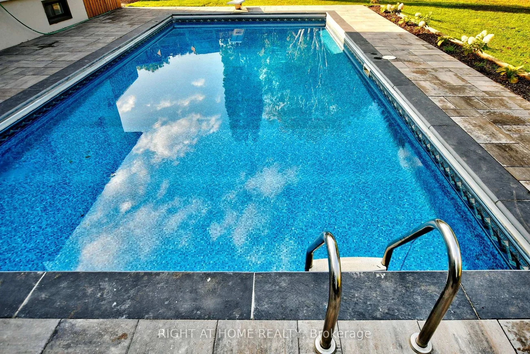
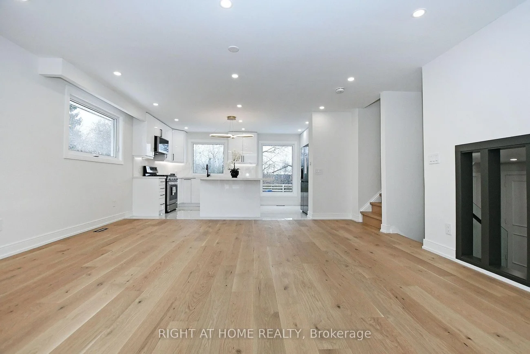
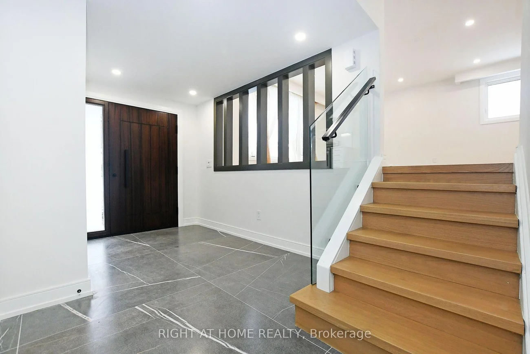
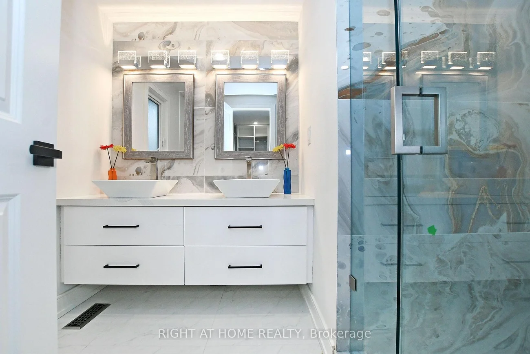
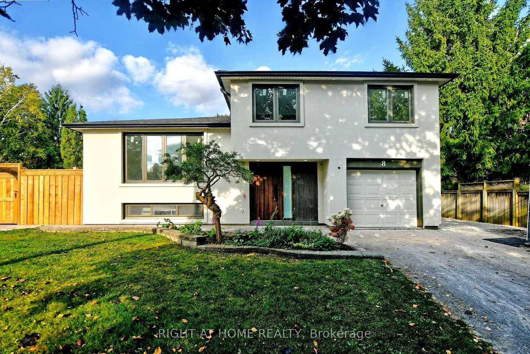
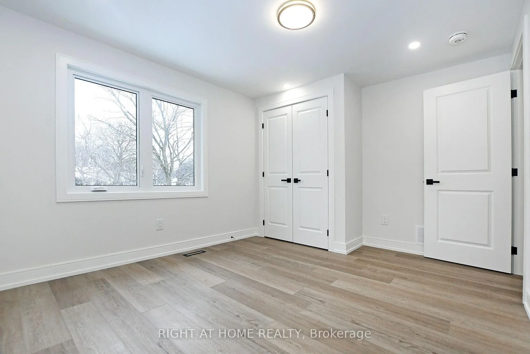
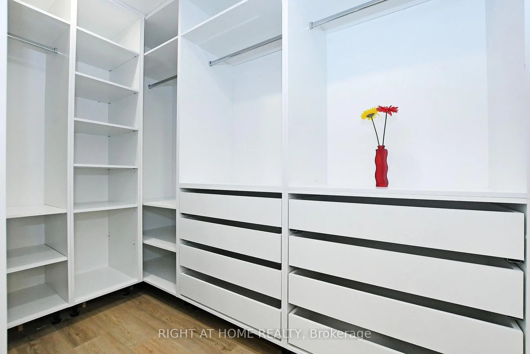
Fully renovated side split on a premium pie-shaped lot in desirable northwest Aurora Heights, widening to approx. 124 ft at the rear and 152 ft deep, with an inground pool, all-new landscaping and a designed shed for pool equipment. Approx. 1,750 sq ft above grade plus a finished basement, 3 bedrooms and 4 bathrooms. Renovated top to bottom under permit, with insulated exterior walls, brand new enlarged windows, 7" engineered hardwood and a 4'x4' porcelain foyer. Open-concept kitchen with center island, backsplash and brand new appliances. Family room with gas fireplace, custom slab surround, wood-grain shelving and a double sliding walk-out to the pool. All bathrooms updated with stand-up showers. Brand new owned Lennox 2-stage furnace (2026). Custom wood entrance door, garage plus 4-car driveway. Move-in ready. Exterior photos taken in summer.
Interior Features: Auto Garage Door Remote, Upgraded Insulation
Cross Street: Yonge St / Orchard Heights Blvd
Direction Faces: East
Key Facts
- Days on: 0 days
- Mls Status: New
- Bedrooms Total: 4
- Bedrooms Below Grade: 1
- Bedrooms Above Grade: 3
- Den / Family Room: Yes
- Bathrooms Total Integer: 4
- Lot Width: 53.40
- Kitchens Total: 1
- Parking Total: 6
- Parking Spaces: 5
- Garage Type: Attached
- Heat Source: Gas
- Heat Type: Forced Air
- Cooling: Central Air
- Lot Size Area: 8858 Square Feet
- Living Area Range: 1500-2000 Square Feet
Location 8, Hill, Aurora Heights, Aurora
Search by Neighbourhoods