25, Lorena, 400 North, Barrie, Commercial
- 71146 SQFT

Description
Commercial Industrial For Lease.
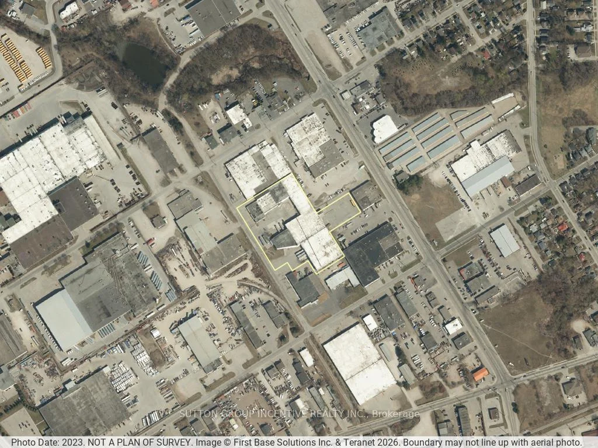
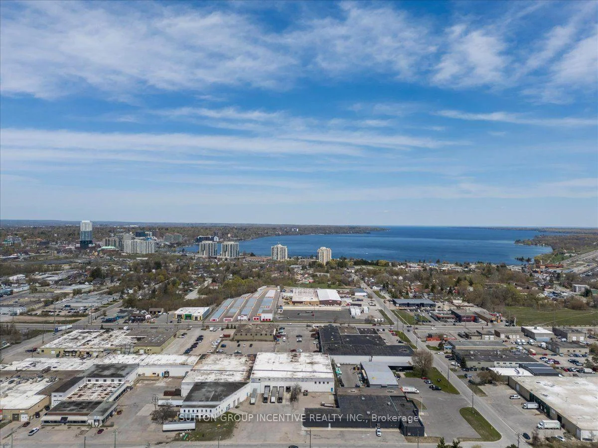
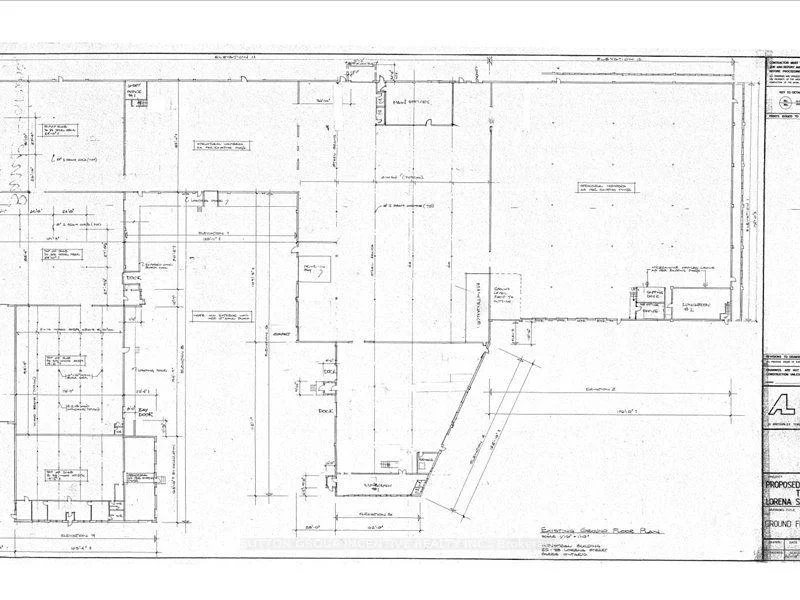
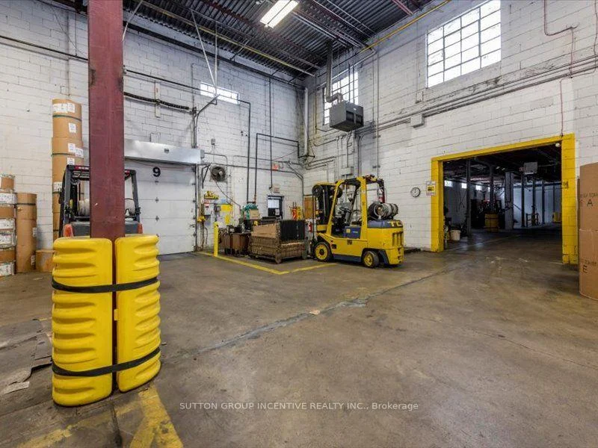
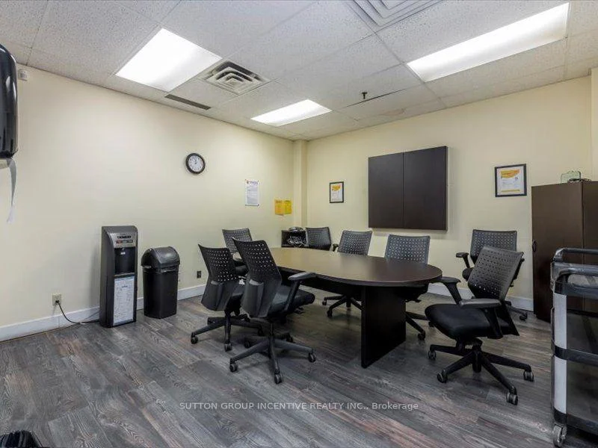
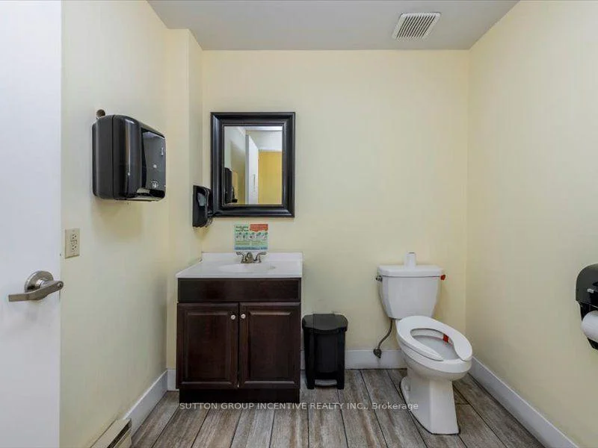
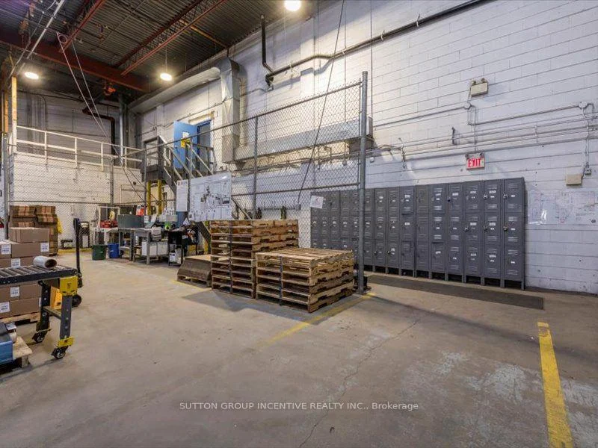
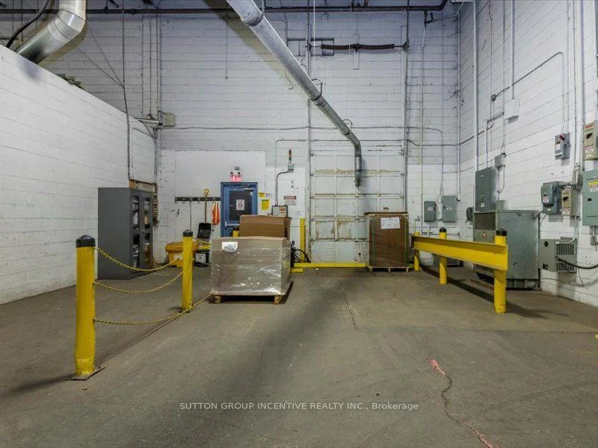
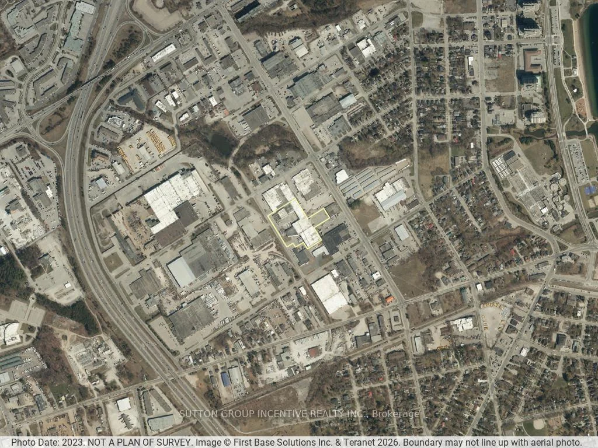
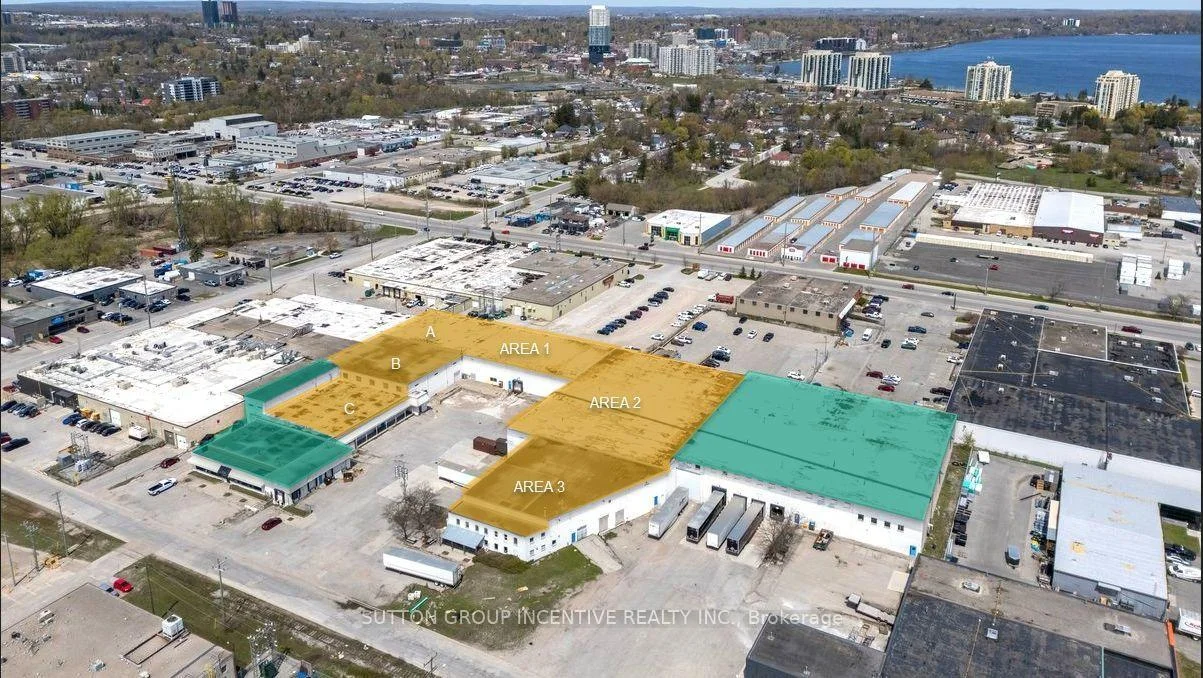
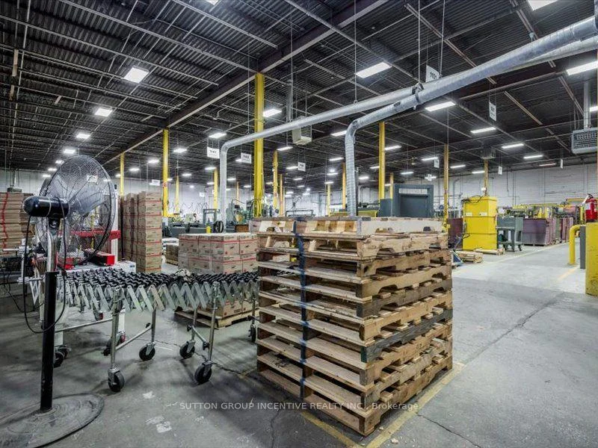
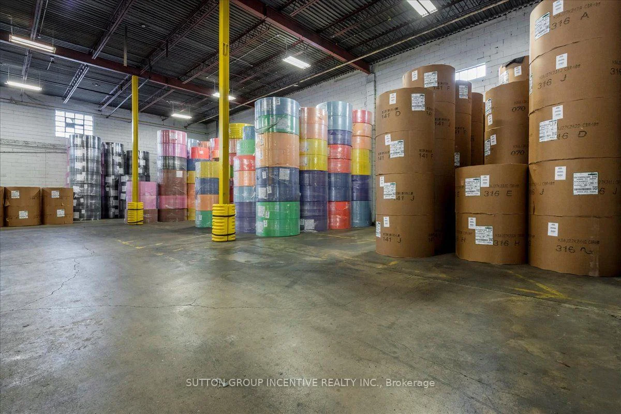
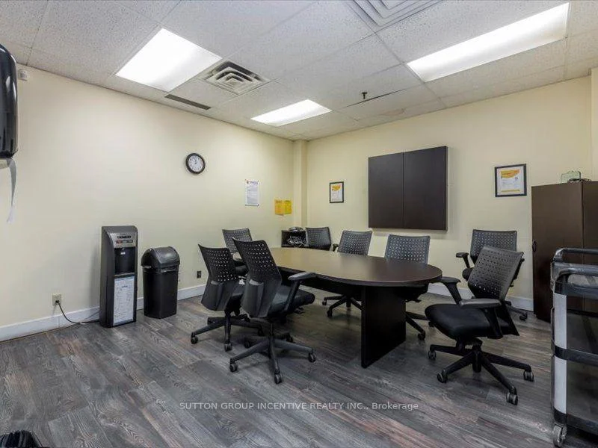
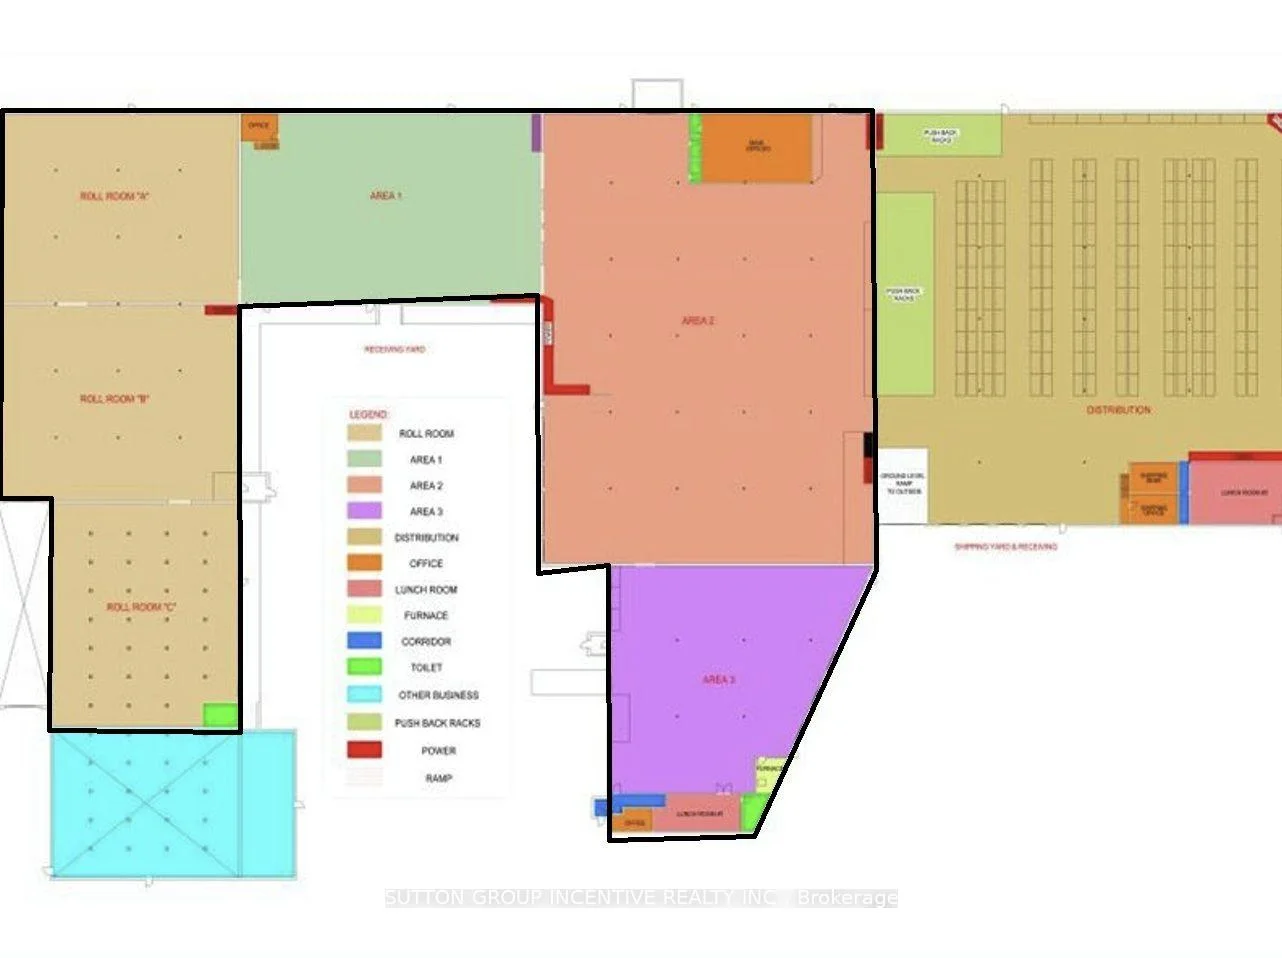
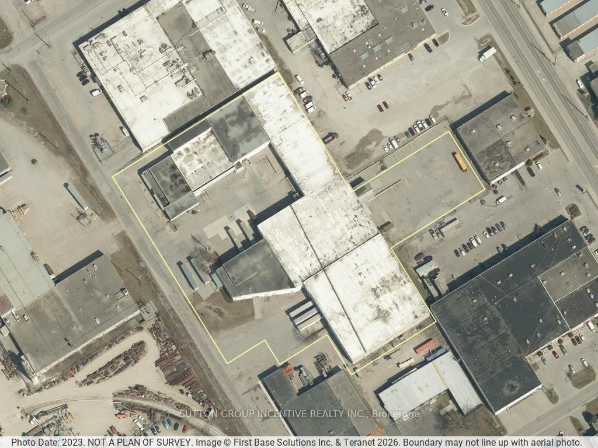
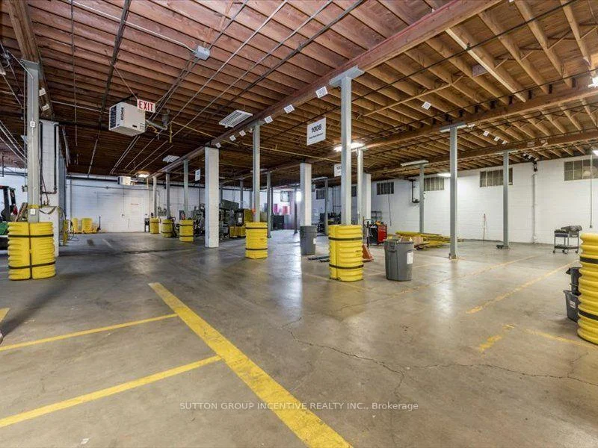
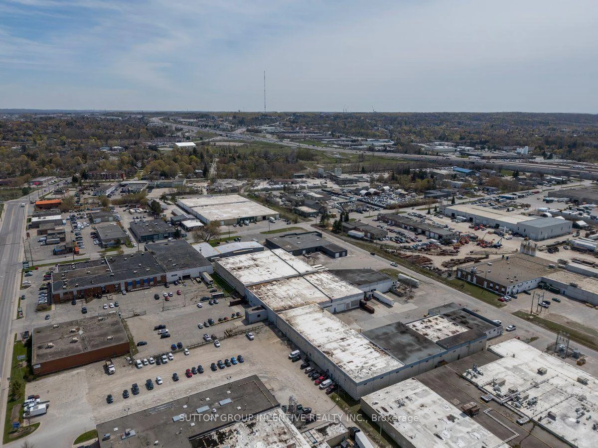
Available Space: Areas 1, 2 & 3 - 46,977.58 SF, divisible: Area 1 - 10,451.36 SF @ 18' clear. Areas 2 & 3 - 36,526.22 SF @ 24' clear. Areas A, B & C - 24,169.06 SF, divisible:Areas A + B - 16,739.66 SF @ 24' clearArea A - 8,403.75 SFArea B - 8,335.91 SF. Areas A and B must be leased together. Area C - 7,429.40 SF @ 12'-13' clear. Property Features:GI - General Industrial zoning; Broad range of industrial, manufacturing, warehousing, processing and distribution uses.1 truck-level shipping door - 16'x12', 3 drive-in doors, 7 dock level doors. Municipal water and sanitary sewer. 347/600V electrical service. Fibre-optic infrastructure in building. Hot-water tank is a rental. Lease Terms:Net Rent: $8.95 PSF, TMI: $4.00 PSF (2026).Annual net-rent escalation: $0.75 PSF/year. Minimum term: 36 months Maximum term: 60 months. Possession: November 1, 2026, flexible. The property benefits from Barrie's strong labour base, expanding industrial growth, and significantly lower occupancy costs compared to GTA industrial markets. Strategic Highway 400 access supports efficient north-south goods movement while serving both regional and GTA markets without GTA rental premiums.
Cross Street: John Street and Lorena Street
Key Facts
- Days on: 0 days
- Mls Status: New
- Lot Type: Unit
- Lot Width: 421.82
- Garage Type: None
- Heat Type: Gas Forced Air Open
- Cooling: Partial
- Building Area Total: 71146 Square Feet
- Lot Size Area: 5 Acres
Location 25, Lorena, 400 North, Barrie
Search by Neighbourhoods