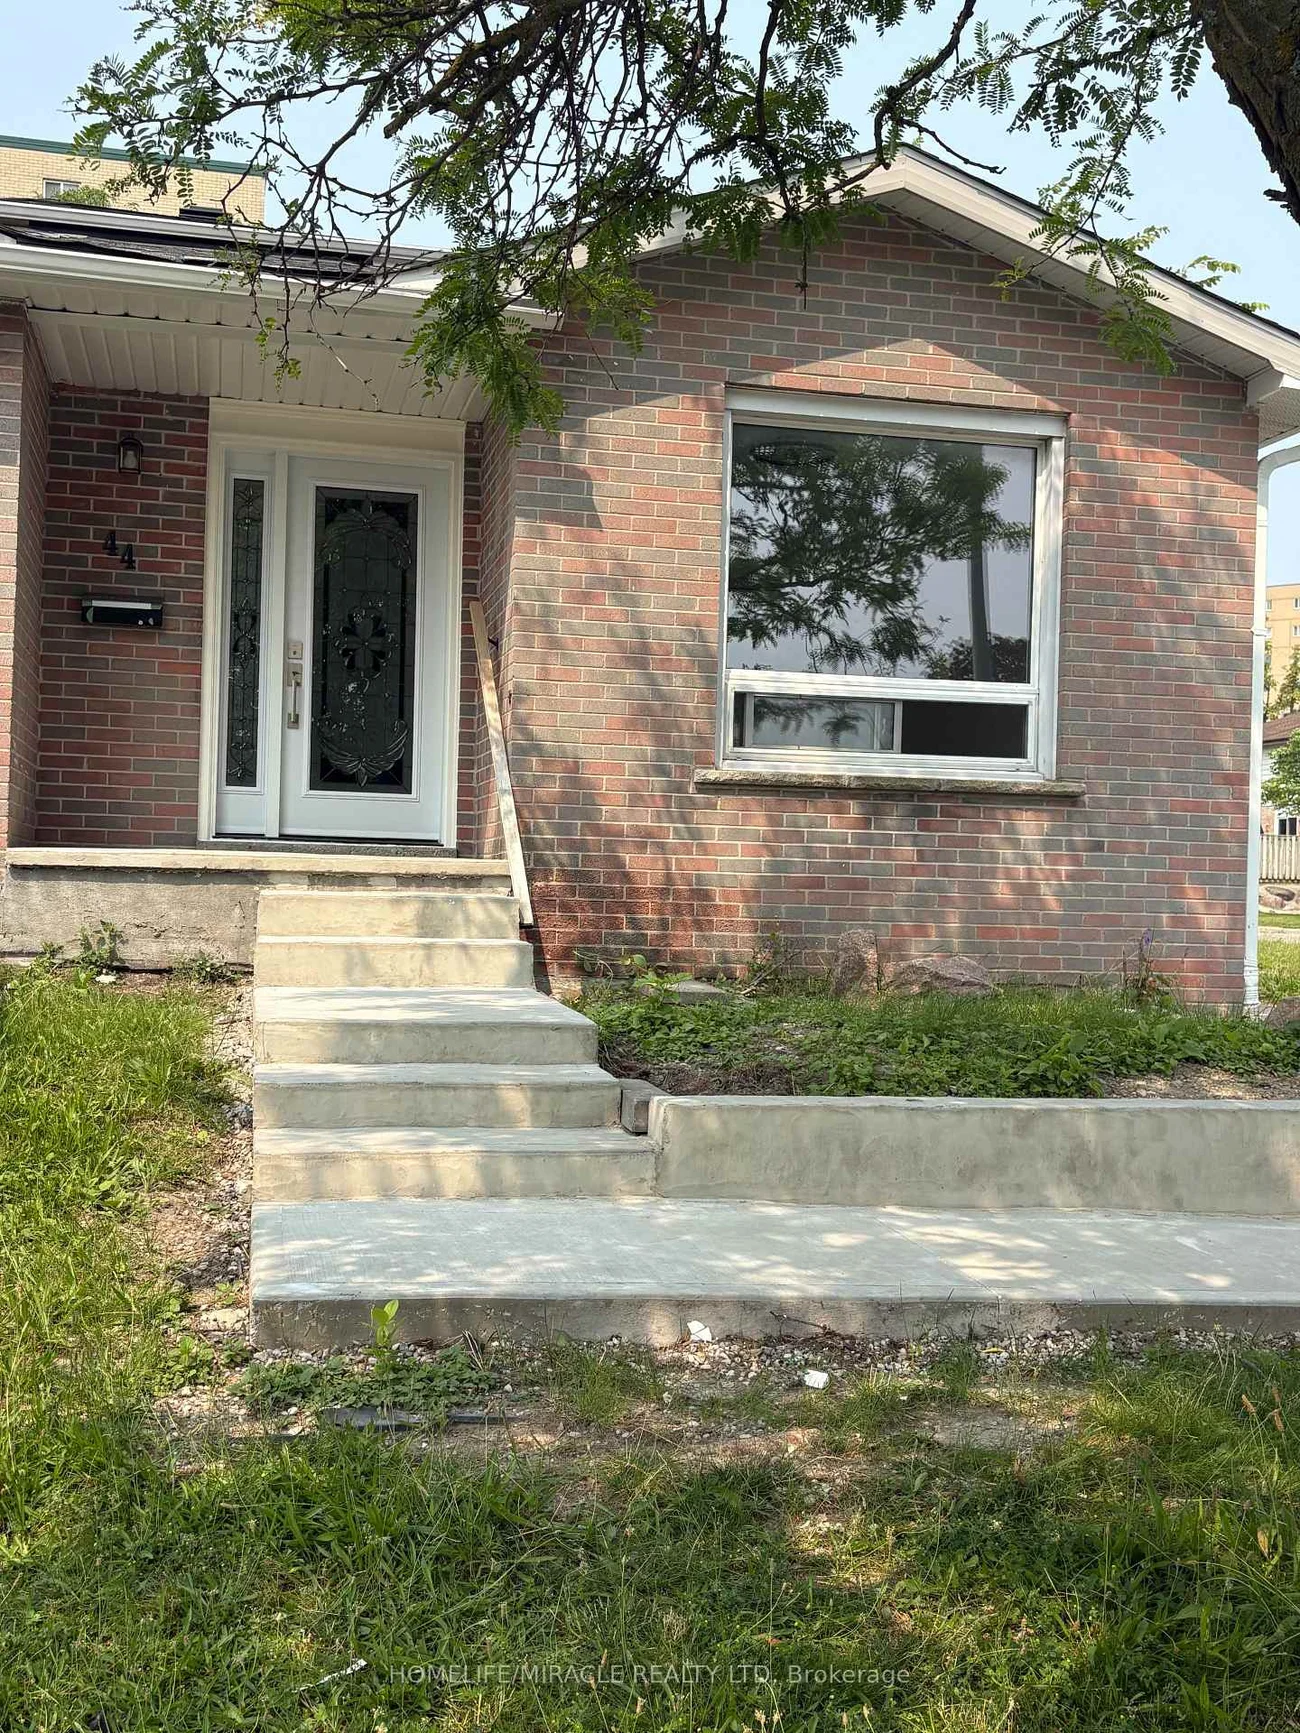
44, Sylvia, Grove East, Barrie, Residential Freehold
- 3 beds |
- 2 baths |
- 3918 SQFT

Description
Residential Freehold Semi-Detached For Lease.
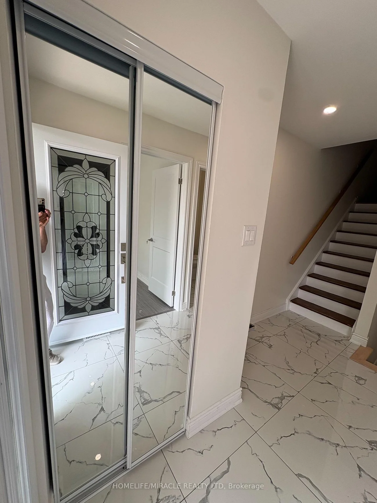
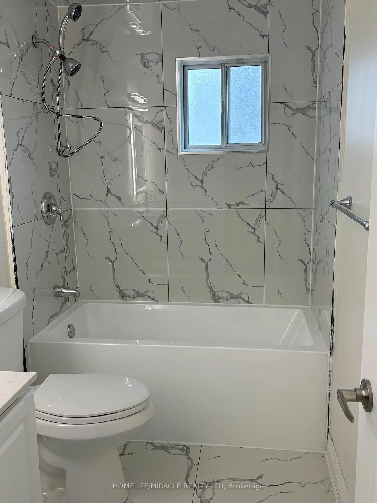
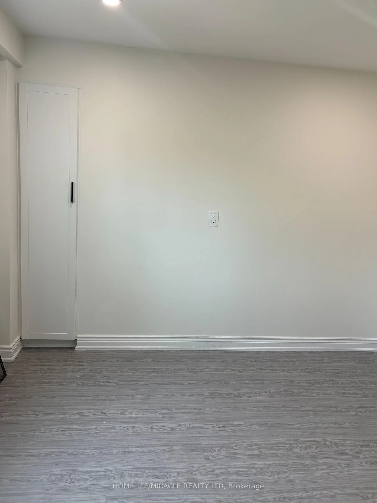
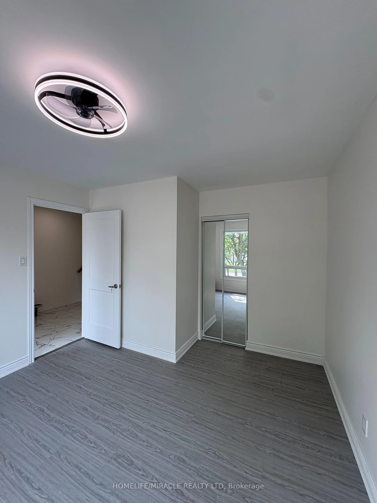
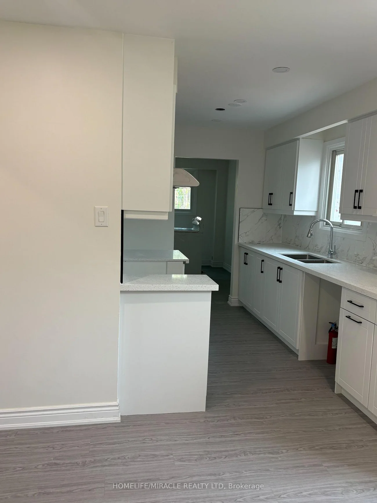
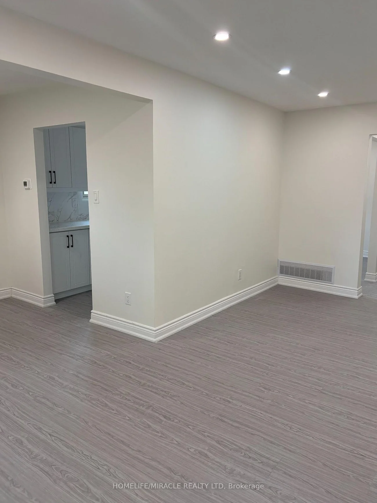
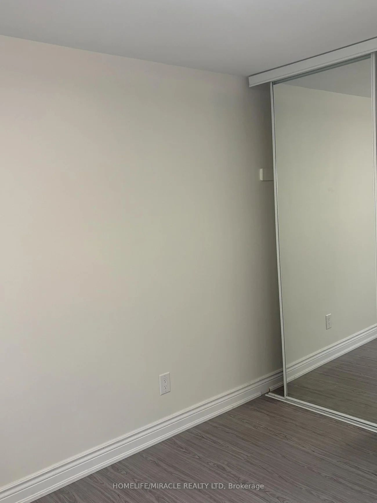
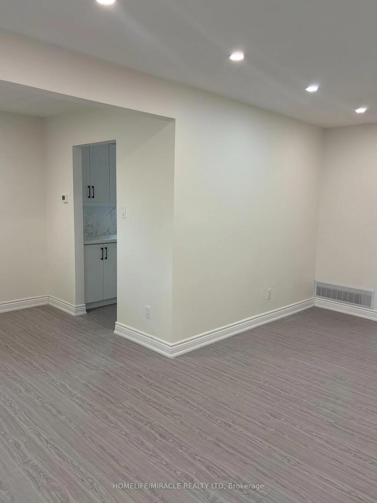
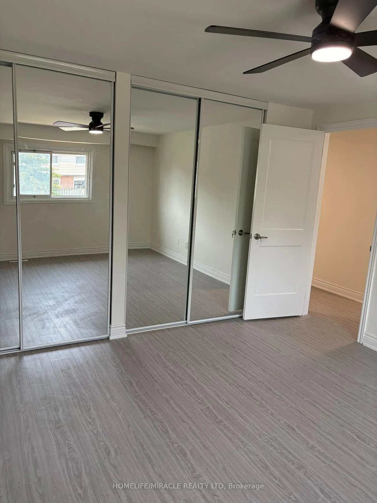
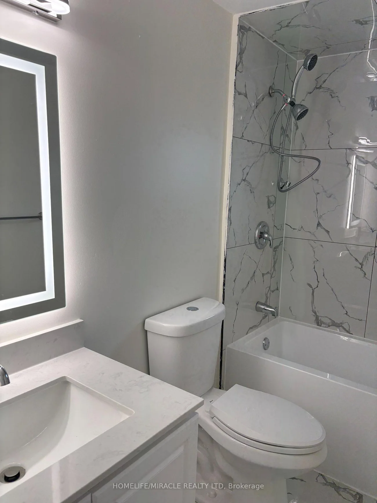
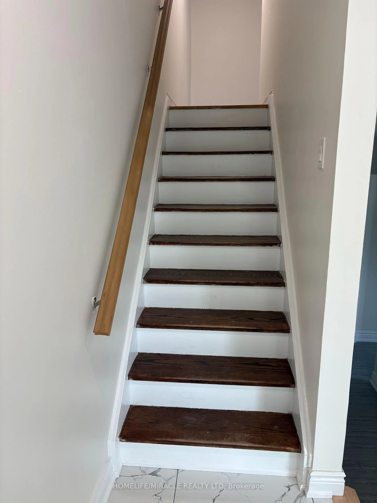
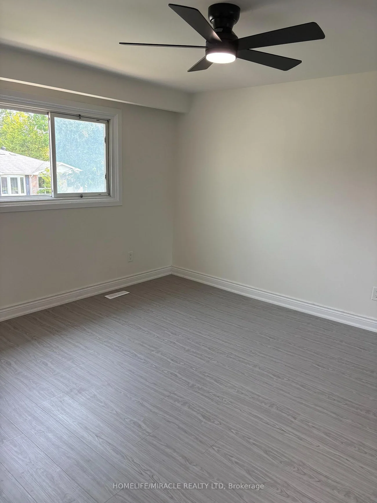
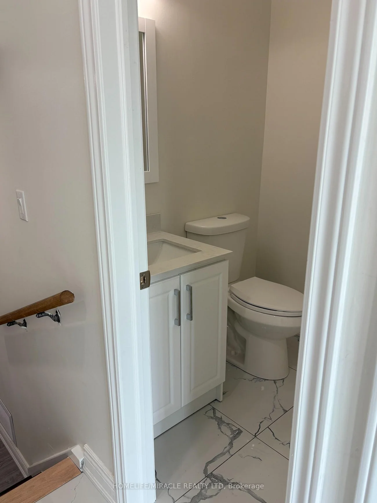
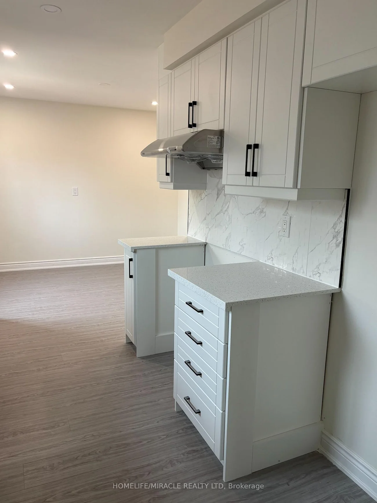
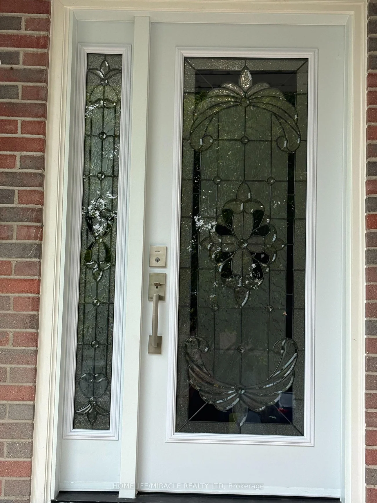
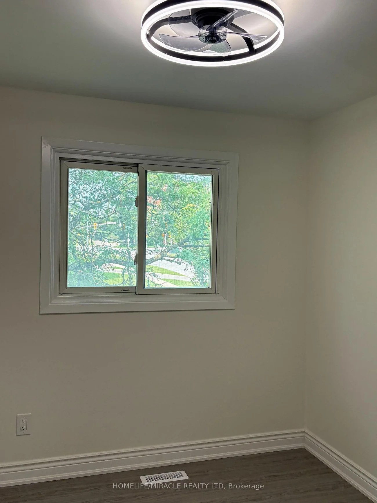
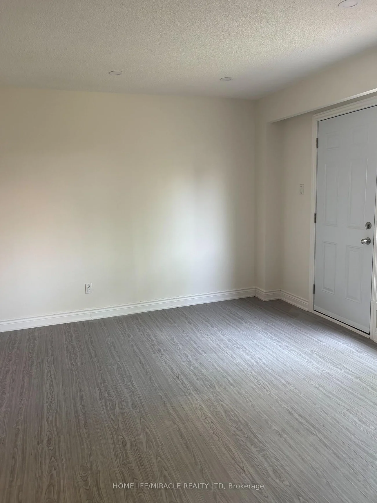
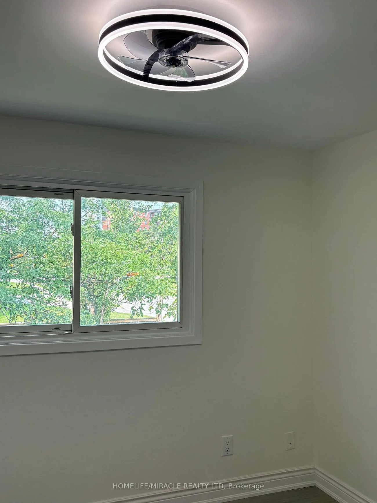
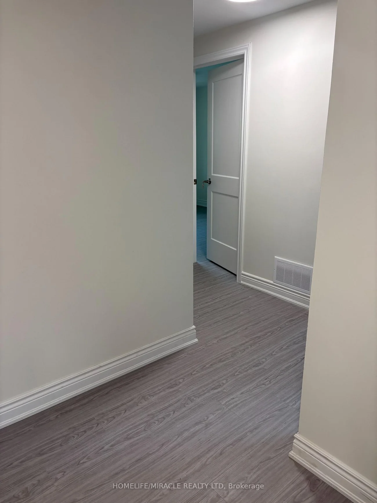
Fully Renovated From Top To Bottom Like Brand New Home. Affordability Combined With Absolute Luxury. Freshly Painted, Brand New Flooring Throughout The House, Brand New Kitchen with Stainless Steele Appliances, Brand New Powder Room, Brand New Washroom, Whole House Is Flooded With Brand New White Pot Lights, Rooms With Brand New Light Fixtures Combined With Remotely Controlled Ceiling Fans, Granite Counter Top And A Welcoming Designer Entrance Door.On The Main Floor You Have A Family Room With Large Window, A Powder Room, Big Family Size EatIn Kitchen, Laundry, Dining & Living Area That Leads To The Deck In The Bachyard. The Second Floor Has Three Decent Size Bedrooms and A 4 Pc Washroom. All Bedrooms Have Wood Flooring, Large Closets And Large Windiws. Privacy Fenced Back Yard Has Deck, Nice Landscaping & Garden Shed. The Driveway Is Equiped With Electrical Vehicle Charging Capability. Location Is Close To Georgian College, Hospital & Parks Hy400. Very Professional Landlord. Once The Basement Is Rented The Tenants Pays Only 70% Of The Utility Cost.
Property Features: Electric Car Charger, Fenced Yard, Hospital, Park, Place Of Worship, Public Transit
Laundry Features: Ensuite
Interior Features: Water Heater
Cross Street: Bernick Dr And Sylvia St
Direction Faces: West
Key Facts
- Days on: 3 days
- Mls Status: New
- Bedrooms Total: 3
- Bedrooms Above Grade: 3
- Den / Family Room: Yes
- Bathrooms Total Integer: 2
- Lot Width: 32.66
- Kitchens Total: 1
- Parking Total: 2
- Parking Spaces: 2
- Garage Type: None
- Heat Source: Gas
- Heat Type: Forced Air
- Cooling: Central Air
- Lot Size Area: 3918 Square Feet
- Living Area Range: 1500-2000 Square Feet
Location 44, Sylvia, Grove East, Barrie
Search by Neighbourhoods