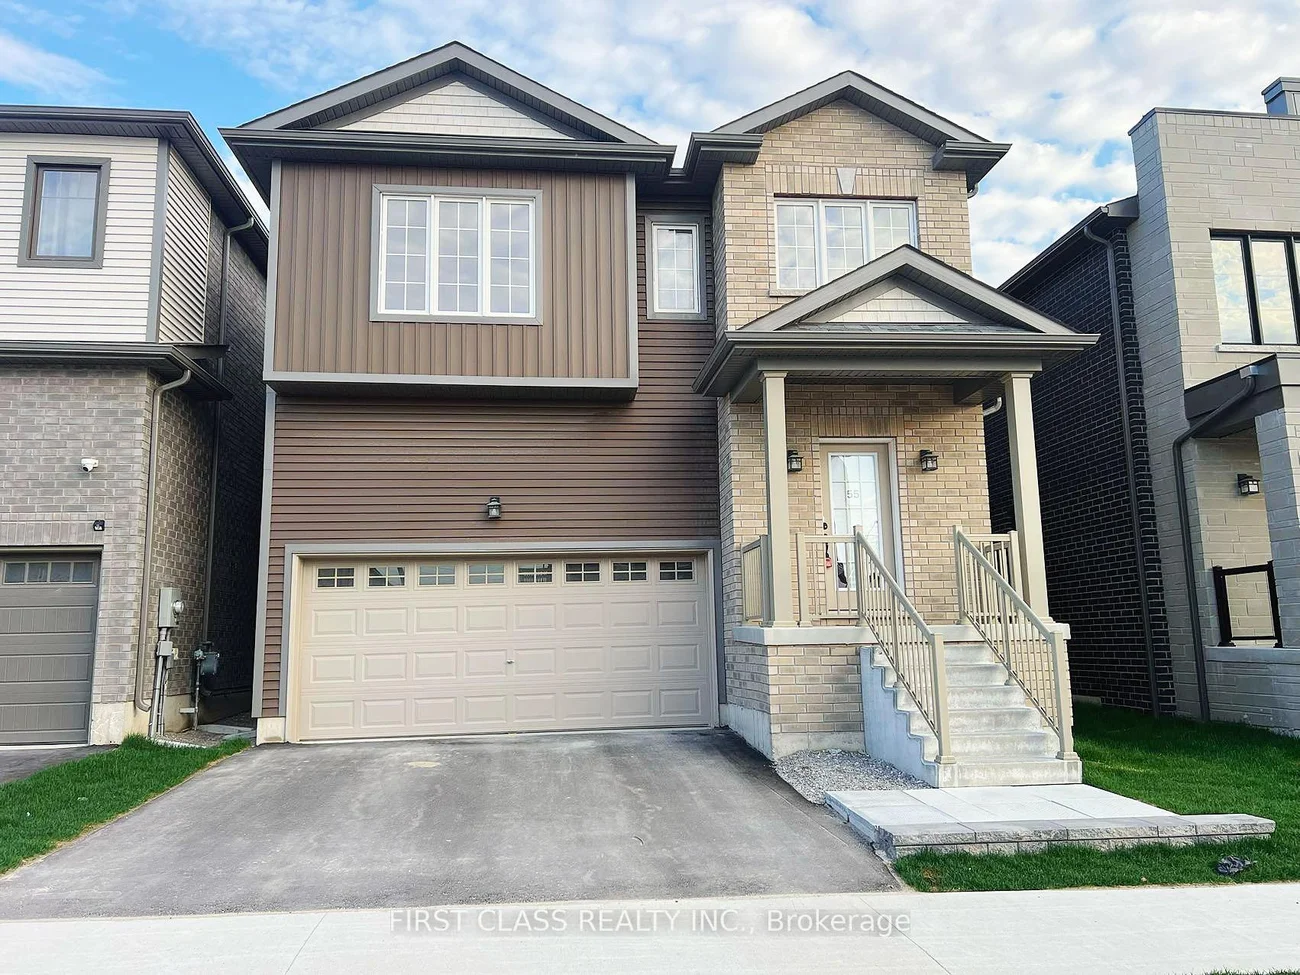
55, Wheatfield, Rural Barrie Southeast, Barrie, Residential Freehold
- 4 beds |
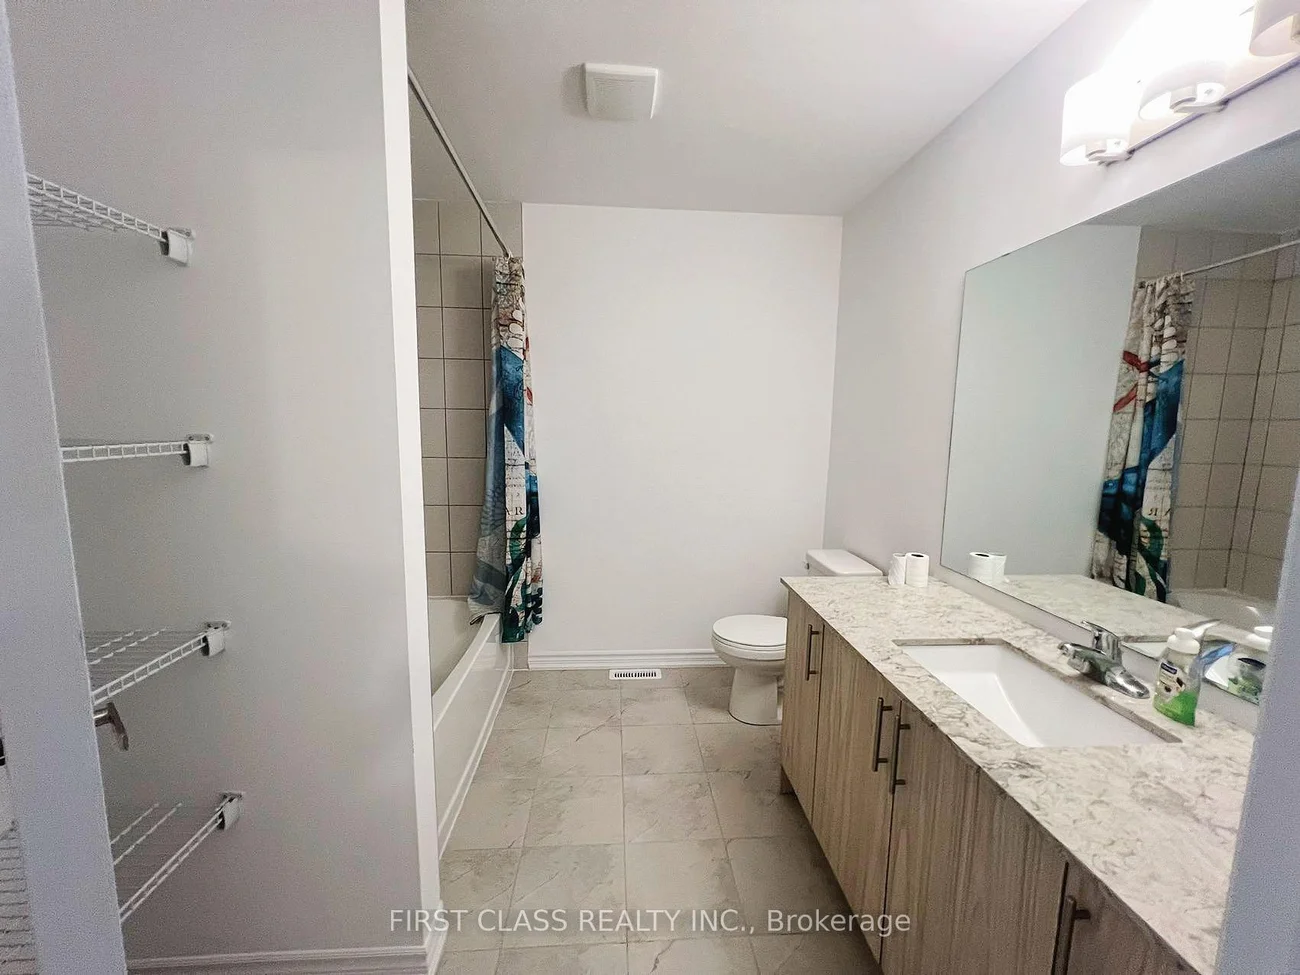
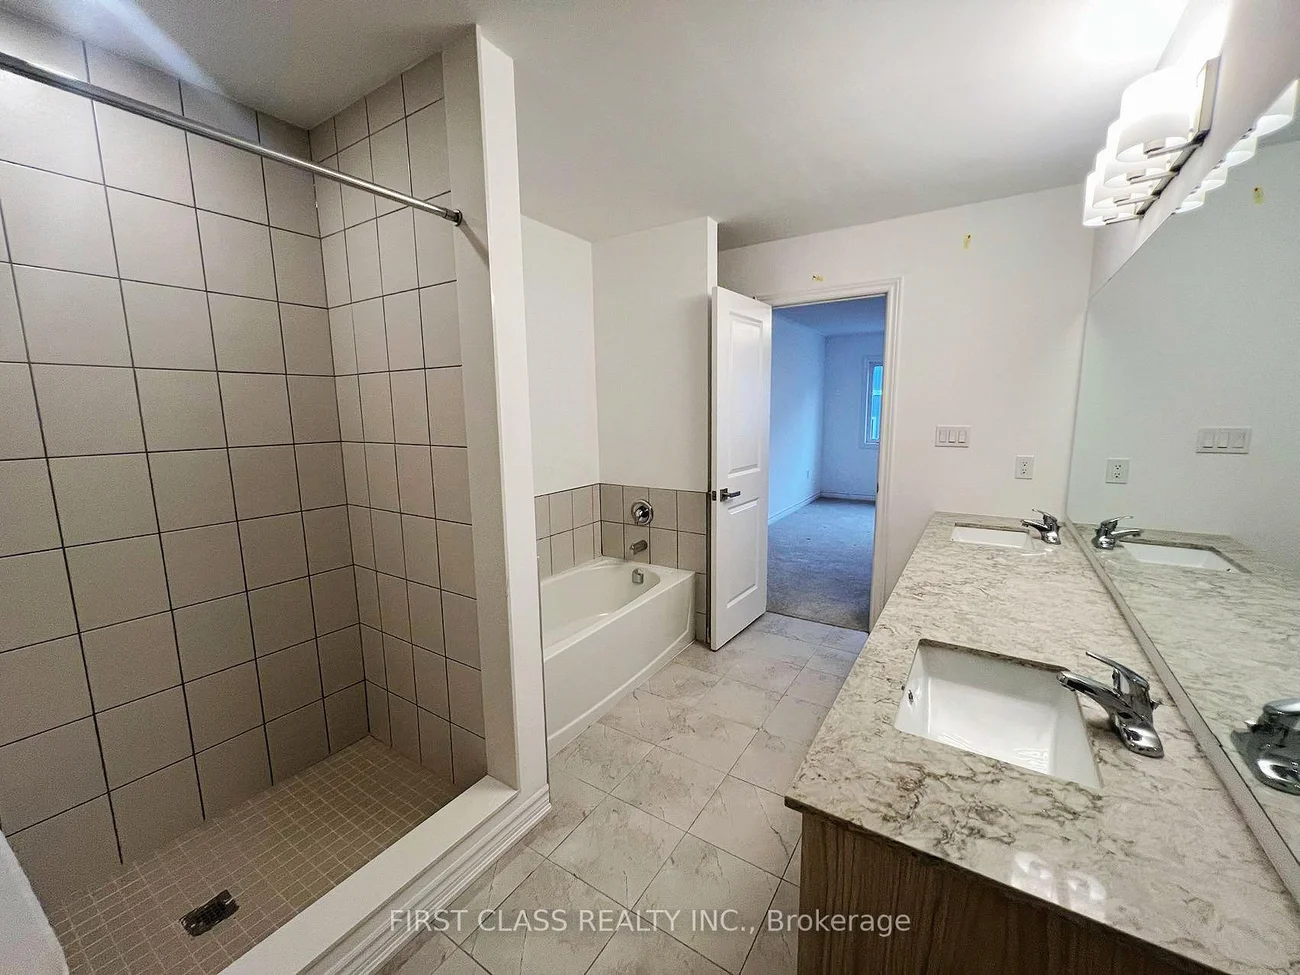
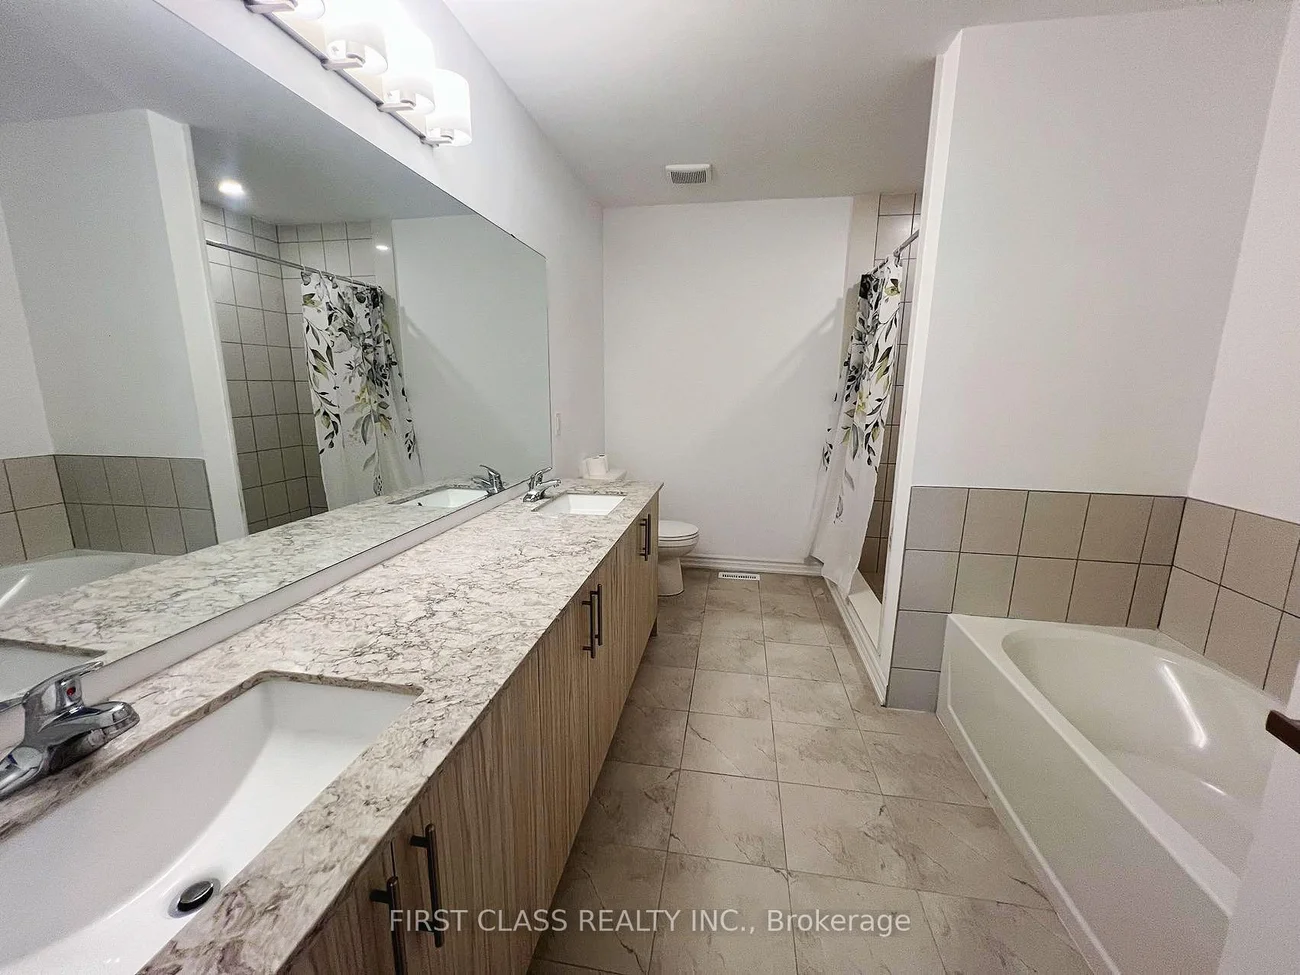
- 3 baths |
- 2500-3000 SQFT

Description
Residential Freehold Detached For Lease.
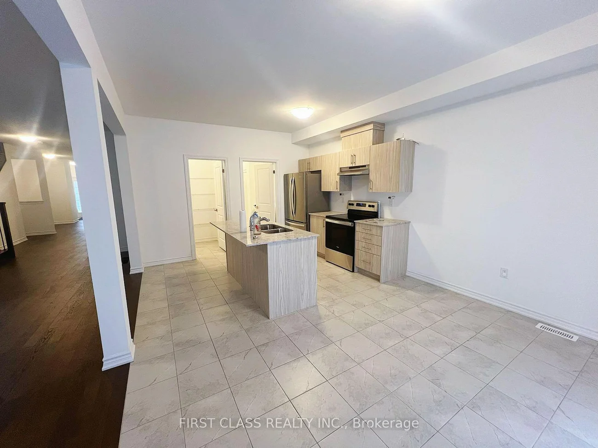
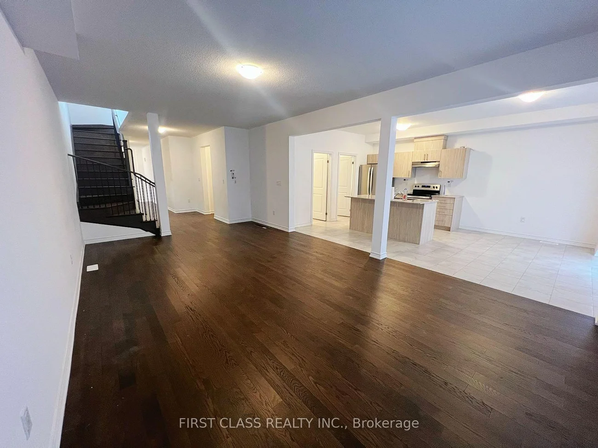
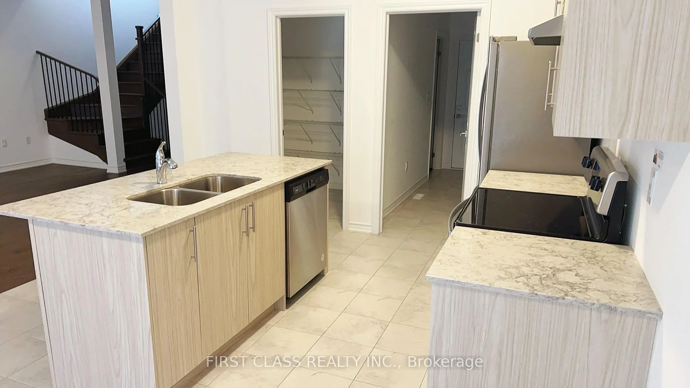
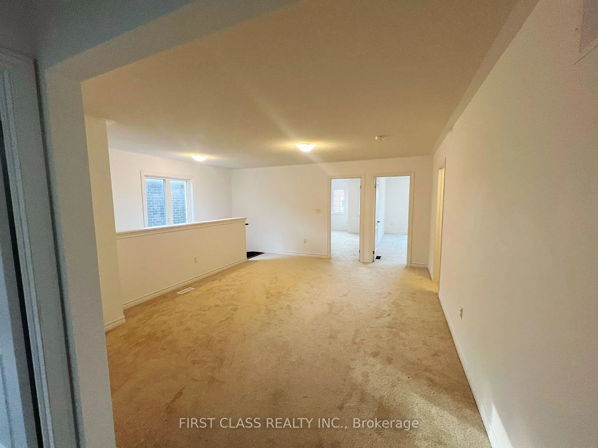
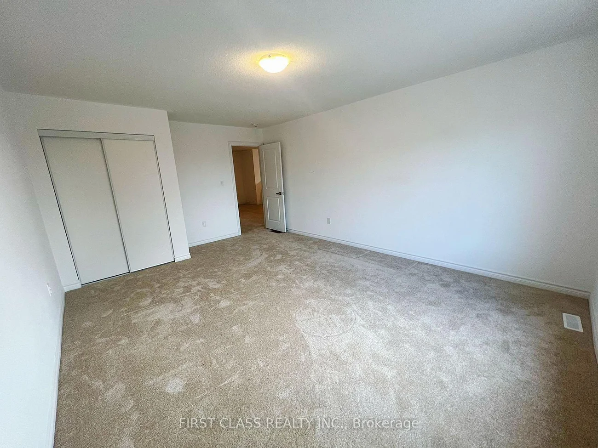
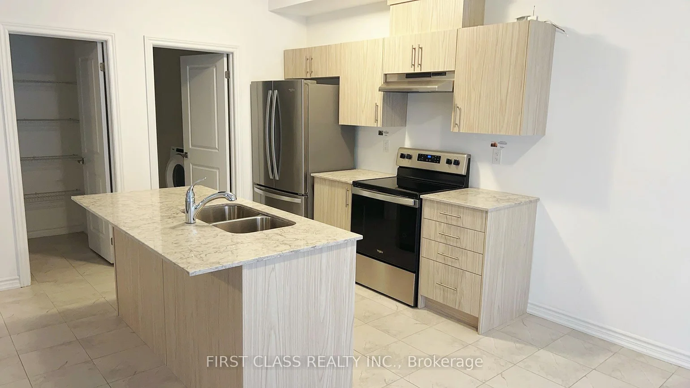
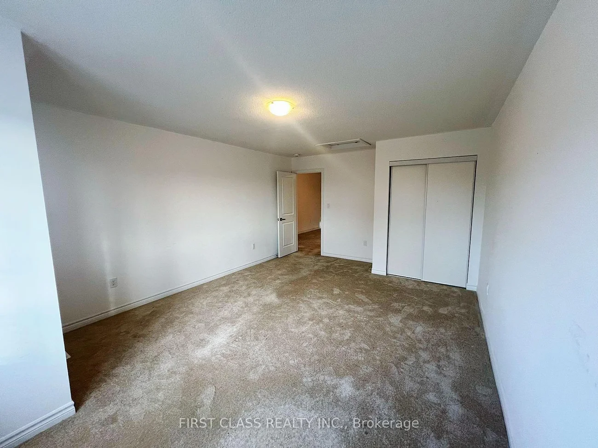
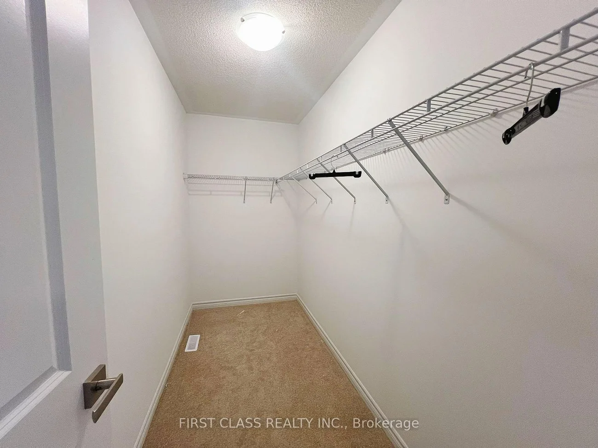
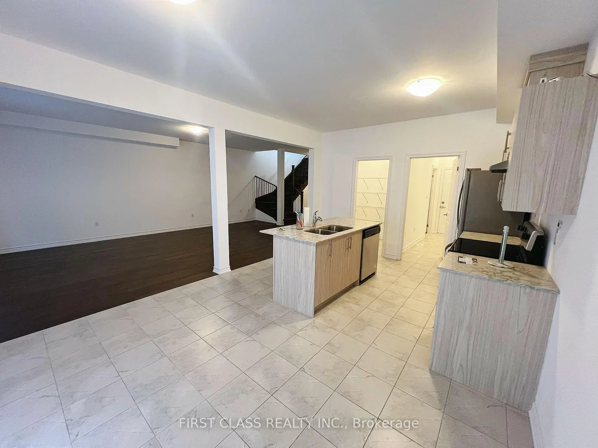
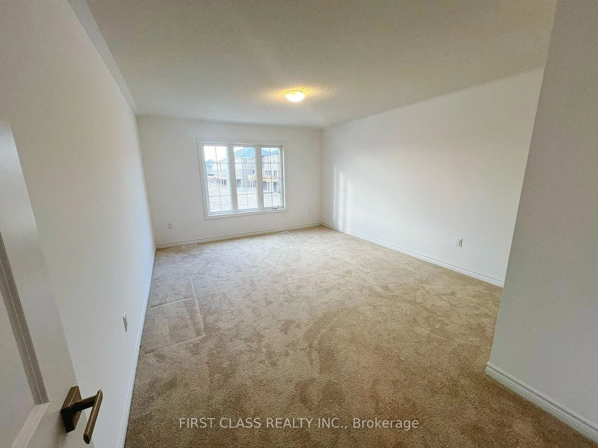
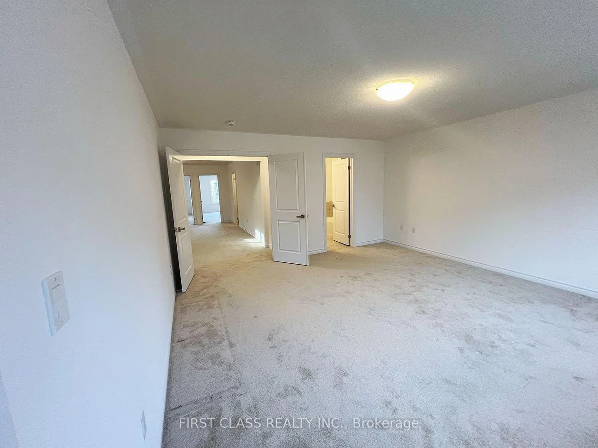
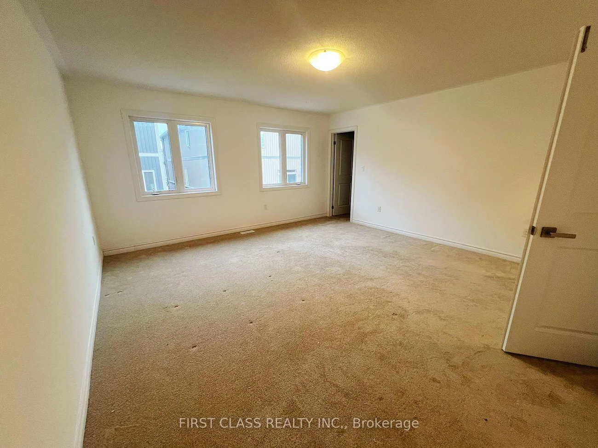
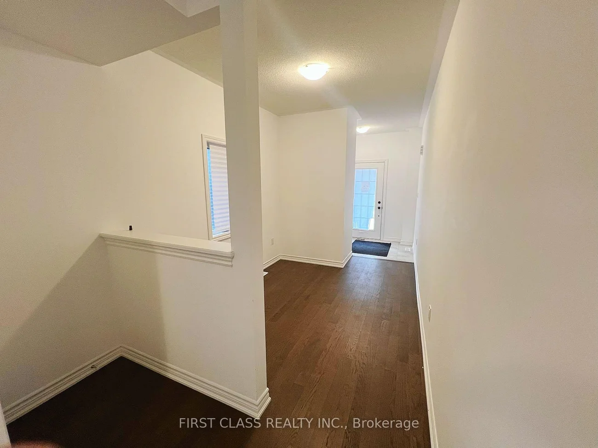
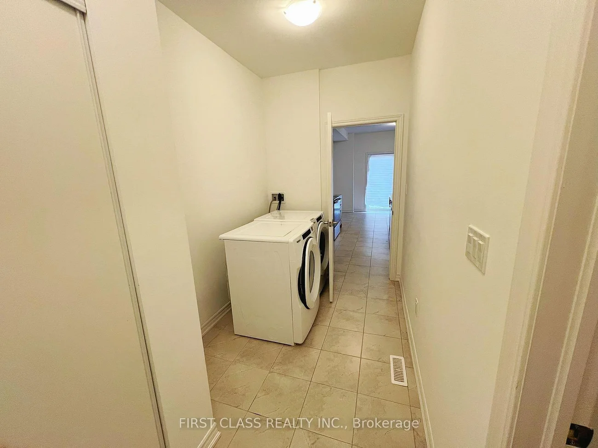
A radiant home boasting a southern-facing backyard, featuring the largest floor plan crafted by Pratt Homes at Hewitt's Gate Phase 1, nestled in the vibrant heart of Barrie. Stunning Large Windows Offering A Sun-Filled Open Concept Design. The Morden Kitchen Features S/S Appliances With A Centre Island, Opens To The Great Room, Ideal For Entertaining. 9 Ft High Ceiling On Main Floor. Oak Staircase, The Second Level Has 4 Spacious Bedrooms And A Living Room, Laundry On Main Floor. Close to The Go Station, Schools, Parks, Shopping, HWY 400 and more.
Laundry Features: Ensuite
Interior Features: None
Cross Street: Mapleview Dr E& Lally Ter
Direction Faces: South
Key Facts
- Days on: 0 days
- Mls Status: New
- Bedrooms Total: 4
- Bedrooms Above Grade: 4
- Bathrooms Total Integer: 3
- Kitchens Total: 1
- Parking Total: 4
- Parking Spaces: 2
- Parking Features: Private
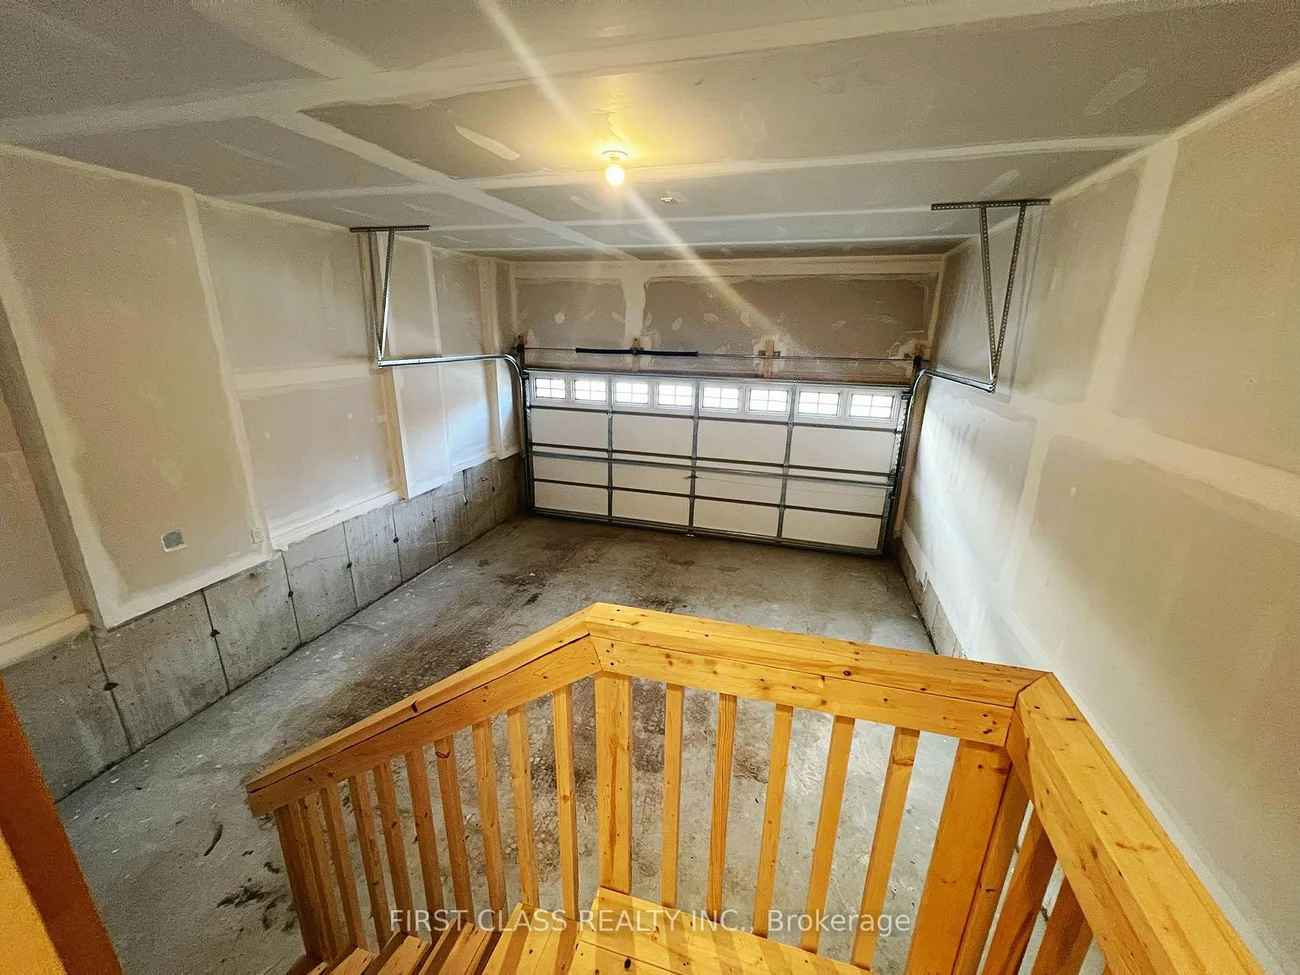
- Garage Type: Attached
- Heat Source: Gas
- Heat Type: Forced Air
- Cooling: Central Air
- Living Area Range: 2500-3000 Square Feet
Location 55, Wheatfield, Rural Barrie Southeast, Barrie
Search by Neighbourhoods