143, Blue Forest, Innis-Shore, Barrie, Residential Freehold
- 4 beds |
- 3 baths |
- 2000-2500 SQFT

Description
Residential Freehold Att/Row/Townhouse For Lease.
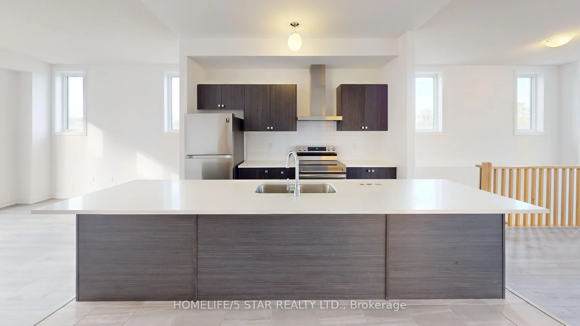
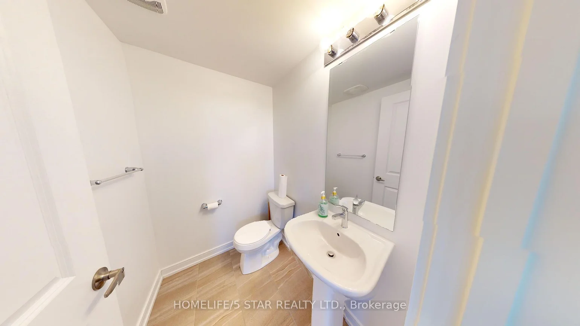
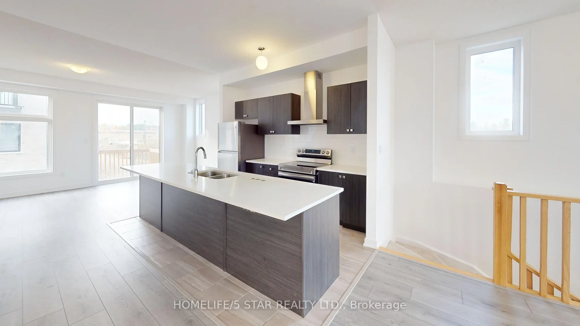
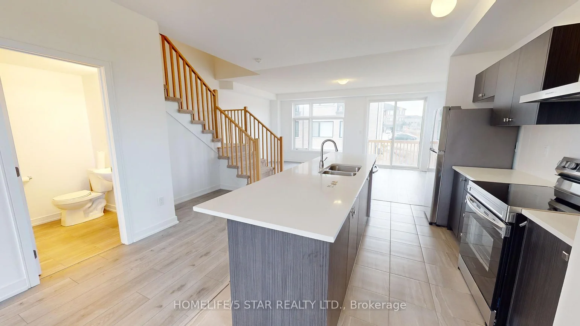
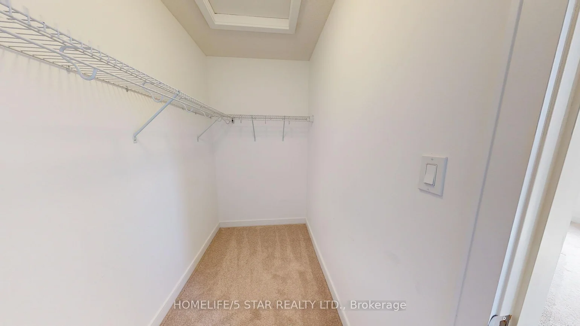
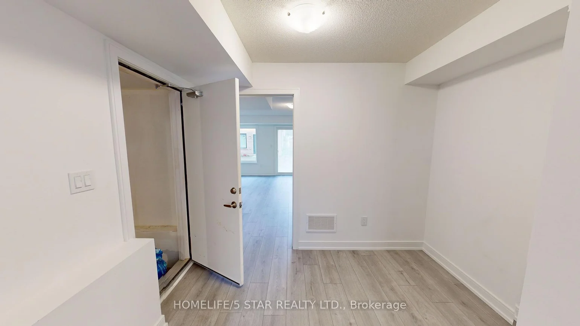
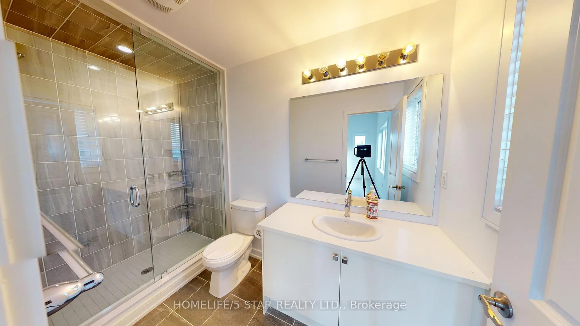
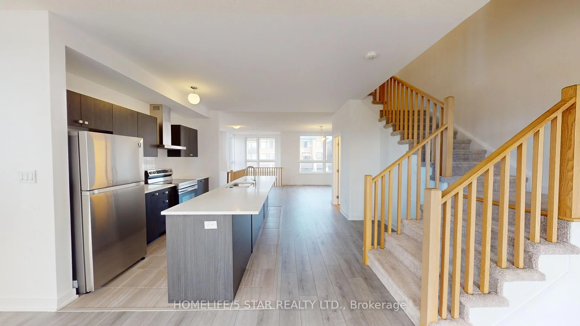
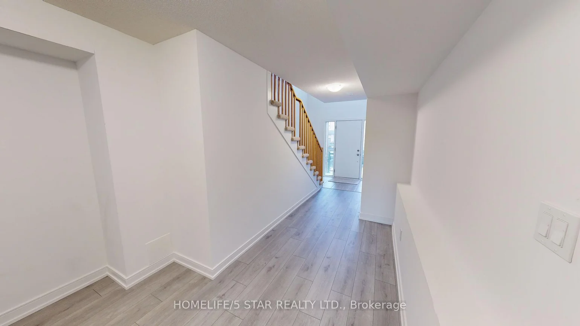
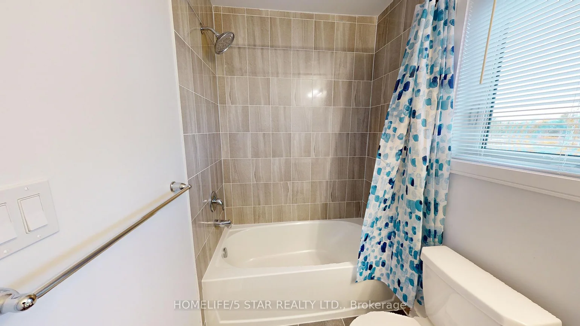
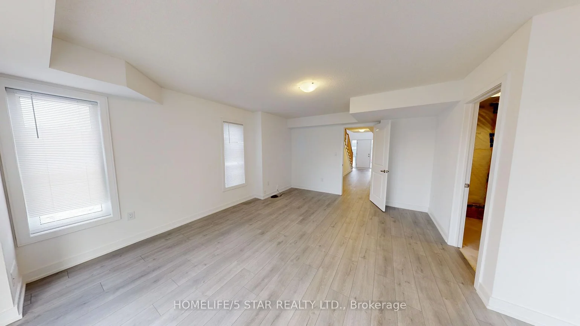
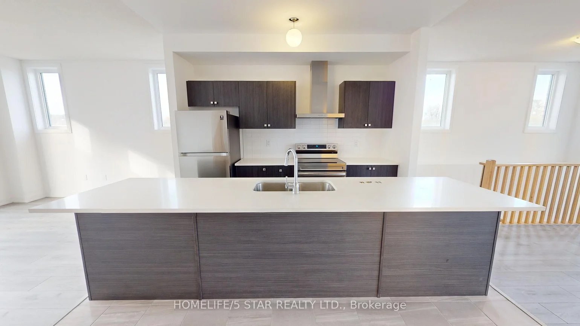
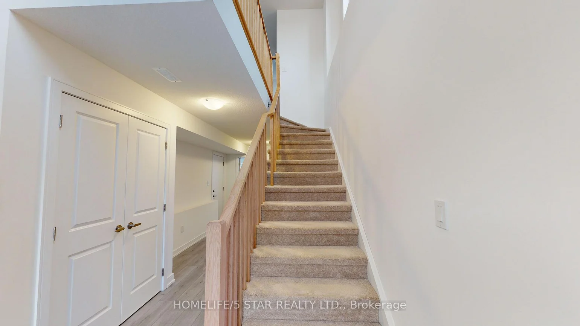
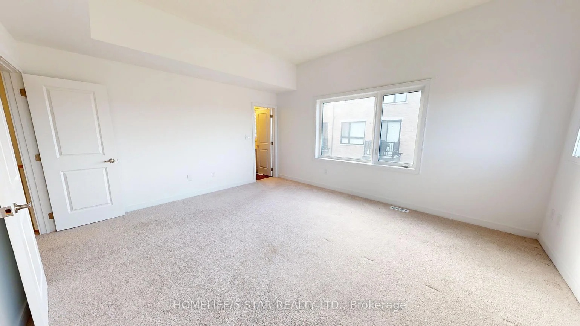
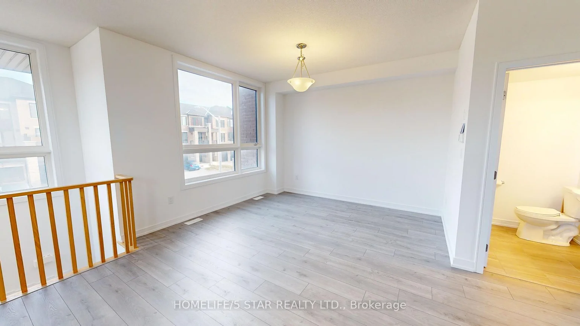
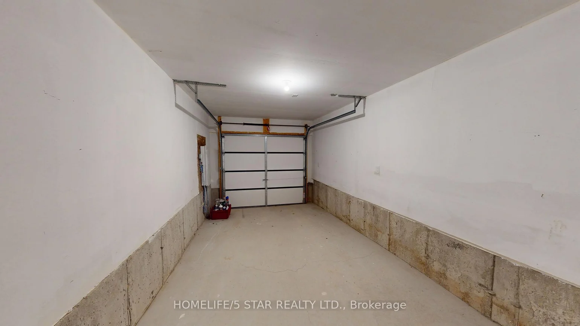
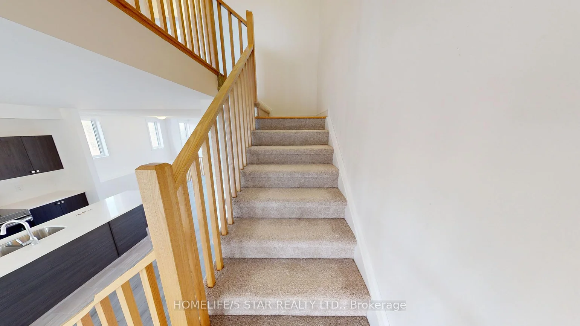
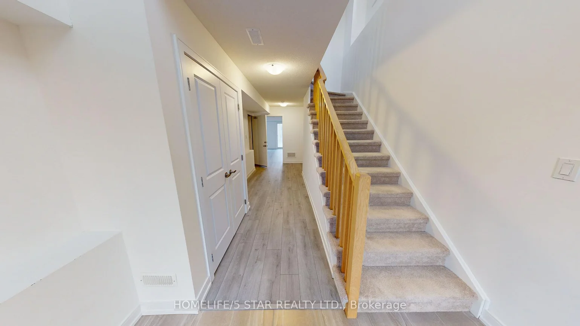
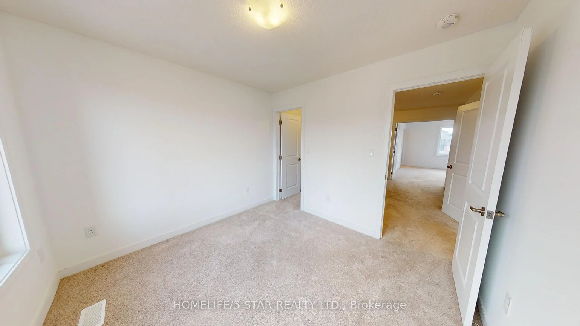
Stunning 3-Storey Townhome in a Spectacular Master-Planned Community! This exceptional 2,100 sq. ft. home offers stylish, modern living with an abundance of space and versatility. Featuring 3 spacious bedrooms, 2 full bathrooms plus a convenient powder room, 9-ft ceilings, and upgraded finishes throughout. The bright and inviting open-concept main floor showcases a generous living and dining area with a beautiful eat-in kitchen and two walk-outs, providing seamless access to outdoor living spaces.The primarybedroom features a 3-piece ensuite and walk-in closet. The finished ground floor with walk-out adds incredible versatility and can be used as a 4th bedroom, in-law suite, family/rec room, home office, or guest space. Attached garage with direct access to the home adds everyday convenience.Ideally situated in a sought-after master-planned community, just steps from the GO Train and close to shopping, restaurants, schools, parks, and all amenities. A beautifully designed home offering exceptional space, flexibility, and convenience-truly a must-see!
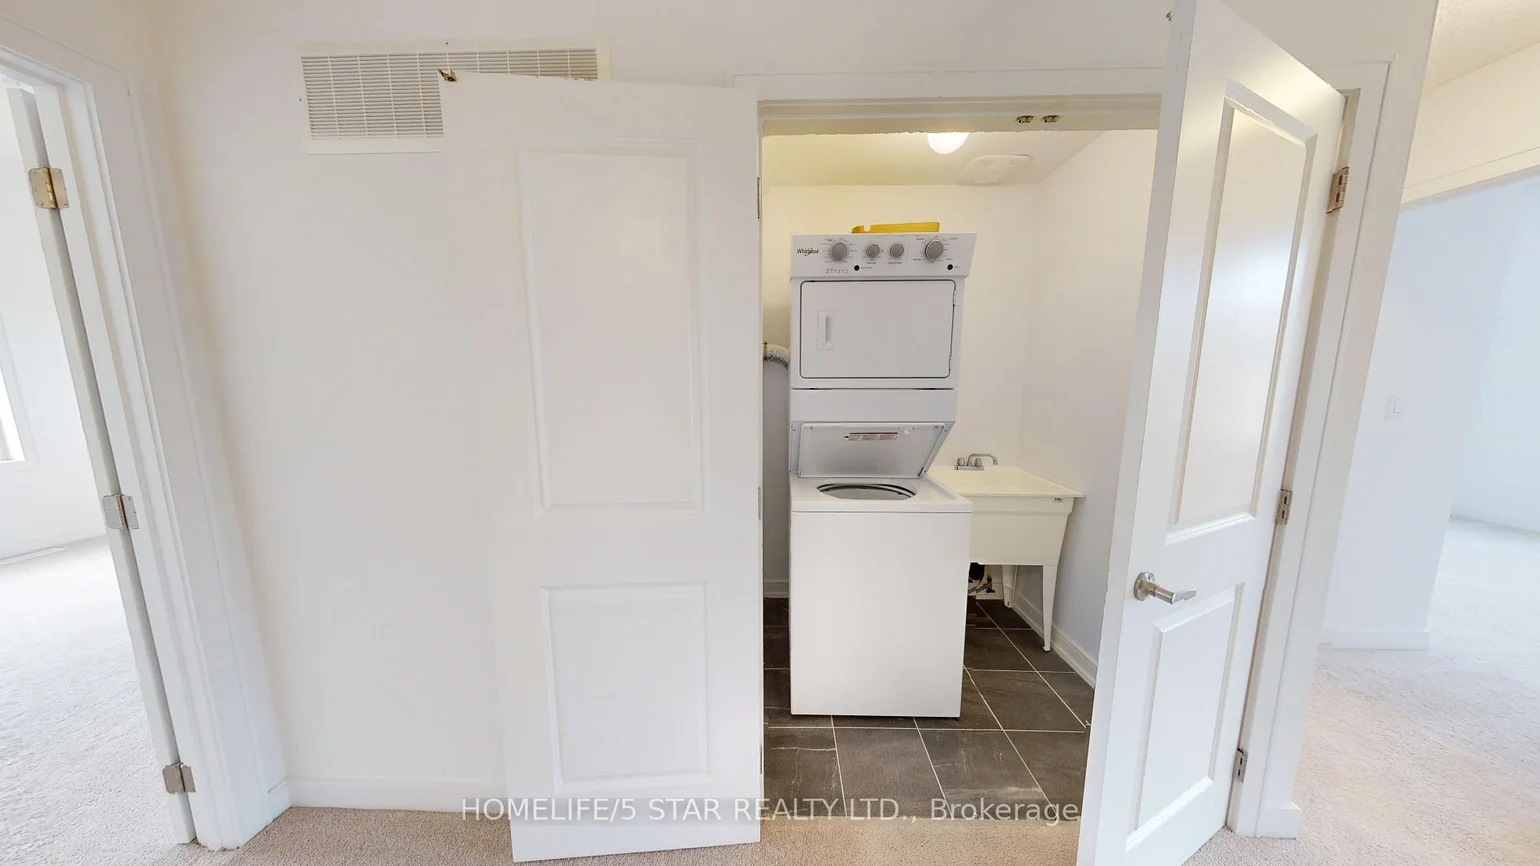
Laundry Features: Ensuite
Interior Features: None
Cross Street: Mapleview Dr E. & Yonge St
Direction Faces: North
Key Facts
- Days on: 0 days
- Mls Status: New
- Bedrooms Total: 4
- Bedrooms Below Grade: 1
- Bedrooms Above Grade: 3
- Den / Family Room: Yes
- Bathrooms Total Integer: 3
- Kitchens Total: 1
- Parking Total: 2
- Parking Spaces: 1
- Garage Type: Built-In
- Heat Source: Gas
- Heat Type: Forced Air
- Cooling: Central Air
- Living Area Range: 2000-2500 Square Feet
Location 143, Blue Forest, Innis-Shore, Barrie
Search by Neighbourhoods