26, Warner, Holly, Barrie, Residential Freehold
- 4 beds |
- 3 baths |
- 1500-2000 SQFT

Description
Residential Freehold Detached For Sale.
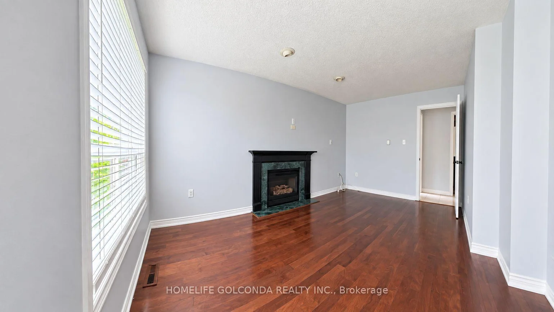
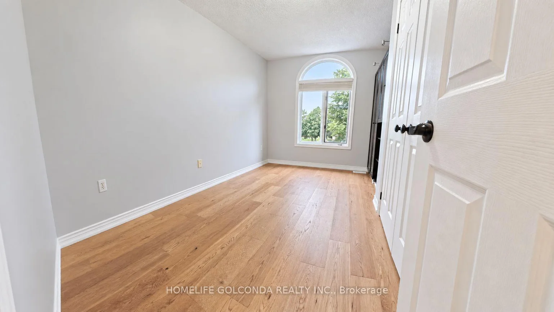
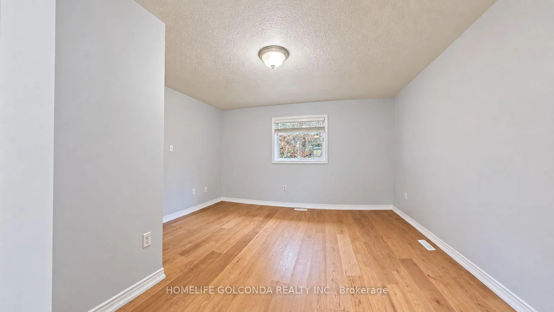
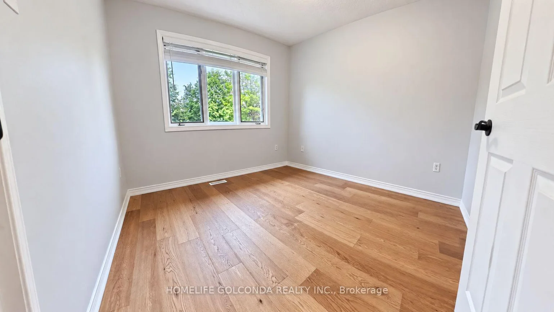
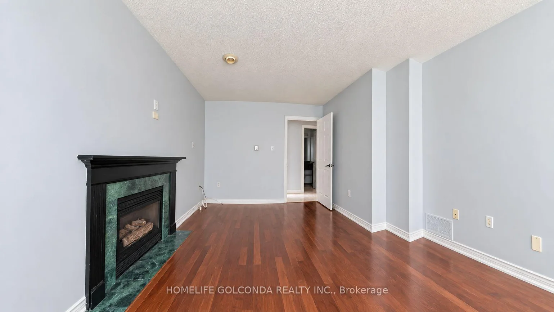
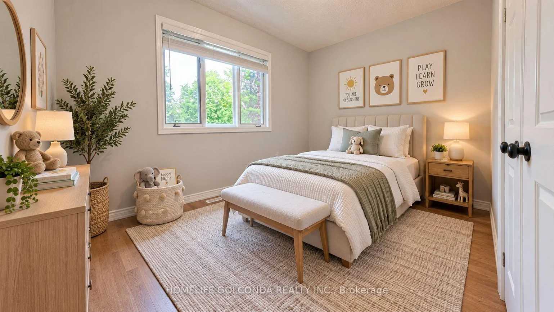
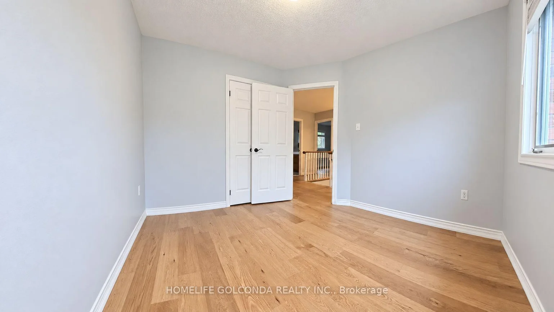
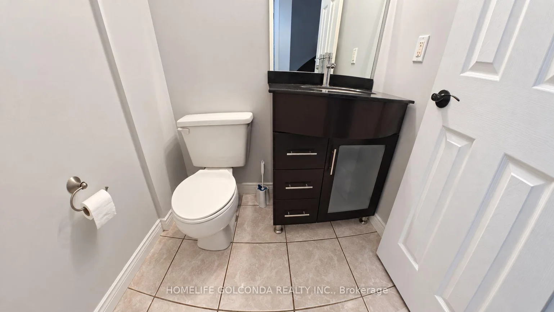
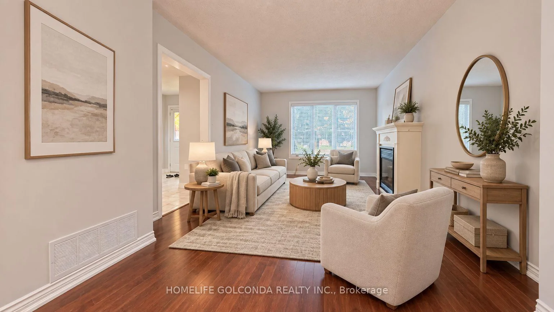
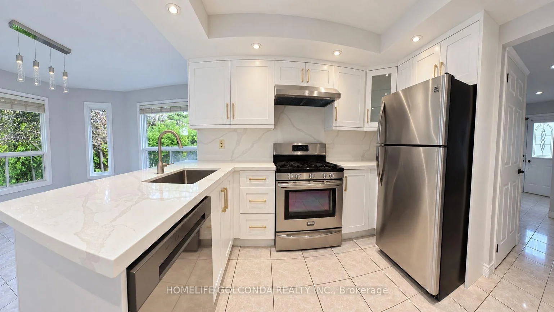
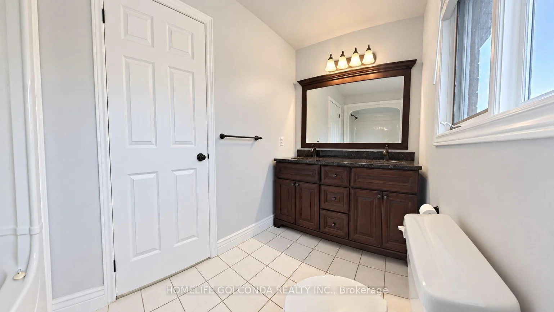
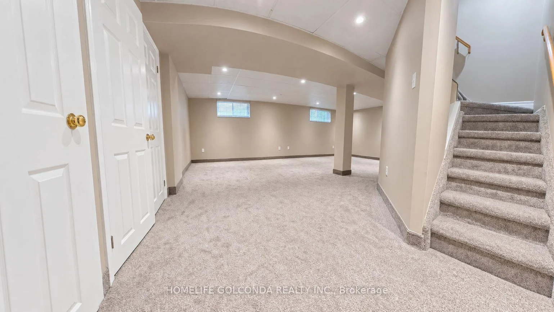
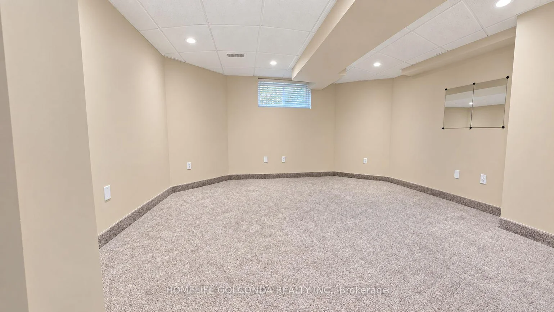
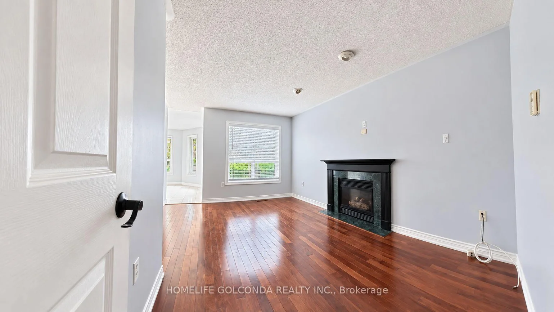
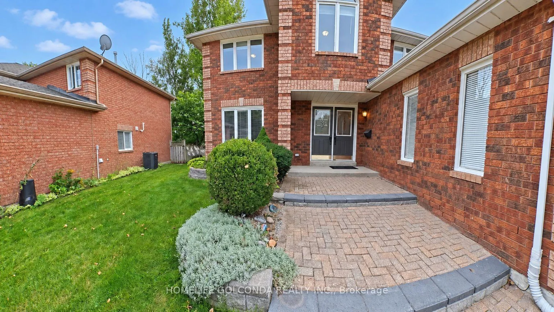
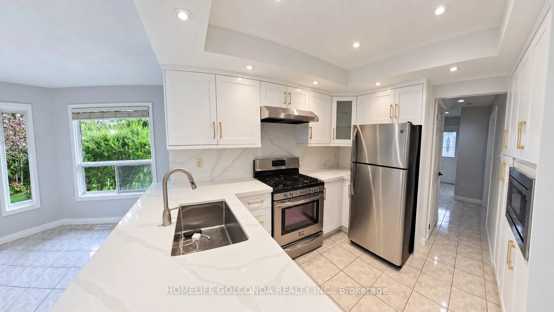
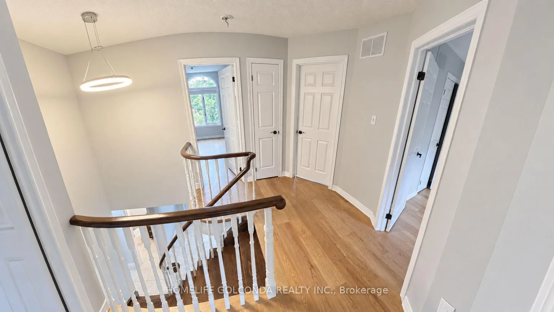
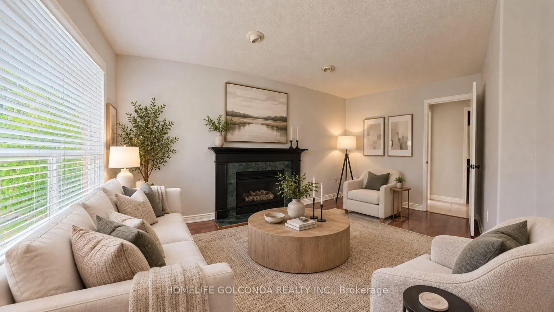
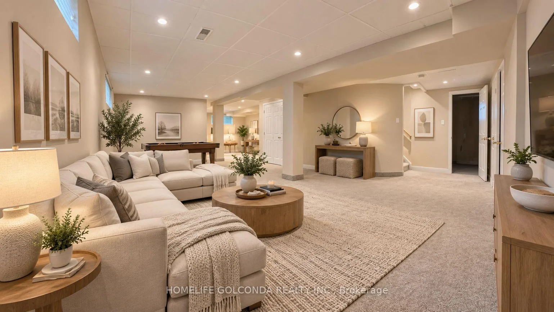
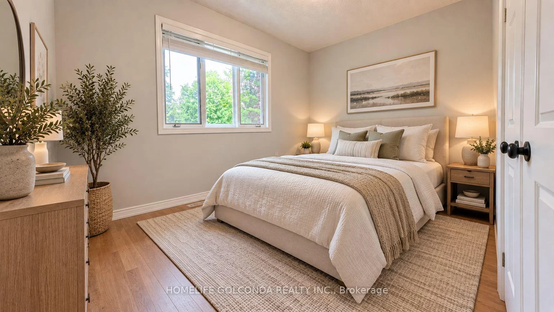
Stunning all-brick family home on a premium pie-shaped lot on a quiet cul-de-sac in desirable Holly. Perfect for commuters & close to all amenities. Bright, freshly painted, turn-key home features 4 beds, 3 baths & open-concept main floor loaded with natural light. Features separate living, formal dining & family rooms w/2 cozy gas fireplaces. Newly renovated chef's kitchen (2026) boasts modern cabinets, stainless steel appliances (new D/W, microwave, hood fan) & sun-filled breakfast area w/walk-out to massive entertainer's deck. Enjoy a private backyard oasis w/mature trees. 2nd floor fully upgraded w/brand new engineered hardwood (2026) across 4 spacious beds, including primary suite w/ensuite. Part-fin basement features rec room w/new carpet (2025) & pot-lit gym. Double garage w/inside entry & no sidewalk for extra parking. Updates: main bath vanity, blinds (2026); washer, sump pump (2025); heat pump (2023); furnace & insulation (2019). Central A/C & shed. Flexible closing!
Property Features: Cul de Sac/Dead End, Library, Public Transit, Rec./Commun.Centre, School, Park
Interior Features: Auto Garage Door Remote, Sump Pump, Water Heater, Water Meter
Cross Street: MAPLETON AVE/ESSA RD
Direction Faces: West
Key Facts
- Days on: 0 days
- Mls Status: New
- Bedrooms Total: 4
- Bedrooms Above Grade: 4
- Den / Family Room: Yes
- Bathrooms Total Integer: 3
- Lot Width: 46.78
- Kitchens Total: 1
- Parking Total: 6
- Parking Spaces: 4
- Parking Features: Private Double
- Garage Type: Attached
- Heat Source: Gas
- Heat Type: Forced Air
- Cooling: Central Air
- Living Area Range: 1500-2000 Square Feet
Location 26, Warner, Holly, Barrie
Search by Neighbourhoods