36, Webb, Painswick North, Barrie, Residential Freehold
- 3 beds |
- 3 baths |
- 1100-1500 SQFT

Description
Residential Freehold Detached For Sale.
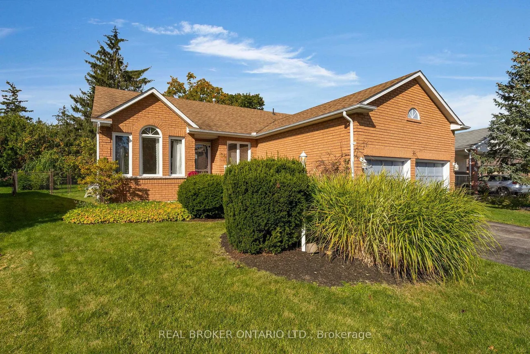
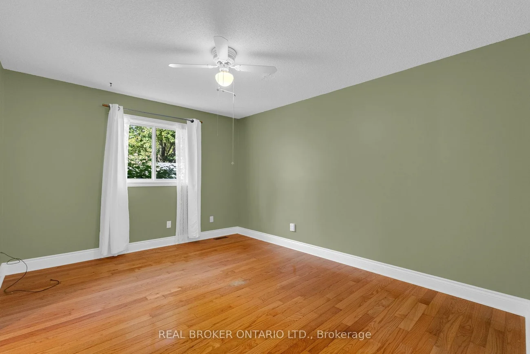
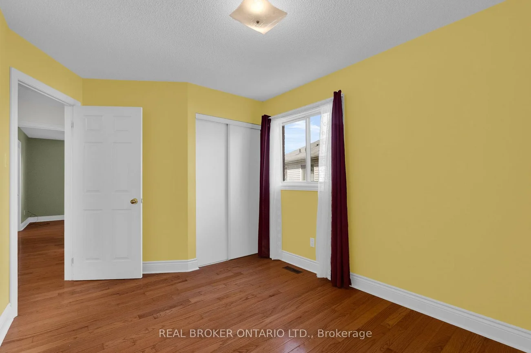
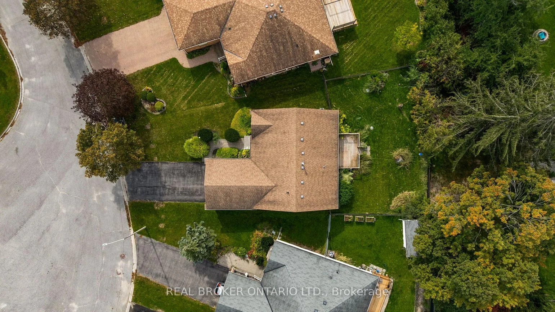
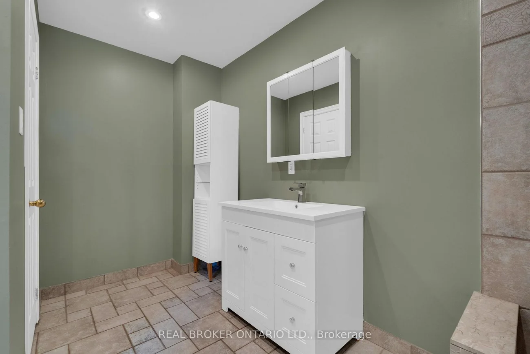
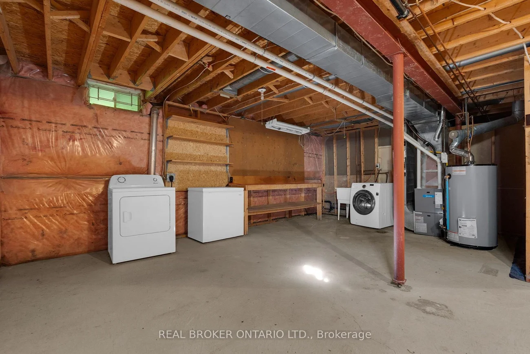
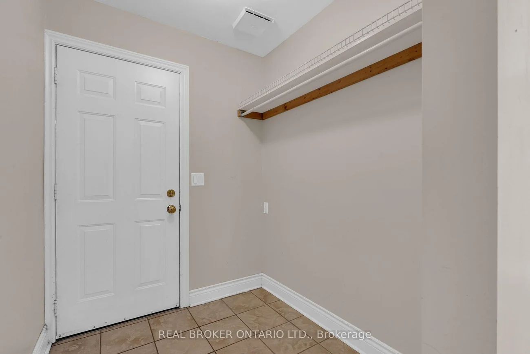
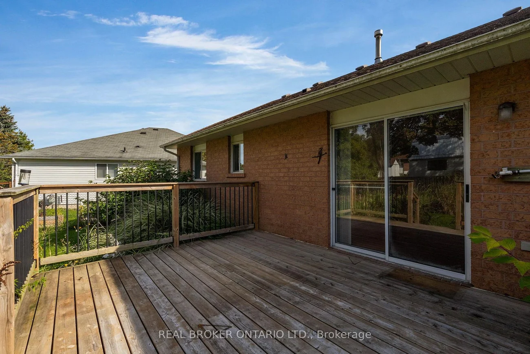
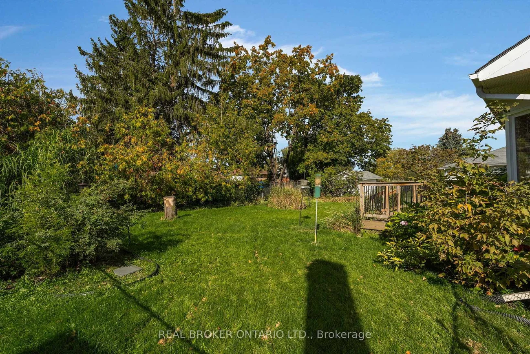
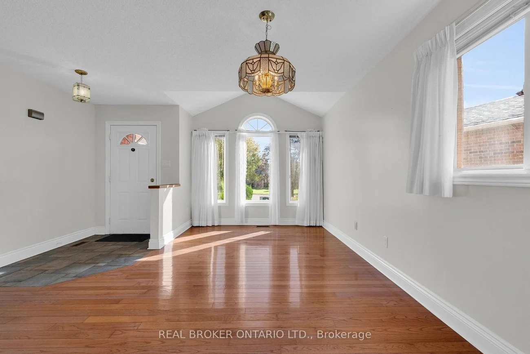
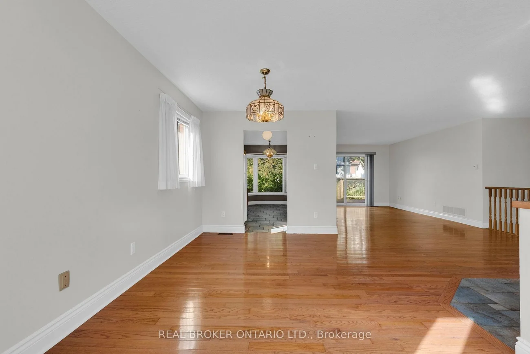
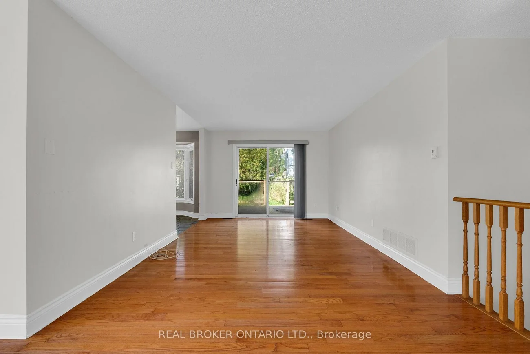
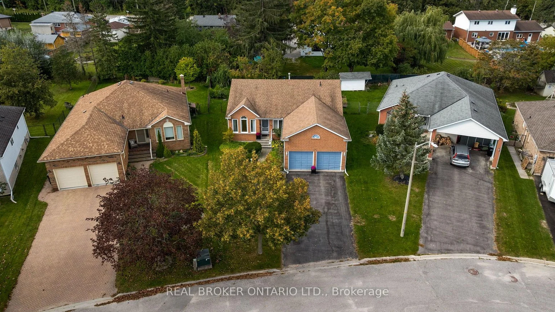
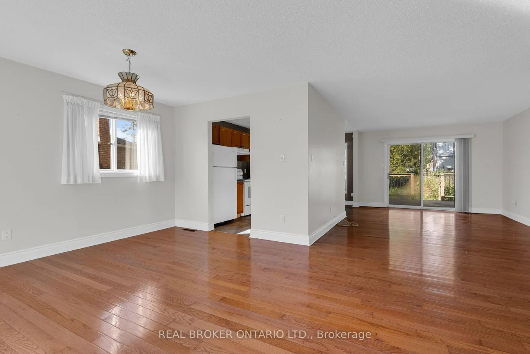
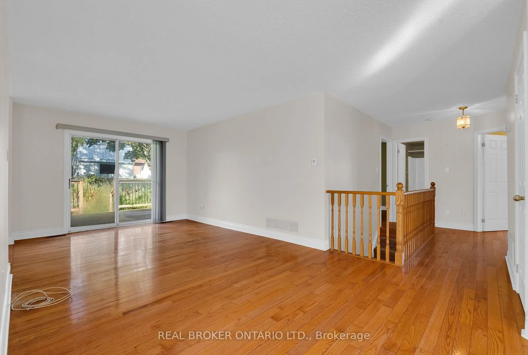
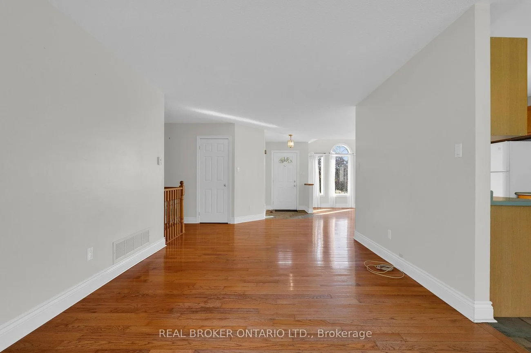
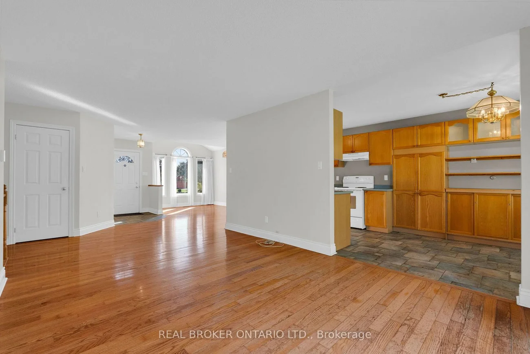
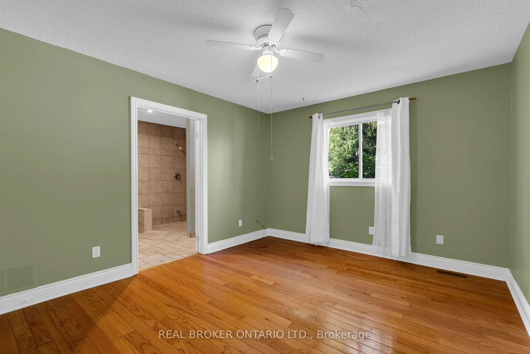
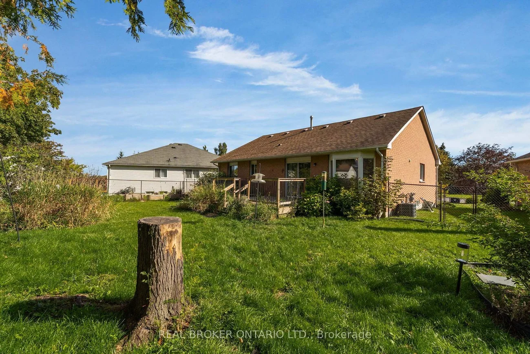
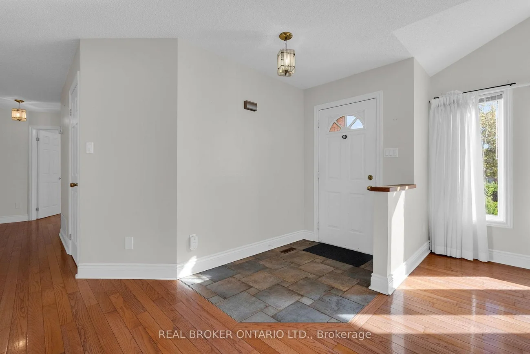
Endless potential with this classic all-brick bungalow tucked away on a quiet cul-de-sac in a desirable central Barrie location. Offering over 1,400 sq. ft. of main-floor living space, this bright and clean home features hardwood floors, an eat-in kitchen, separate dining area, and two bedrooms on the main floor, including a primary bedroom with full ensuite. The office/den adds flexibility and could easily be converted back to a third bedroom, with an existing closet already in place. The lower level offers an additional bedroom with ensuite bathroom and walk-in closet, along with plenty of unfinished space. Outside, enjoy a fully fenced yard, rear deck, landscaped front walkway, and a large driveway with no sidewalk. The double-car garage provides convenient inside entry. A well-maintained bungalow with a flexible layout and plenty of opportunity to add value. Located close to shopping, schools, parks, and transit. This home is worth seeing in person.
Interior Features: Primary Bedroom - Main Floor
Cross Street: Webb / Huronia
Direction Faces: West
Key Facts
- Days on: 0 days
- Mls Status: New
- Bedrooms Total: 3
- Bedrooms Below Grade: 1
- Bedrooms Above Grade: 2
- Bathrooms Total Integer: 3
- Lot Width: 45.98
- Kitchens Total: 1
- Parking Total: 6
- Parking Spaces: 4
- Garage Type: Attached
- Heat Source: Gas
- Heat Type: Forced Air
- Cooling: Central Air
- Living Area Range: 1100-1500 Square Feet
Location 36, Webb, Painswick North, Barrie
Search by Neighbourhoods