Detached Home for Sale: 61 Radenhurst Crescent, Grove East, Barrie
- 4 beds |
- 3 baths |
- 1100-1500 SQFT

Description
Residential Freehold Detached For Sale.
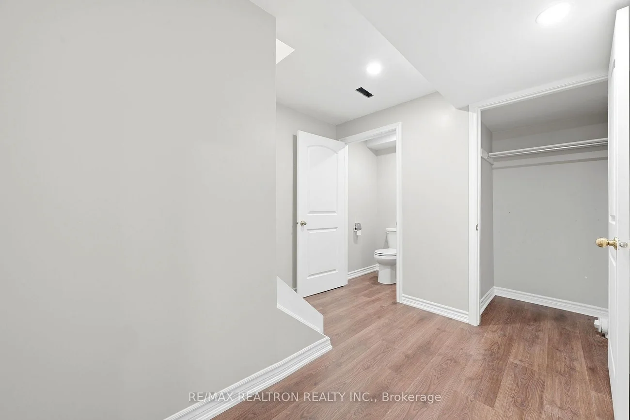
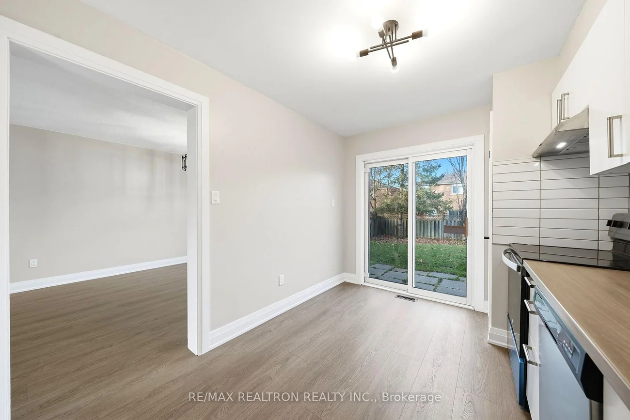
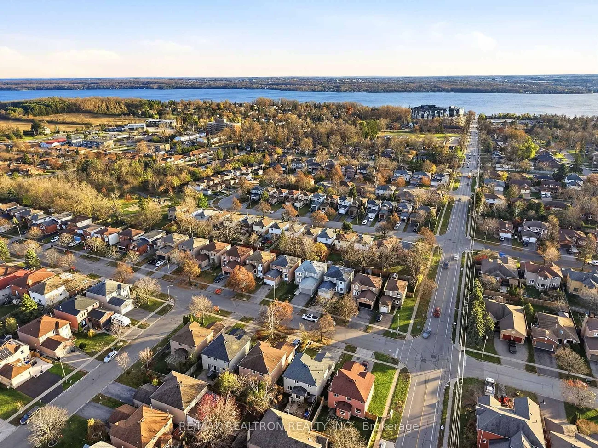
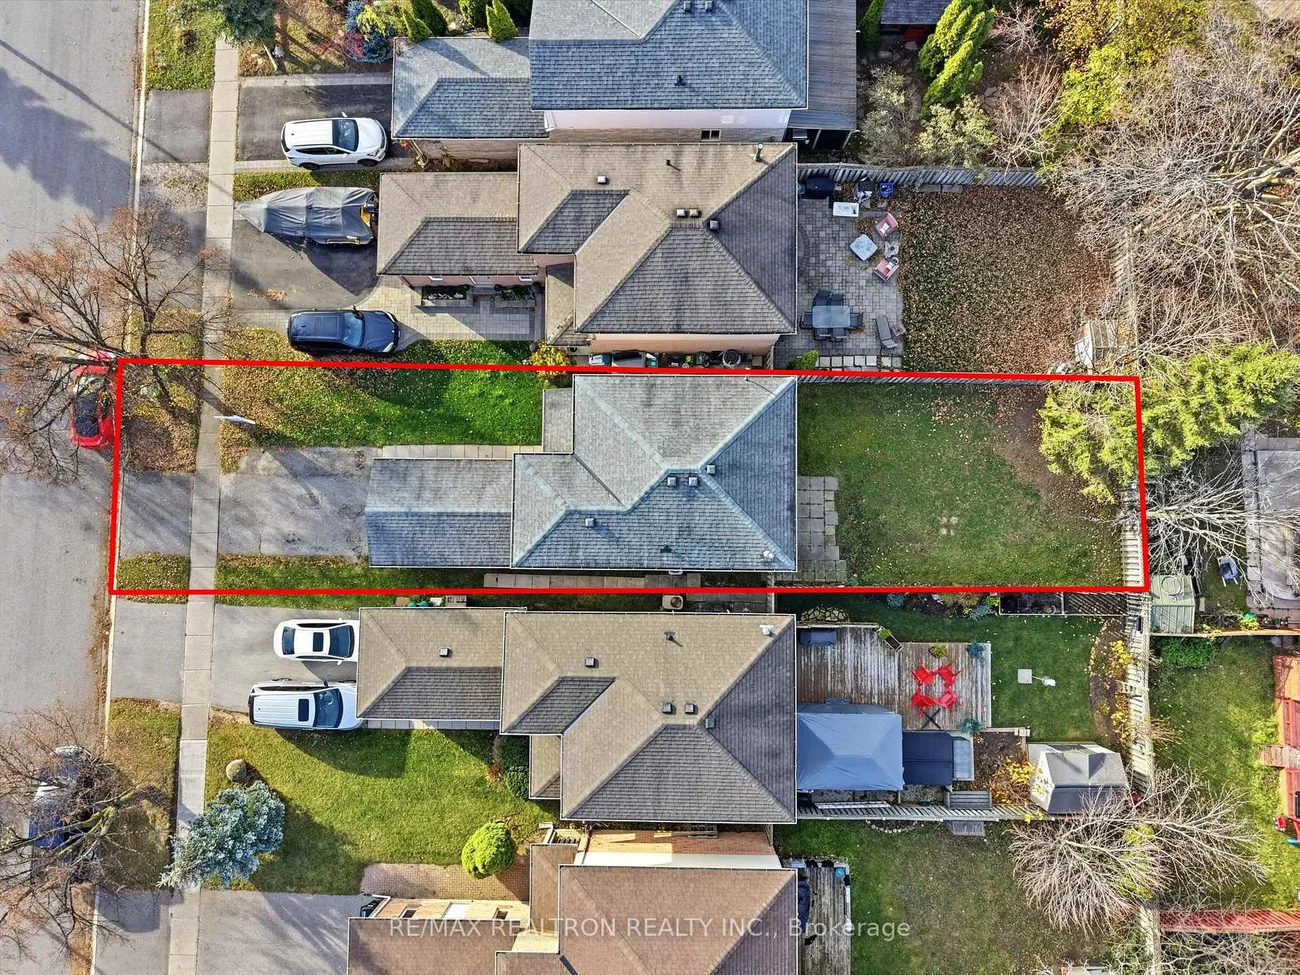
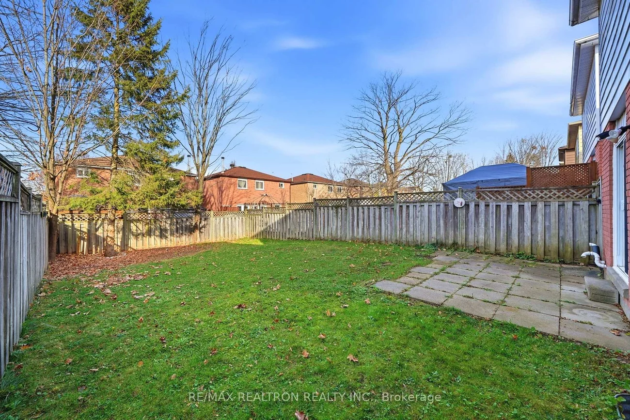
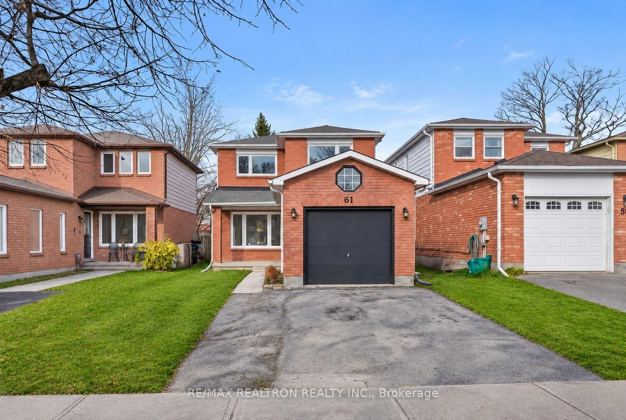
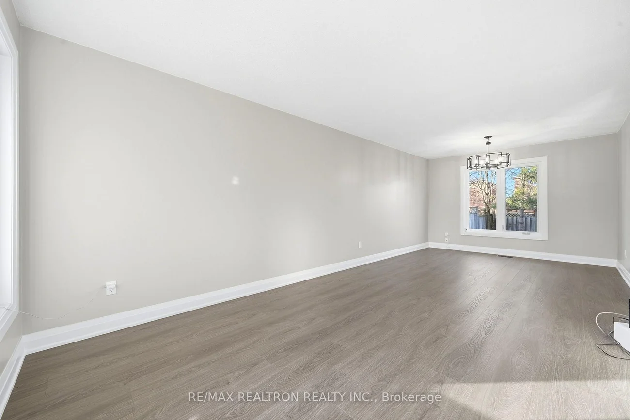
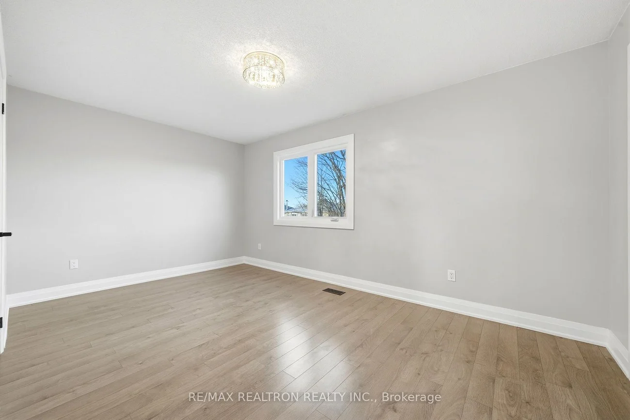
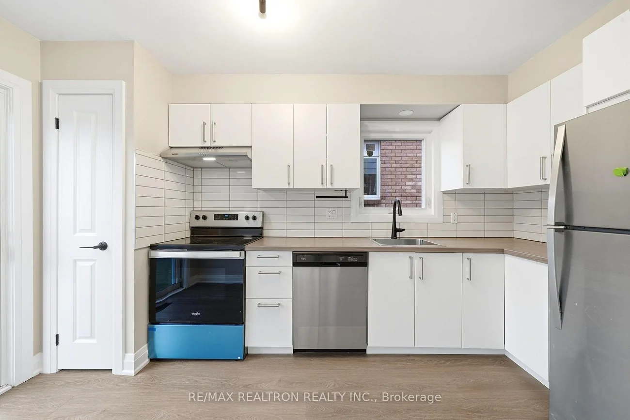
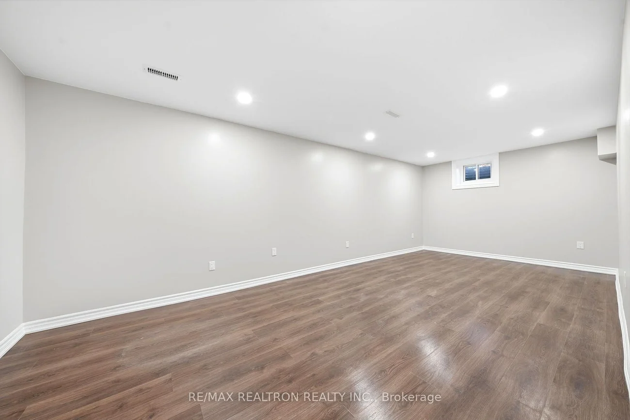
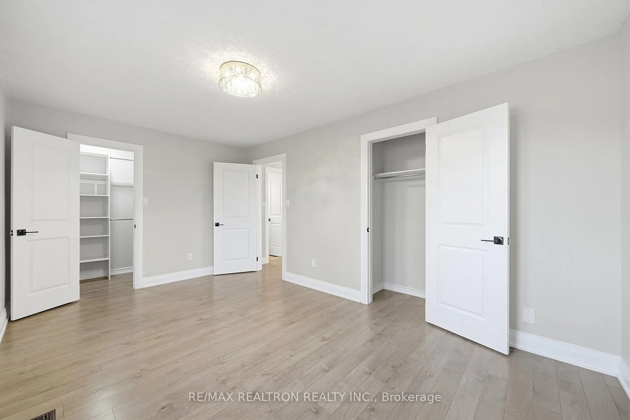
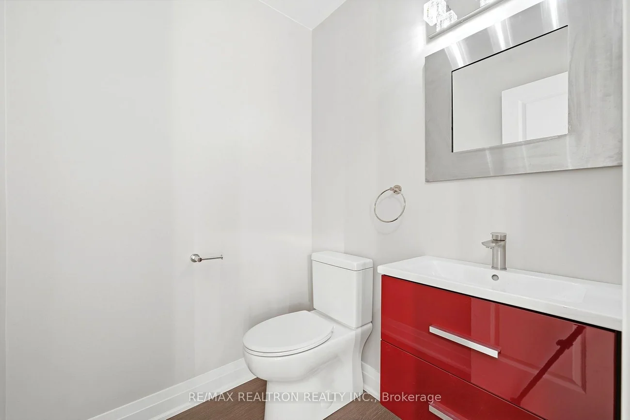
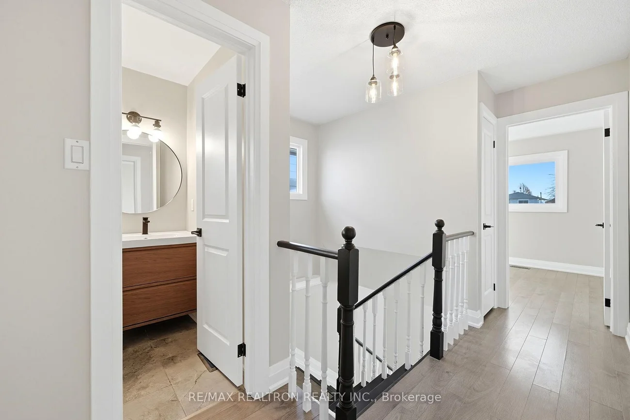
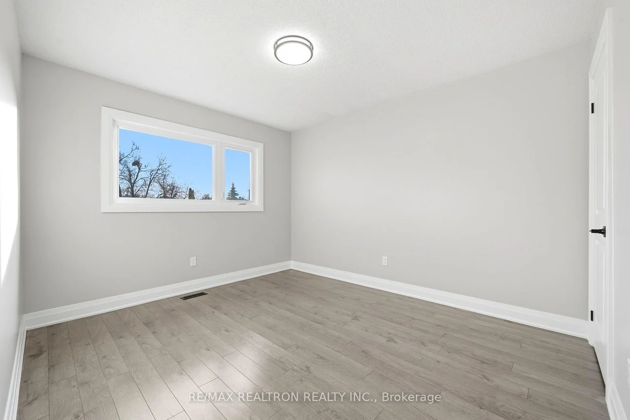
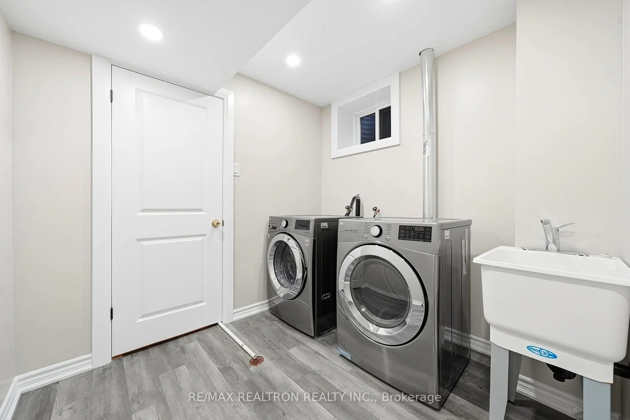
PRICED TO SELL FOR QUICK CLOSING FOR 2026 * NO B-I-D-D-I-N-G WAR! *Beautifully Renovated Detached Home * Offering Approx. 1,500 Sq Ft Of Total Finished Living Space, Including Basement * Extensively Renovated Interior (2026) With Modern Finishes Throughout * All Windows Replaced (2026) * Brand New Front Door & Garage Door * Welcoming Extended Front Porch * Spacious Sun-Filled Living & Dining Areas With Large Windows Allowing An Abundance Of Natural Light * Bright Eat-In Kitchen Featuring Brand New S/S Appliances, Window Above Sink & Breakfast Area With Direct Walkout To Backyard * Generously Sized Bedrooms * Brand New Flooring & Freshly Painted Throughout * Finished Basement Featuring A Spacious Multi-Purpose Room, Ideal As A Recreation Room, Home Office Or Additional Living Space * Convenient 2-Piece Basement Bathroom With Shower Rough-In * New Furnace (2026) & Tankless Water Heater * Situated On A Premium 130 Ft Deep Lot * Expansive Fully Fenced Backyard With Convenient Access From Both Sides Of The Home * Walking Distance To Nearby Parks * Minutes To Hwy 400, Royal Victoria Regional Health Centre (RVH), Schools, Major Shopping Plazas & Everyday Amenities *
Property Features: Fenced Yard, Public Transit, Hospital, Park, Rec./Commun.Centre, School
Interior Features: Carpet Free, Storage
Cross Street: Johnson St & Radenhurst Cres
Direction Faces: North
Key Facts
- Days on: 0 days
- Mls Status: New
- Bedrooms Total: 4
- Bedrooms Below Grade: 1
- Bedrooms Above Grade: 3
- Den / Family Room: Yes
- Bathrooms Total Integer: 3
- Lot Width: 30.00
- Kitchens Total: 1
- Parking Total: 3
- Parking Spaces: 2
- Garage Type: Attached
- Heat Source: Gas
- Heat Type: Forced Air
- Cooling: Central Air
- Living Area Range: 1100-1500 Square Feet
Location 61, Radenhurst, Grove East, Barrie
Search by Neighbourhoods