13, Vista, Bradford, Bradford West Gwillimbury, Residential Freehold
- 4 beds |
- 3 baths |
- 2000-2500 SQFT

Description
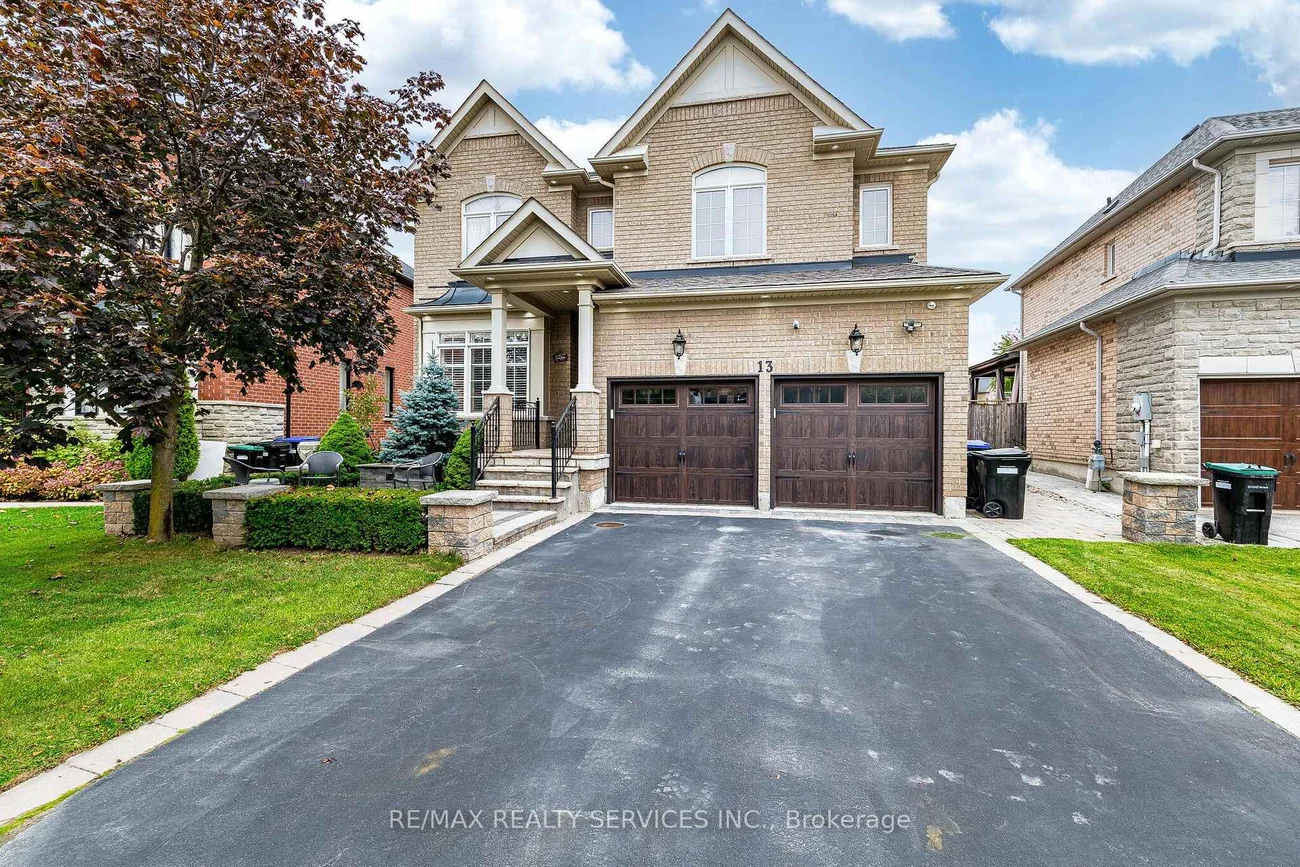
Residential Freehold Detached For Lease.
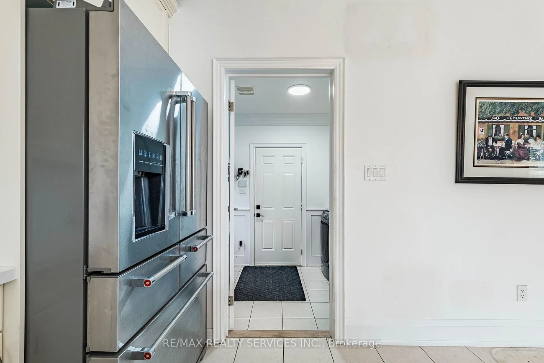
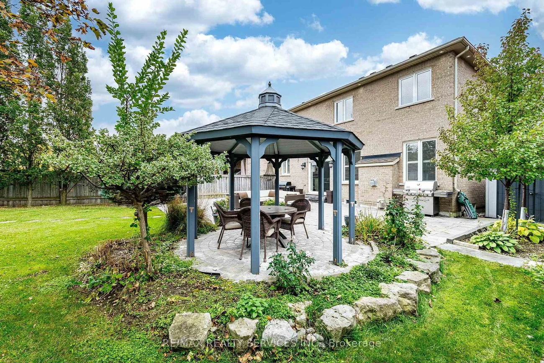
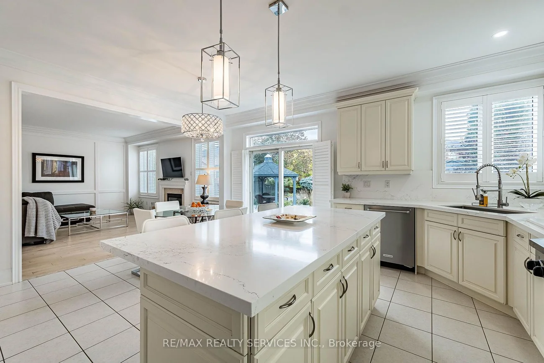
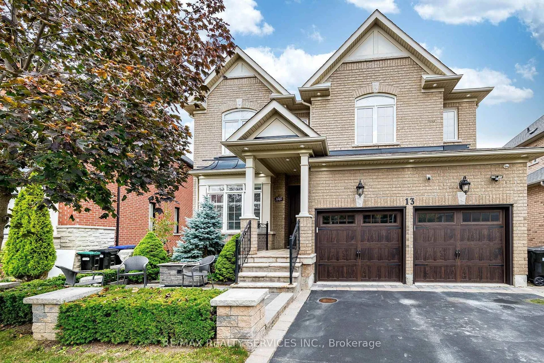
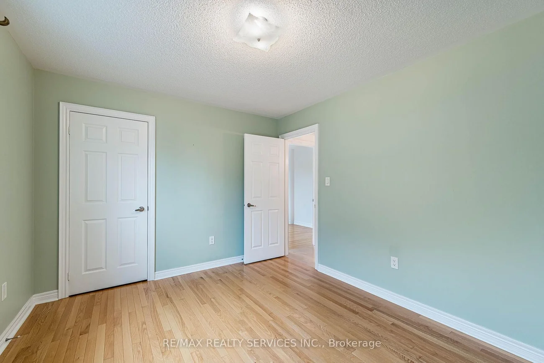
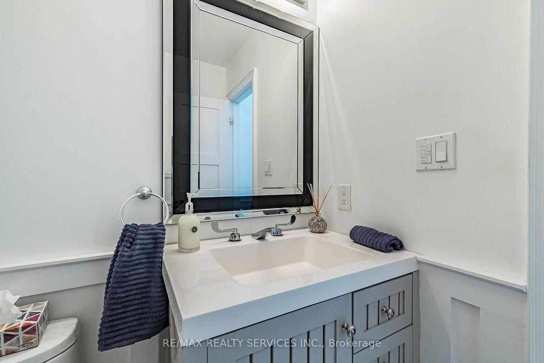
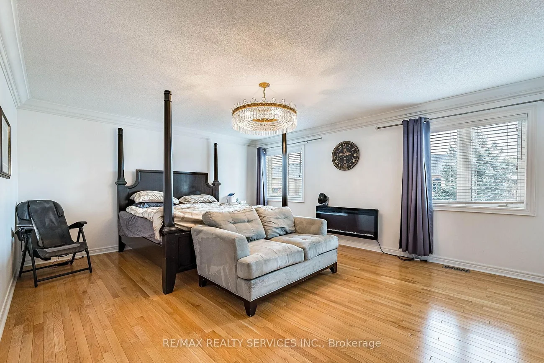
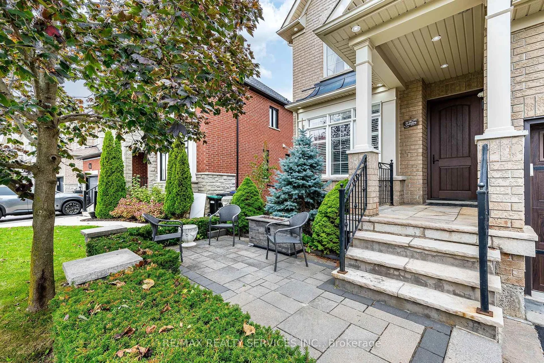
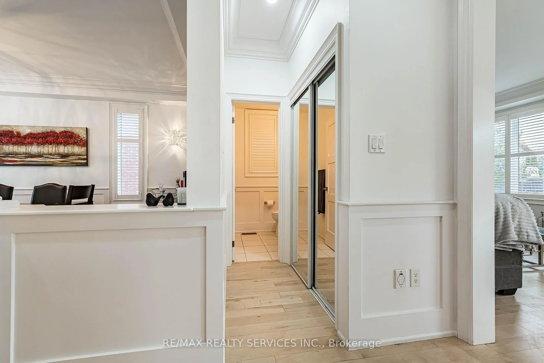
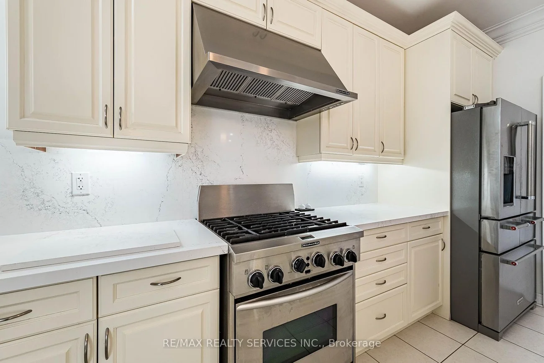
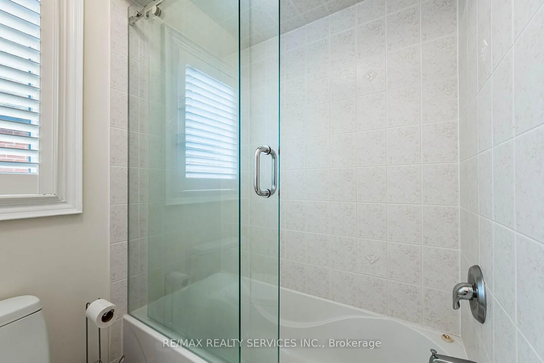
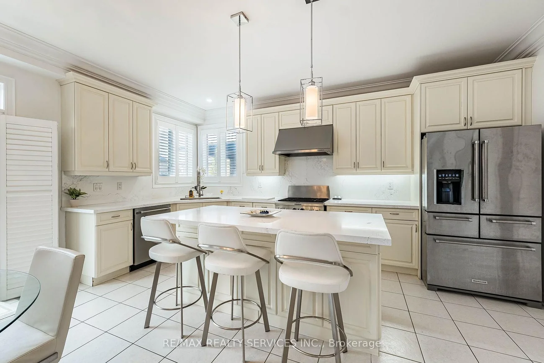
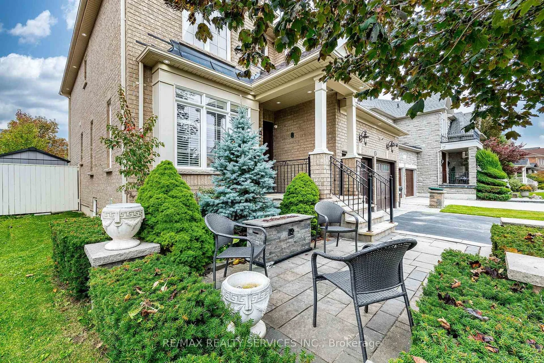
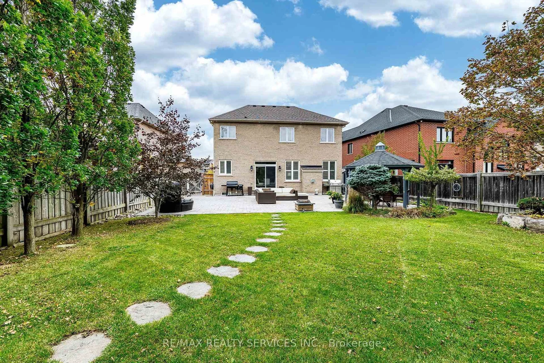
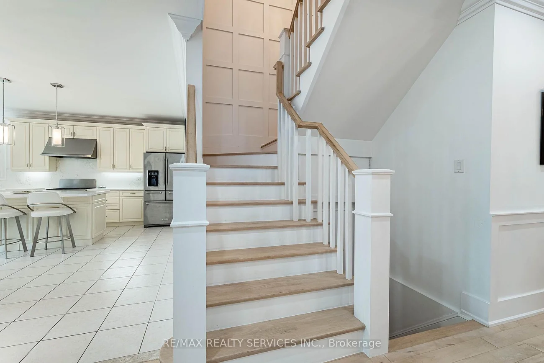
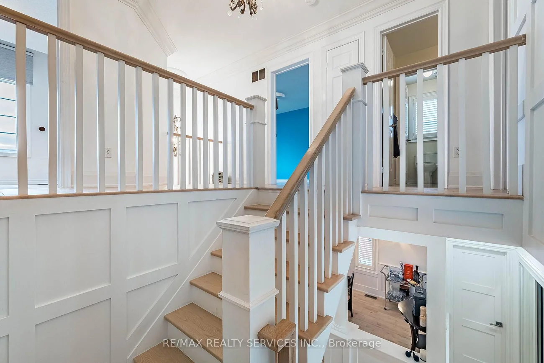
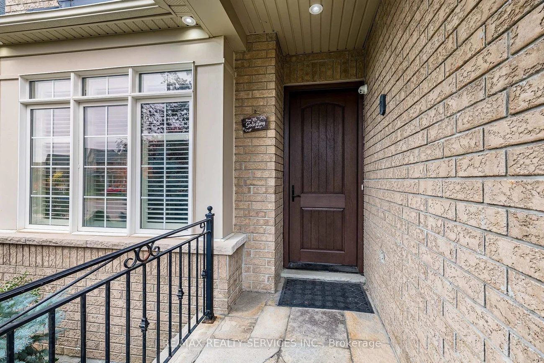
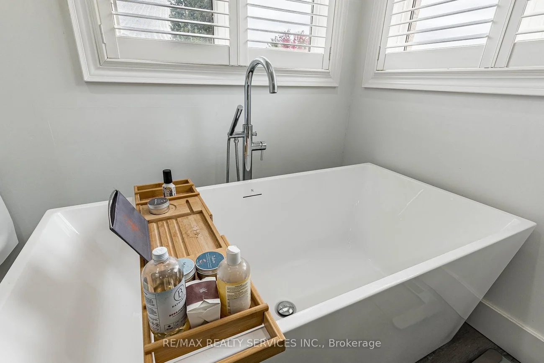
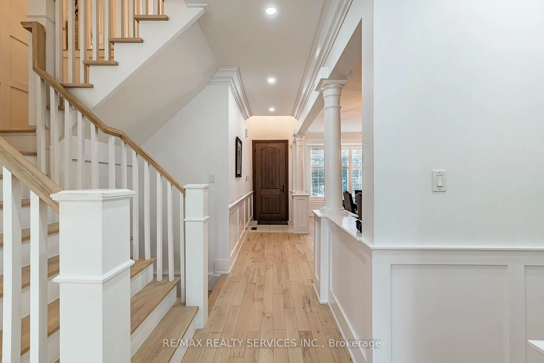
Upper Level of Home. Totally renovated detached all brick 2 storey home, Open concept, hardwood floors through out, gorgeous open concept kitchen, granite counter tops. Main floor family room, walkout to fenced yard, patio, gazebo. 4 spacious bedrooms, huge master with walk in closet. Luxury ensuite with soaker tub, separate shower with steamer. Please see virtual tour & pictures of this executive gorgeous home.
Laundry Features: Other
Interior Features: Air Exchanger, Auto Garage Door Remote, Water Purifier, Water Softener
Cross Street: West Park/ Holland St West
Direction Faces: East
Key Facts
- Days on: 0 days
- Mls Status: New
- Bedrooms Total: 4
- Bedrooms Above Grade: 4
- Den / Family Room: Yes
- Bathrooms Total Integer: 3
- Lot Width: 48.20
- Kitchens Total: 1
- Parking Total: 2
- Parking Spaces: 1
- Parking Features: Private
- Garage Type: Built-In
- Heat Source: Gas
- Heat Type: Forced Air
- Cooling: Central Air
- Living Area Range: 2000-2500 Square Feet
Location 13, Vista, Bradford, Bradford West Gwillimbury
Search by Neighbourhoods