70, Back, Bradford, Bradford West Gwillimbury, Residential Freehold
- 4 beds |
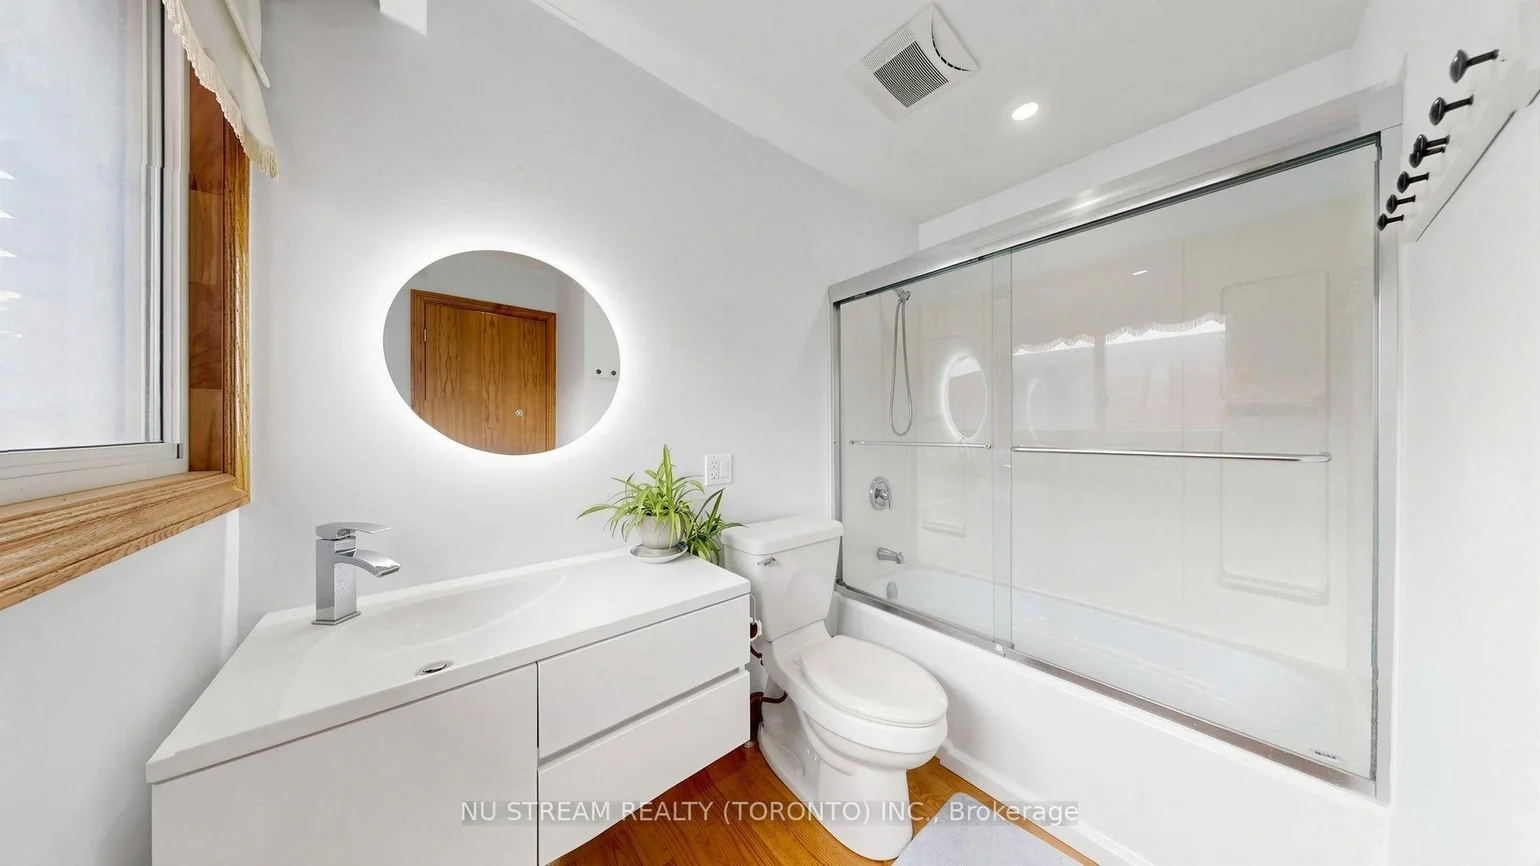
- 5 baths |
- 1500-2000 SQFT

Description
Residential Freehold Detached For Sale.
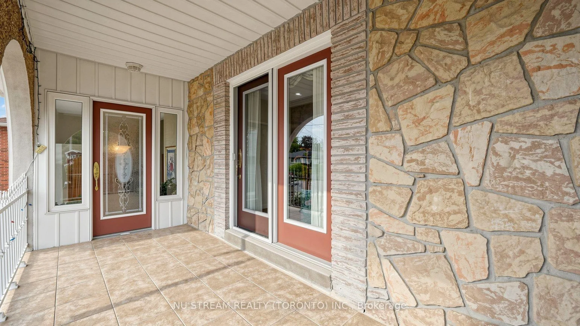
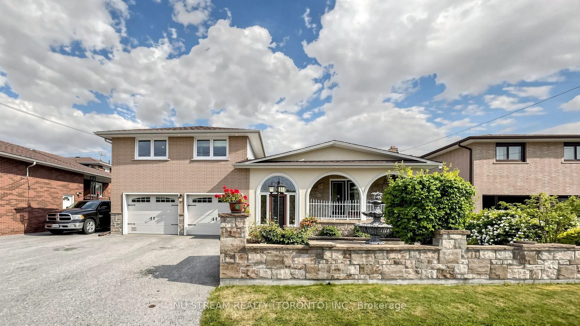
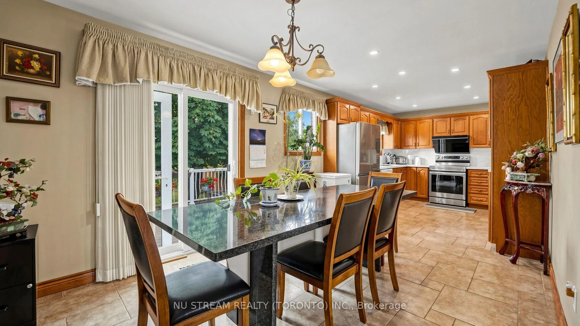
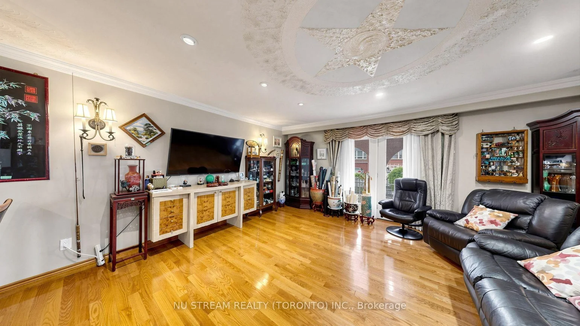
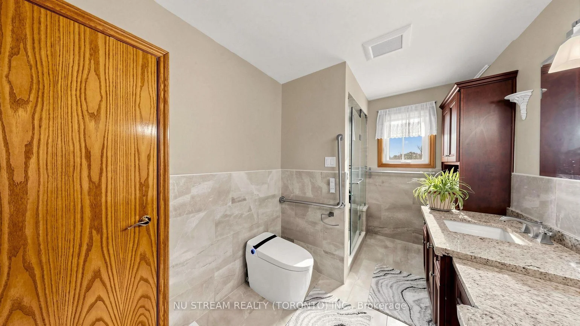
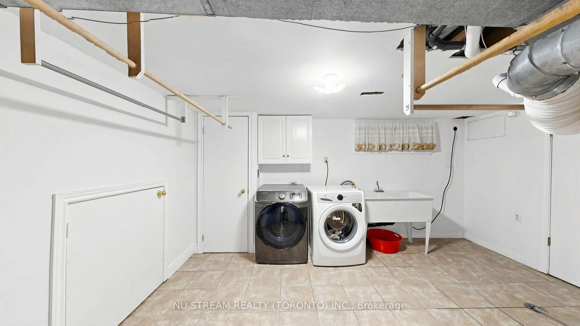
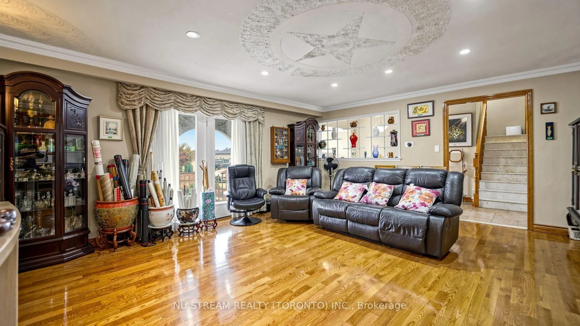
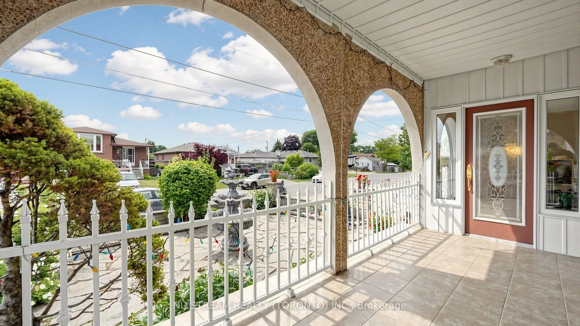
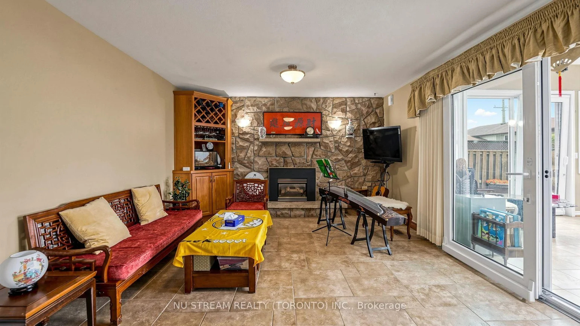
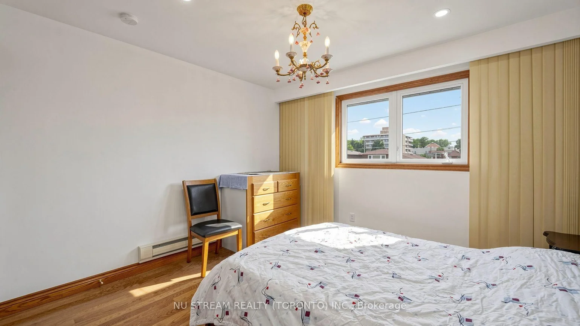
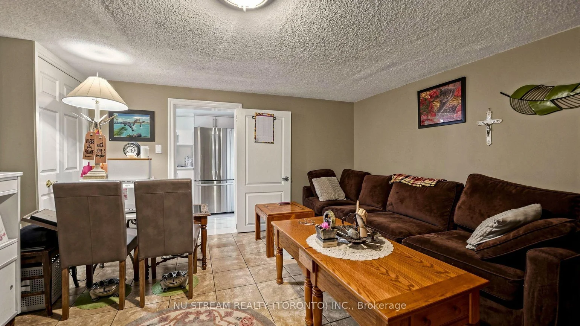
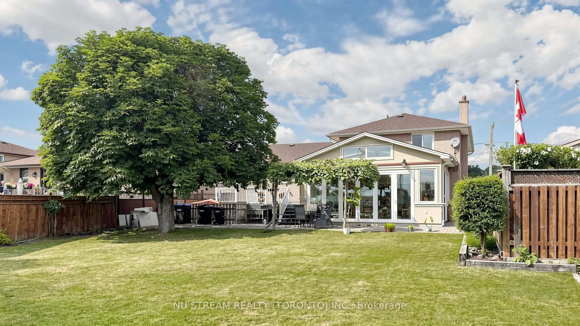
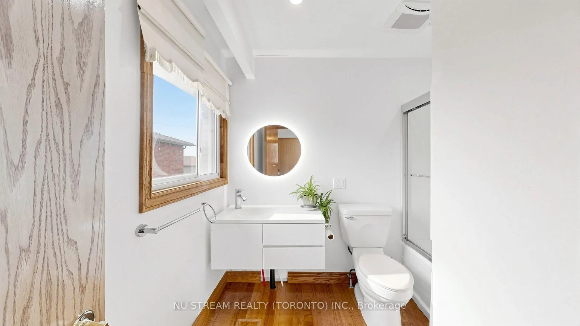
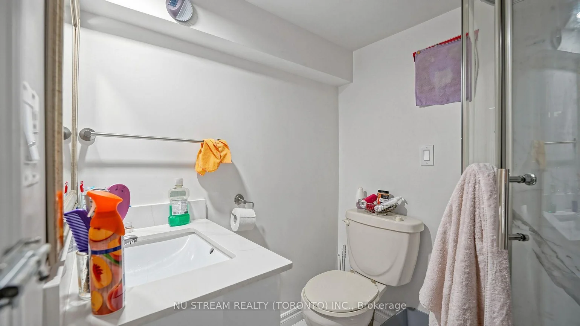
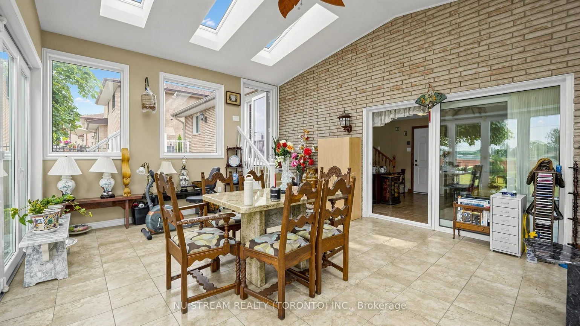
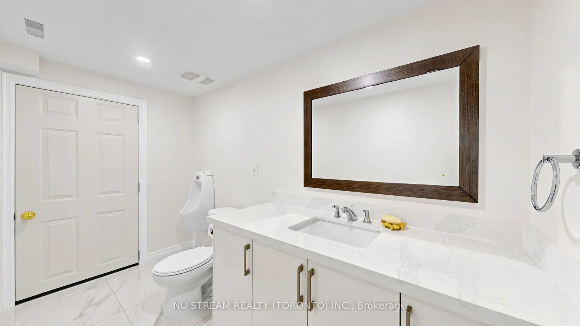
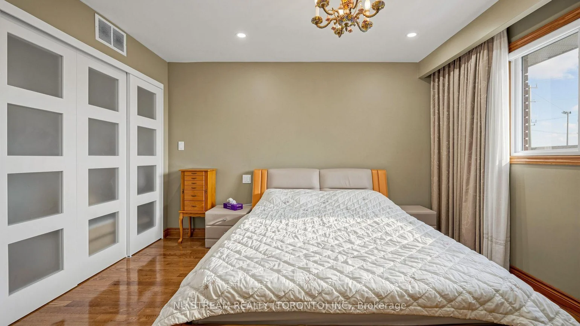
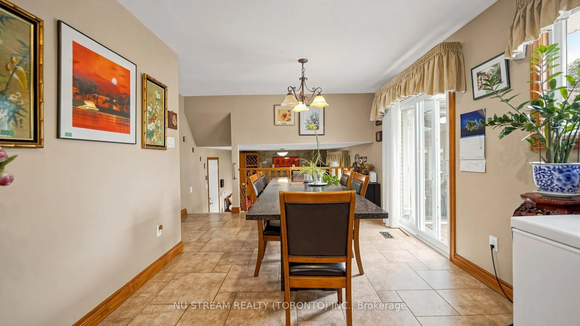
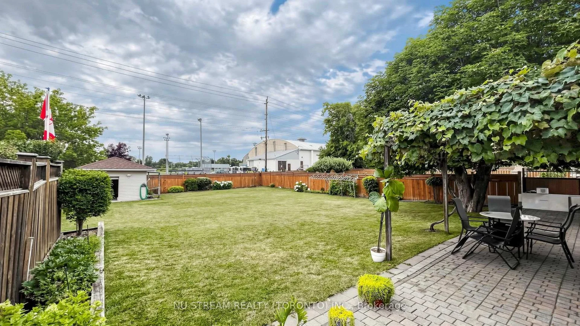
Great opportunities! Best of the Area!!! Stunning Detached Side Split Home** Well Renovated & Maintained Thru Years** Nested On A Massive Lot With 4 Bedrooms & 5 Bath** Over 2500 sqft Living Space** With A Courtyard At Main Entrance** Deep Lot with Gorgeous Backyard** Spacious Main Entrance, Marble Staircases, Large Dining Room With Incredibly Designed Plaster Ceiling With Pot Lights** Authentic Premium Hardwood Floor In Dining, Living & All Bedroom Rooms Upstairs** The Property Has A Custom Sunroom With 8Ft State-of-Art Versatile Doors & Windows Adjustable** Large Functional Kitchen with Quartz/Stone counter combine/w large Breakfast Area** Cozy Family Room w/Heated Floor, Gas Fireplace & Stone Wall** Recently Installed High-Eff. Furnace & CAC** Separate Entrance to Bsmt In-Law Suite** Convenient Location Close To All Amenities, School's, Shops & Train Station** Quality Life!!!
Property Features: Fenced Yard, Park, School
Interior Features: Carpet Free, In-Law Suite
Lot Features: Irregular Lot
Cross Street: Holland Street E/Simcoe Rd
Direction Faces: South
Key Facts
- Days on: 1 days
- Mls Status: Price Change
- Board Property Type: Free
- Bedrooms Total: 4
- Bedrooms Above Grade: 4
- Den / Family Room: Yes
- Bathrooms Total Integer: 5
- Lot Width: 57.43
- Kitchens Total: 2
- Parking Total: 5
- Parking Spaces: 3
- Parking Features: Available
- Garage Type: Built-In
- Heat Source: Gas
- Heat Type: Forced Air
- Cooling: Central Air
- Living Area Range: 1500-2000 Square Feet
Location 70, Back, Bradford, Bradford West Gwillimbury
Search by Neighbourhoods