Detached Home for Sale: 36 Culbert Road, Bradford, Bradford West Gwillimbury
- 5 beds |
- 6 baths |
- 3000-3500 SQFT

Description
Residential Freehold Detached For Sale.
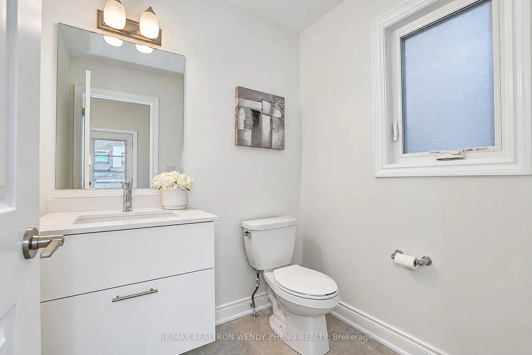
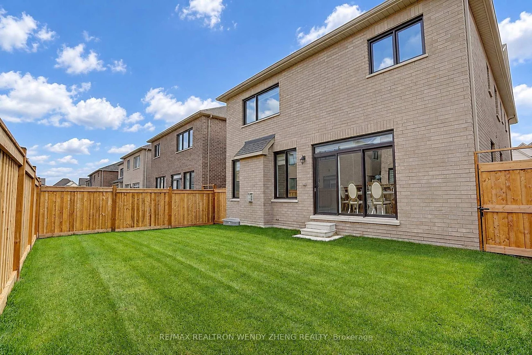
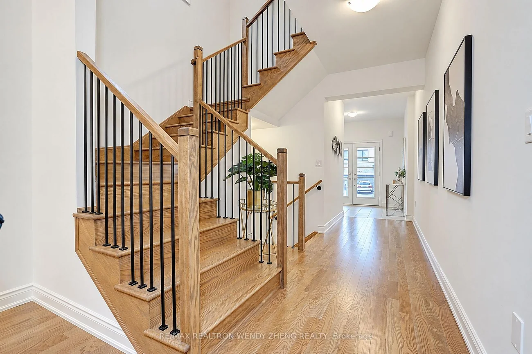
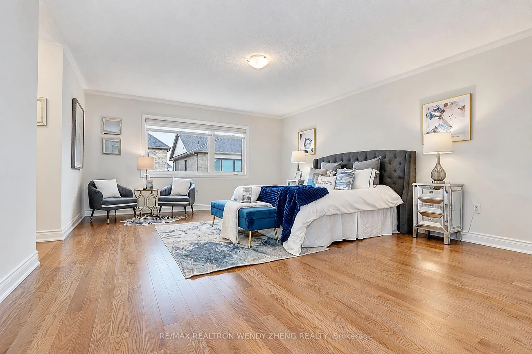
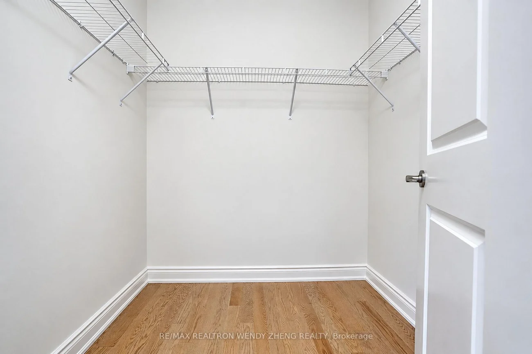
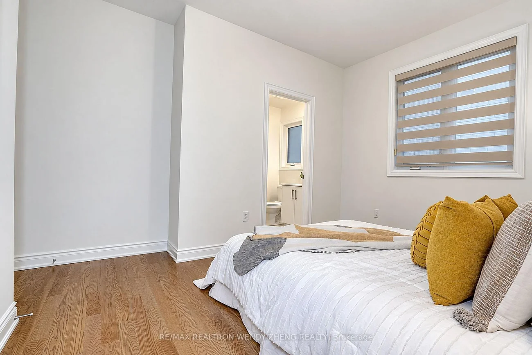
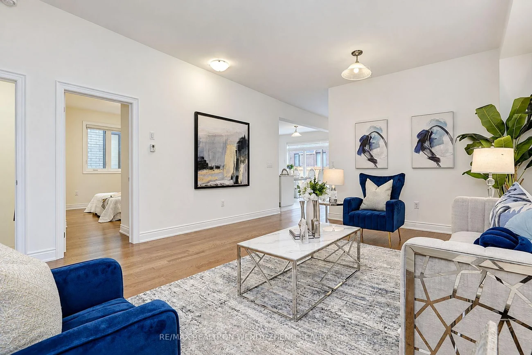
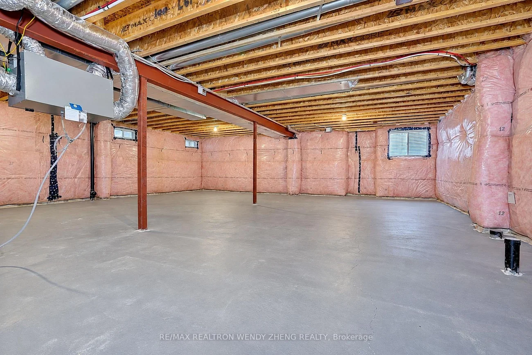
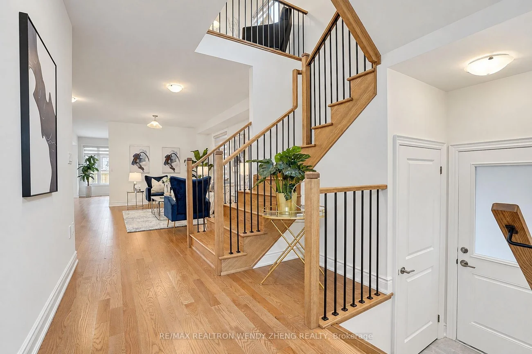
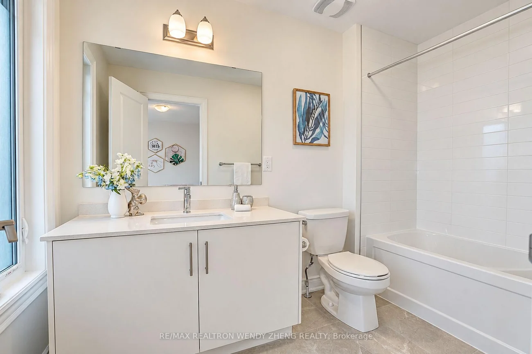
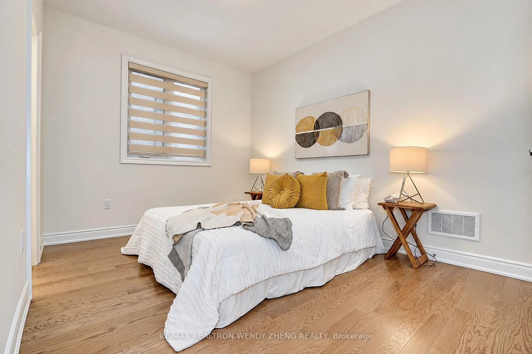
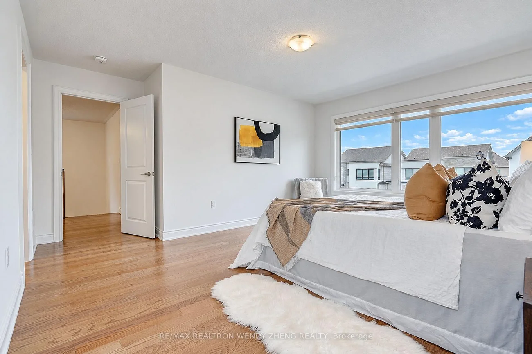
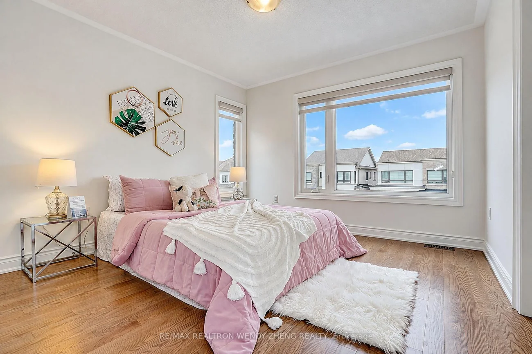
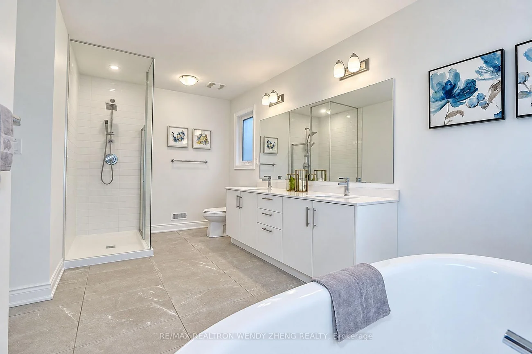
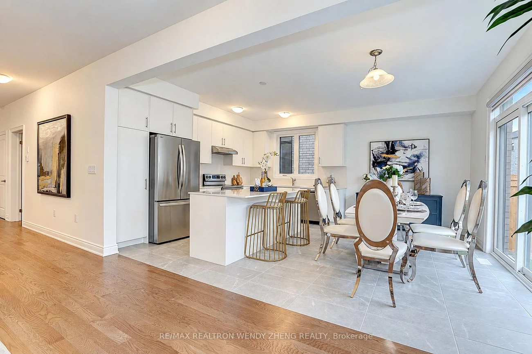
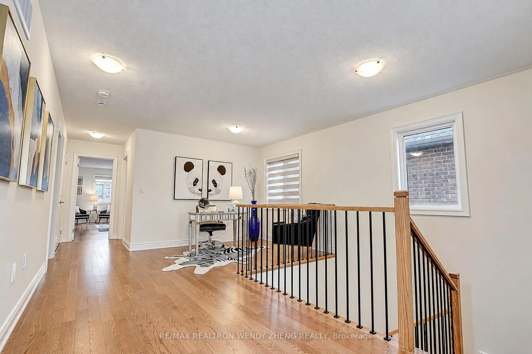
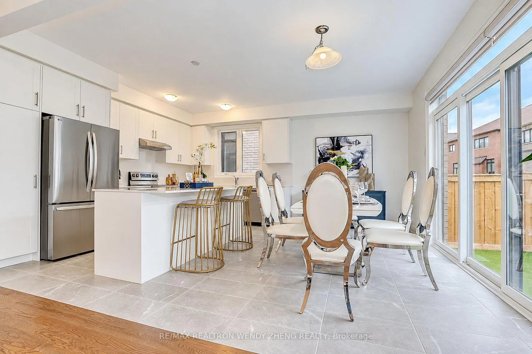
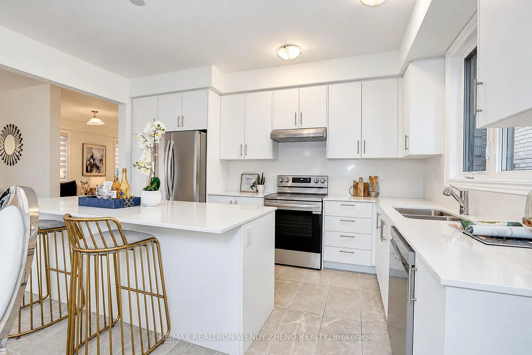
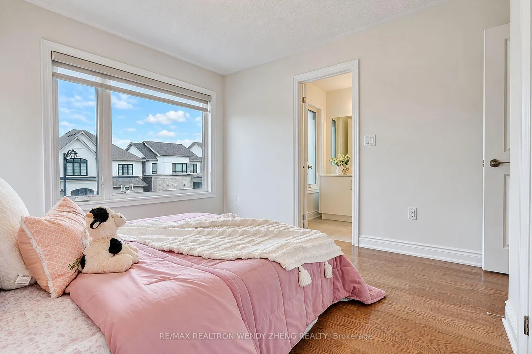
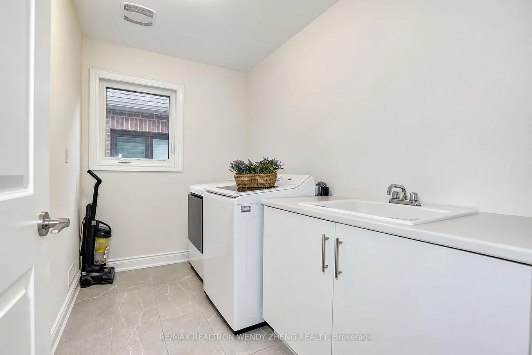
Gorgeous 1-Year-Old Great Gulf-Built Detached Home In The Desirable And Peaceful Summerlyn Village Community Of Bradford! The Glider Model (BT40-9C) Offers Approx. 3,280 Sq. Ft. As Per Floor Plan, Featuring 5 Bedrooms & 6 Washrooms, Including A Main-Floor Bedroom/Upgraded Office With 4-Pc Ensuite, Ideal For Multi-Generational Living. Grand Double-Door Entrance Opens To A Bright And Spacious Layout With Separate Living & Dining Rooms, Family Room, And Private Library/Office. Hardwood Flooring, Upgraded Tiles & Smooth Ceilings Throughout, With 9' Ceilings On The Main Floor. Gourmet Eat-In Kitchen Features An Oversized Island, Luxurious Quartz Countertops & Backsplash, Stainless Steel Appliances, And A Spacious Breakfast Area Perfect For Family Dining. Generous Second-Floor Laundry Room Adds Everyday Convenience. Builder-Provided Legal Separate Basement Entrance, 200-Amp Electrical Service, And Double-Car Garage With EV Charger Rough-In. A Perfect Blend Of Space, Style & Functionality, Ideal For Growing And Multi-Generational Families. A Must See!
Interior Features: None
Cross Street: Holland St W/Langford Blvd
Direction Faces: North
Key Facts
- Days on: 19 days
- Mls Status: New
- Bedrooms Total: 5
- Bedrooms Above Grade: 5
- Den / Family Room: Yes
- Bathrooms Total Integer: 6
- Lot Width: 12.20
- Kitchens Total: 1
- Parking Total: 4
- Parking Spaces: 2
- Parking Features: Private Double
- Garage Type: Built-In
- Heat Source: Gas
- Heat Type: Forced Air
- Cooling: Central Air
- Living Area Range: 3000-3500 Square Feet
Location 36, Culbert, Bradford, Bradford West Gwillimbury
Search by Neighbourhoods