85, Inspire, Sandringham-Wellington North, Brampton, Commercial
- 5002 SQFT

Description
Commercial Commercial Retail For Lease.
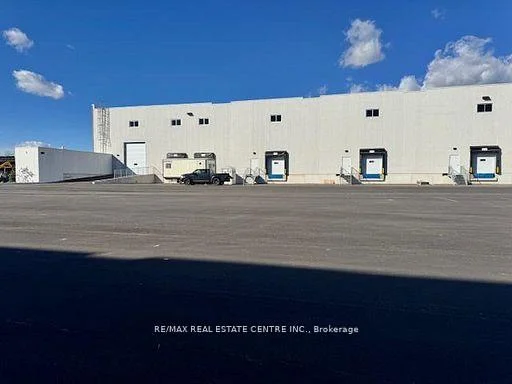
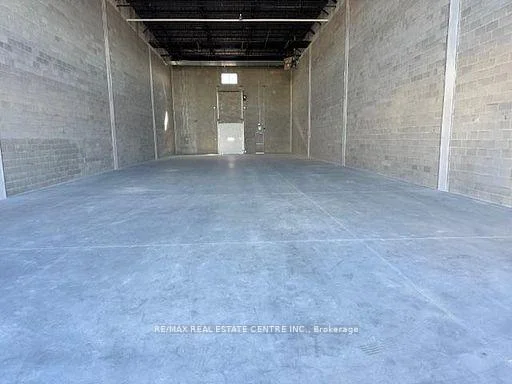
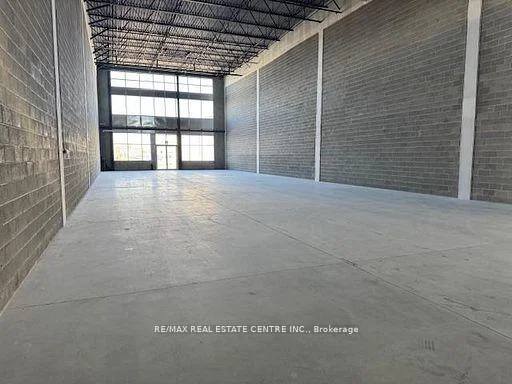
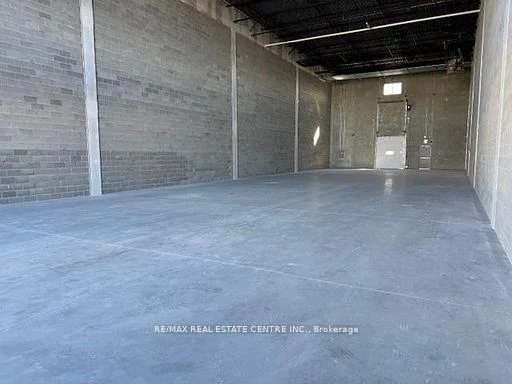
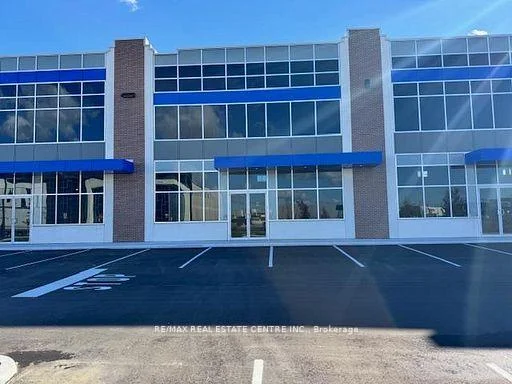
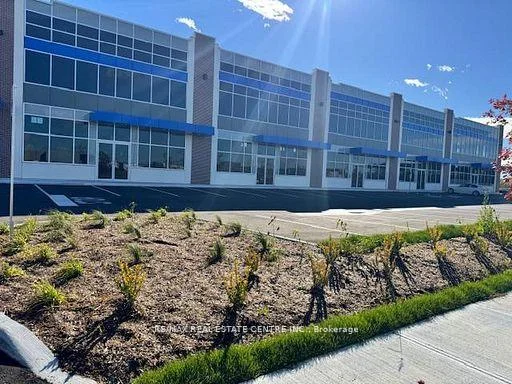
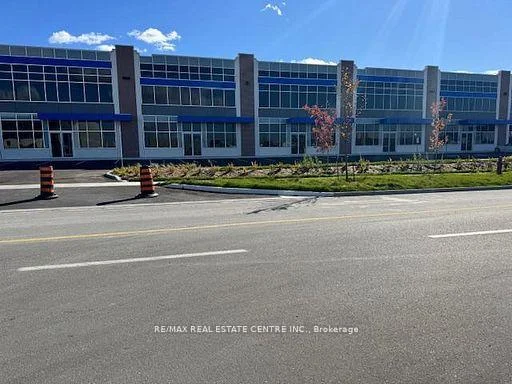
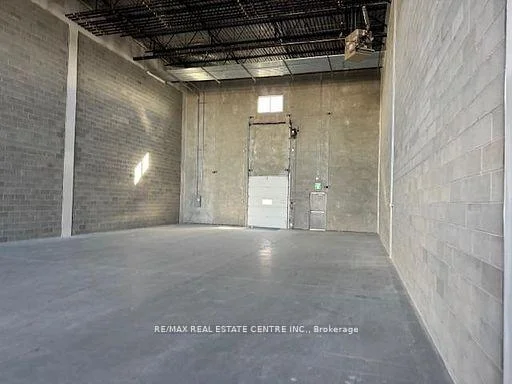
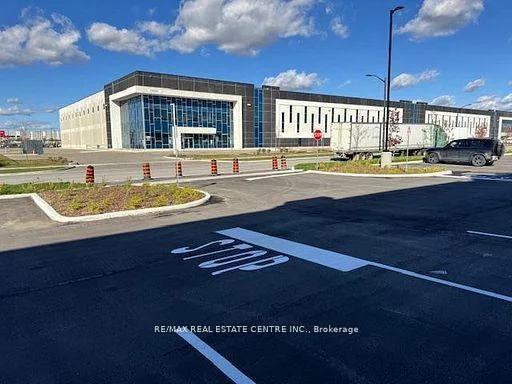
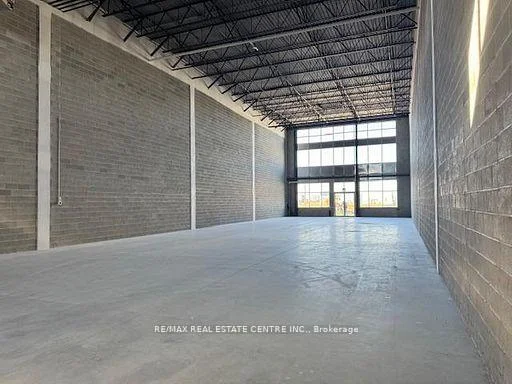
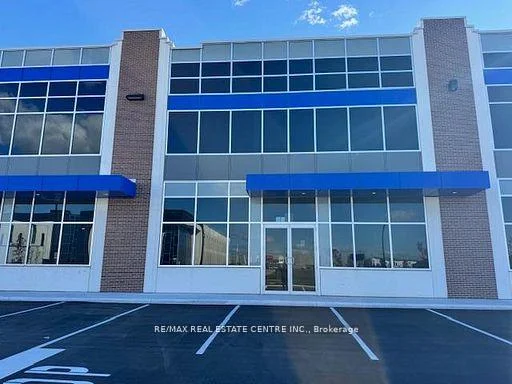
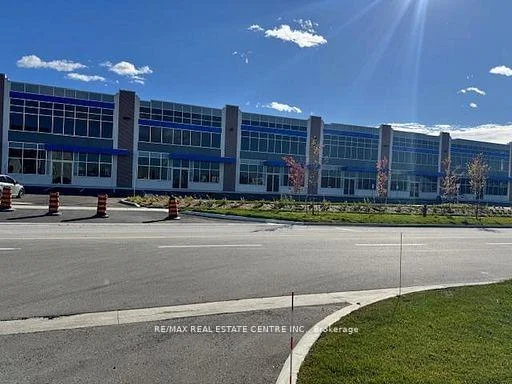
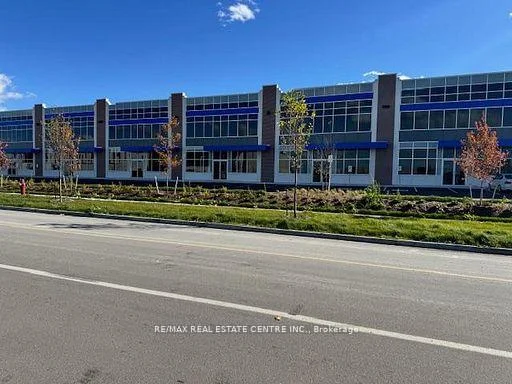
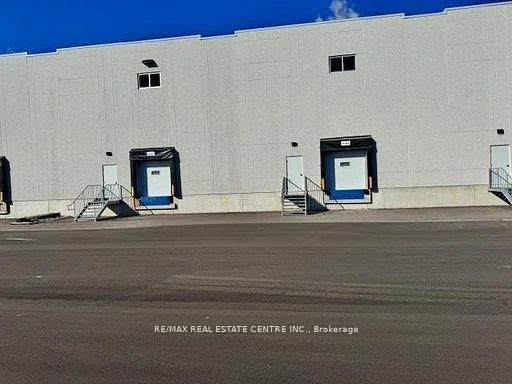
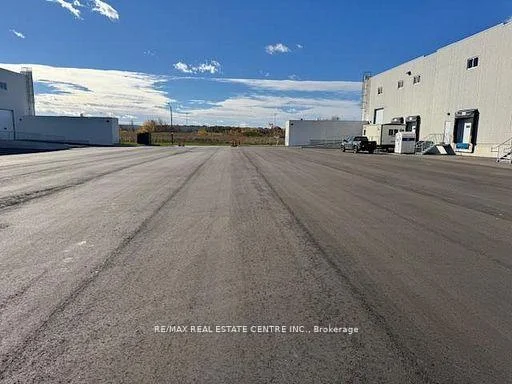
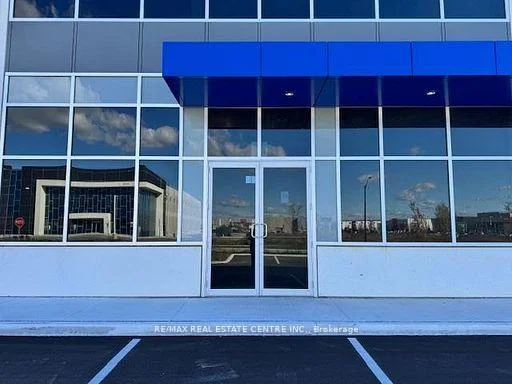
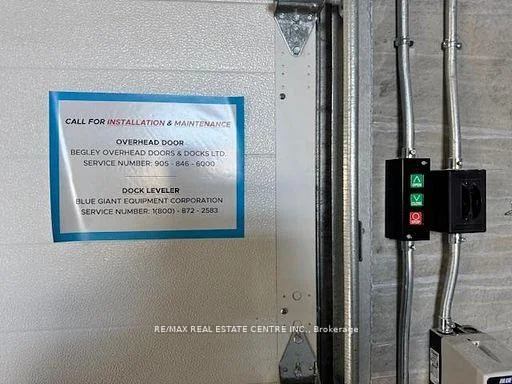
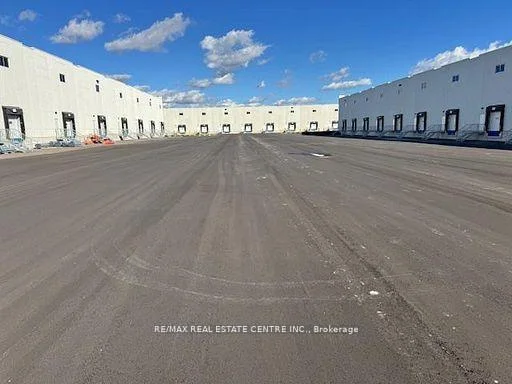
Scale to your Business desires w/Brampton's Newest Commercial Condo. Built with a state-of-the-art vision to maximize exposure. Effectively sized unit provides rear shipping access by a 53' accessible dock level door. Amazing Unit comes with 28' Clear Ceiling Height Throughout. Lots of Permitted Retail, Recreational, Industrial and warehousing Uses. List of all permitted and non-permitted uses in the attachments. Lots of Retail uses allowed. One (1) 9' x 10' automated truck level shipping door per unit in rear of the unit, to be energized by the Tenant. Standard double-glazed commercial aluminum windows. Clerestory glazing in warehouse, as per unit layout. 6" finished slab on grade. Roughed shut-off valve will be in the vicinity of the floor rough-in. Sprinkler system as required by the Ontario Building Code. A gas fired unit heater with 200,000 BTU capacity.
Cross Street: Dixie & Mayfield
Key Facts
- Days on: 0 days
- Mls Status: New
- Lot Type: Unit
- Garage Type: Other
- Heat Type: Gas Forced Air Open
- Cooling: No
- Building Area Total: 5002 Square Feet
- Retail Area: 100 %
Location 85, Inspire, Sandringham-Wellington North, Brampton
Search by Neighbourhoods