34, Primrose, Heart Lake West, Brampton, Residential Freehold
- 4 beds |
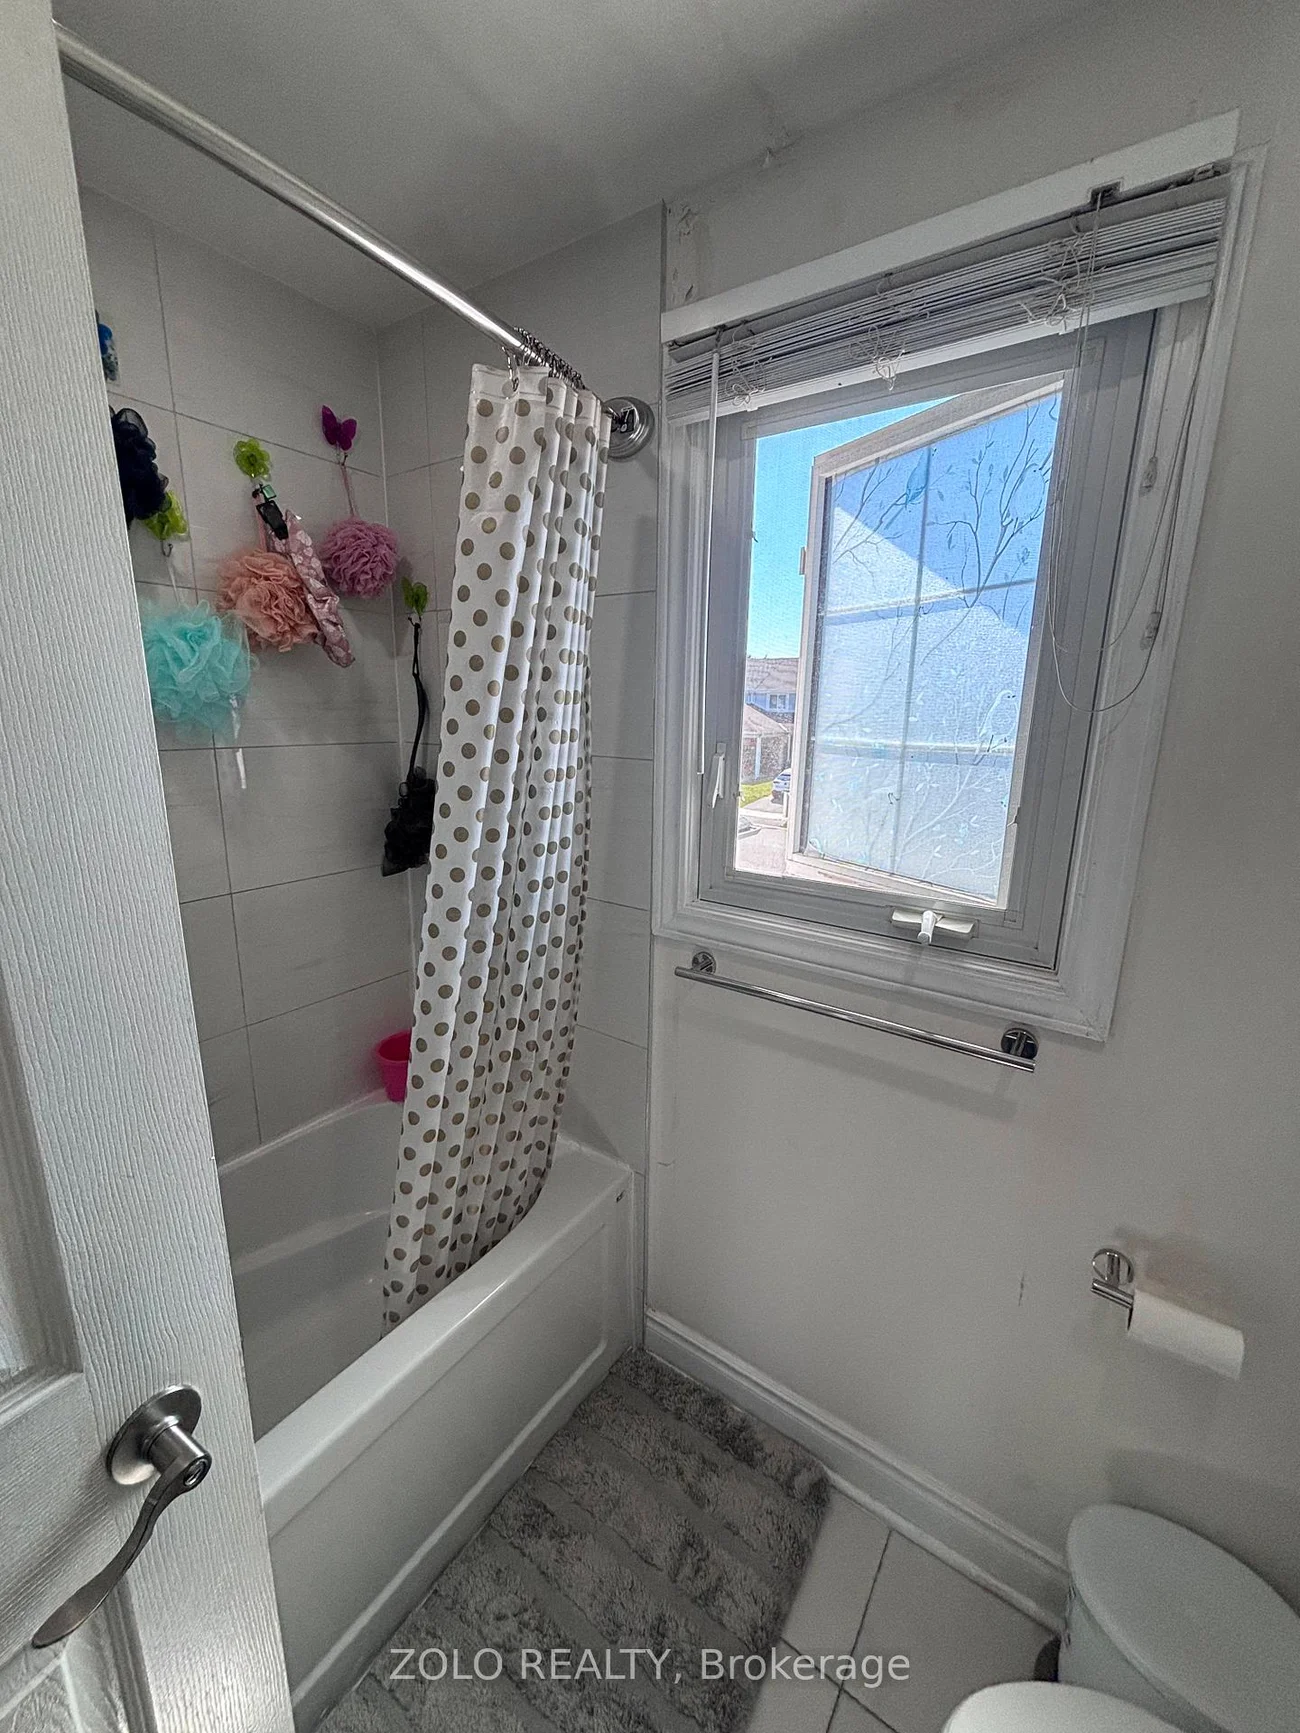
- 2 baths |
- 1100-1500 SQFT

Description
Residential Freehold Att/Row/Townhouse For Lease.
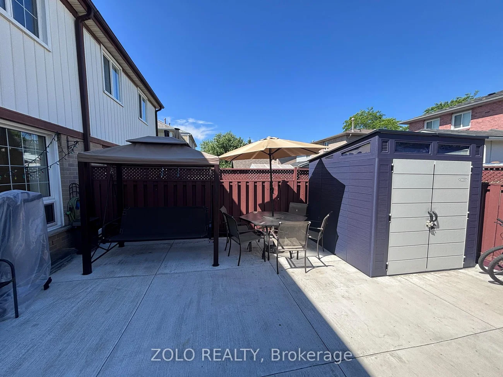
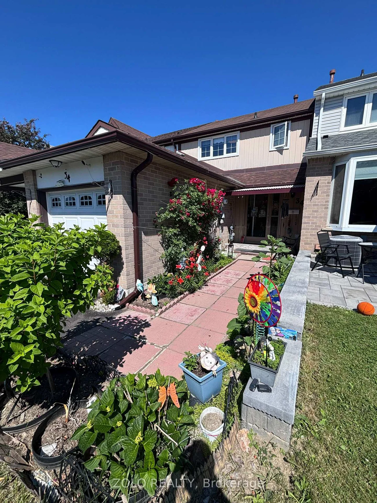
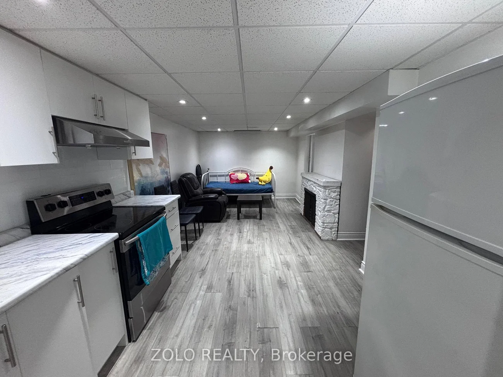
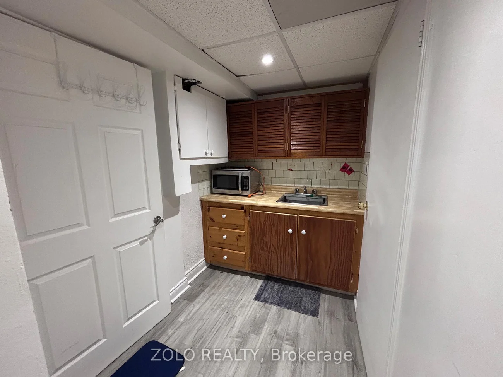
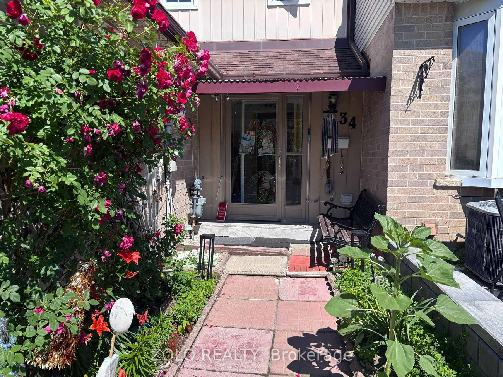
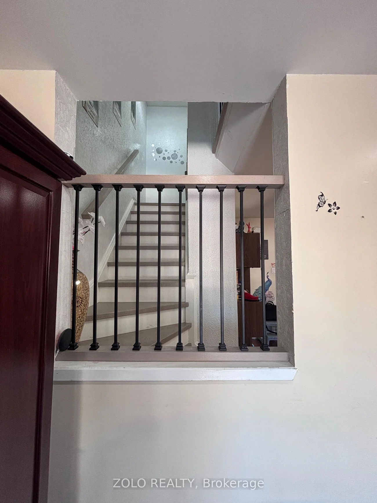
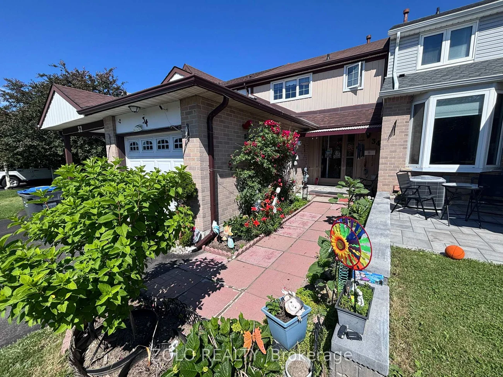
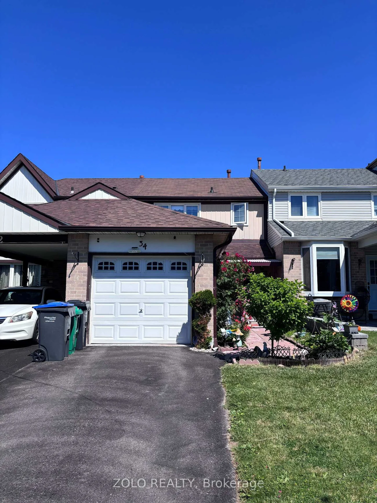
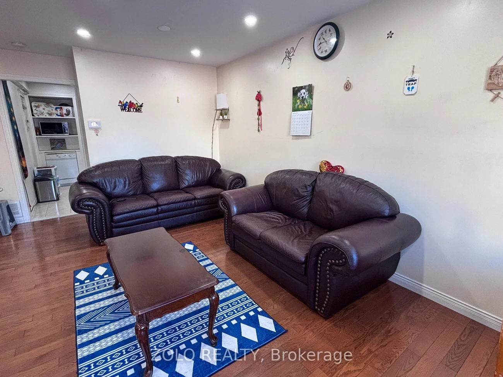
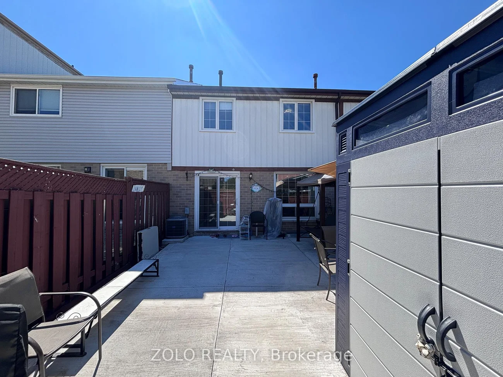
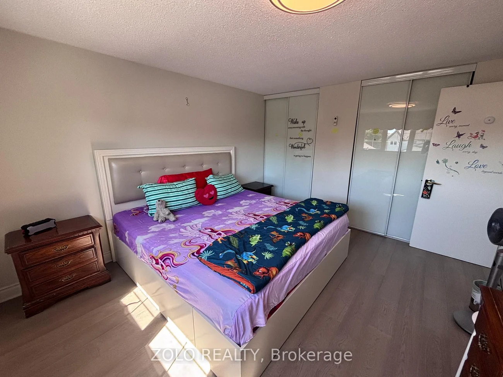
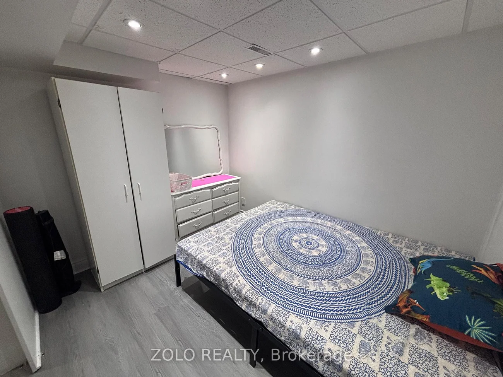
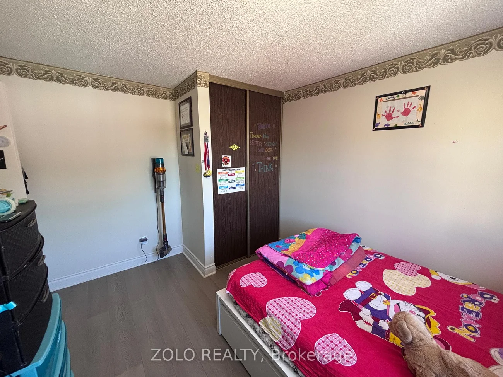
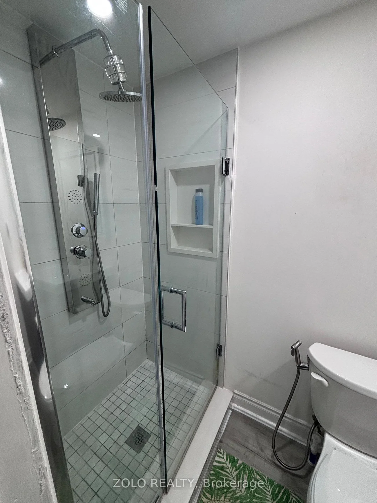
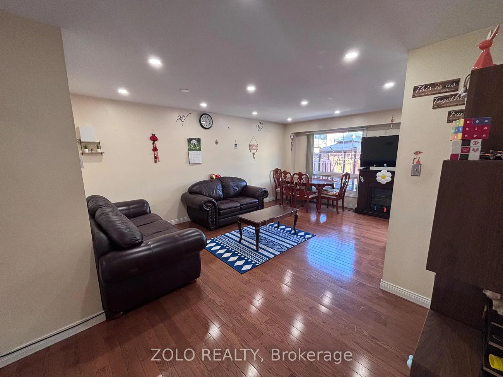
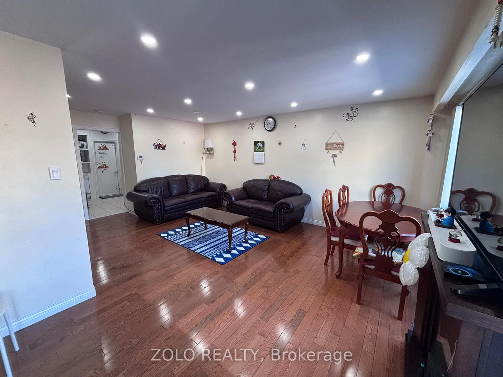
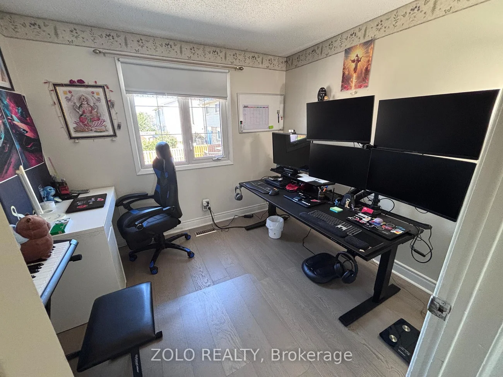
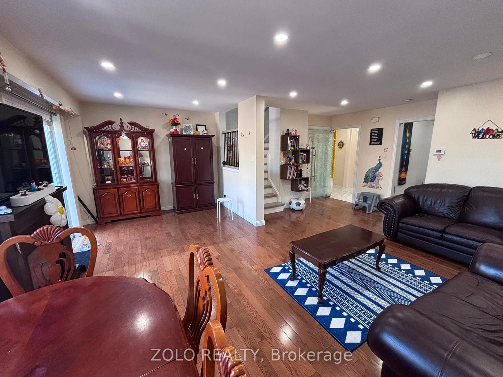
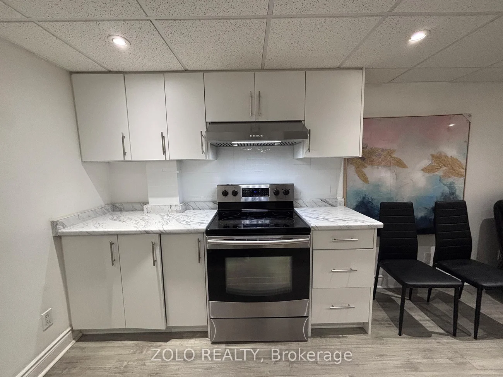
Welcome to this immaculate and beautifully maintained freehold townhome located on a quiet, family-friendly street! This move-in-ready home offers a bright, open-concept layout with gleaming hardwood floors throughout the spacious living and dining areas. Step outside to a large deck overlooking a mature, private backyard-perfect for relaxing or entertaining. The kitchen features a stylish backsplash and convenient access to the attached garage. Upstairs, you'll find three generously sized bedrooms with large windows, including a primary bedroom with a wall-to-wall closet. The fully finished basement adds exceptional living space with a recreation room, office/den, convenient kitchenette, modern pot lights, and a full 3-piece bathroom-ideal for working from home, extended family, or additional recreation space. Within walking distance of parks, ice rink, shopping, restaurants, and public transit. A wonderful opportunity to lease a clean, well-maintained home!
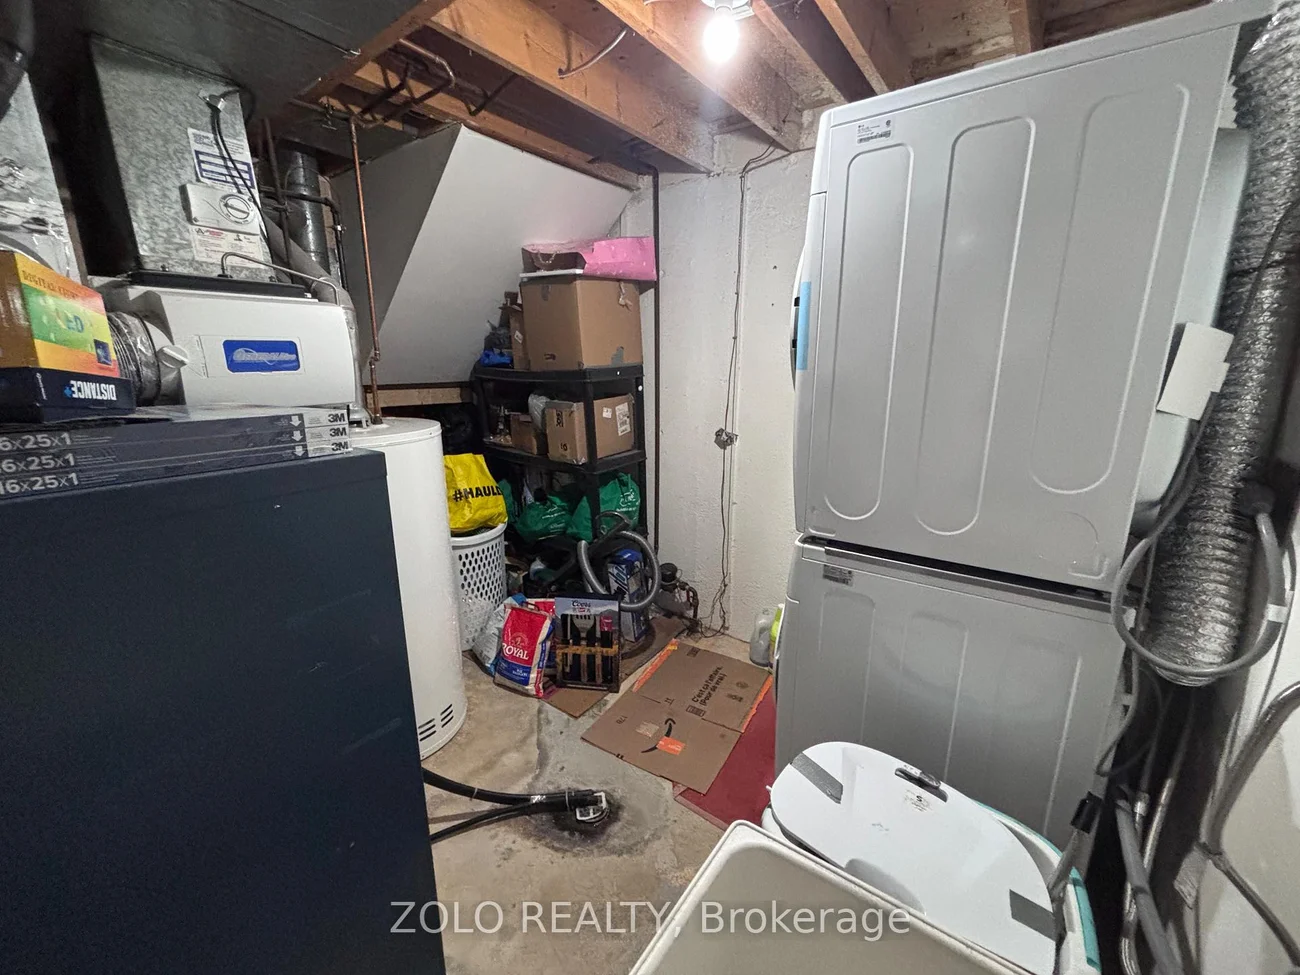
Laundry Features: Ensuite
Interior Features: Auto Garage Door Remote
Cross Street: Sandalwood Pkwy/Conestoga Dr
Direction Faces: North
Key Facts
- Days on: 16 days
- Mls Status: New
- Bedrooms Total: 4
- Bedrooms Below Grade: 1
- Bedrooms Above Grade: 3
- Den / Family Room: Yes
- Bathrooms Total Integer: 2
- Lot Width: 20.00
- Kitchens Total: 2
- Parking Total: 3
- Parking Spaces: 2
- Garage Type: Attached
- Heat Source: Gas
- Heat Type: Forced Air
- Cooling: Central Air
- Living Area Range: 1100-1500 Square Feet
Location 34, Primrose, Heart Lake West, Brampton
Search by Neighbourhoods