38, Carter, Brampton North, Brampton, Residential Freehold
- 3 beds |
- 1 baths |
- 1100-1500 SQFT

Description
Residential Freehold Semi-Detached For Lease.
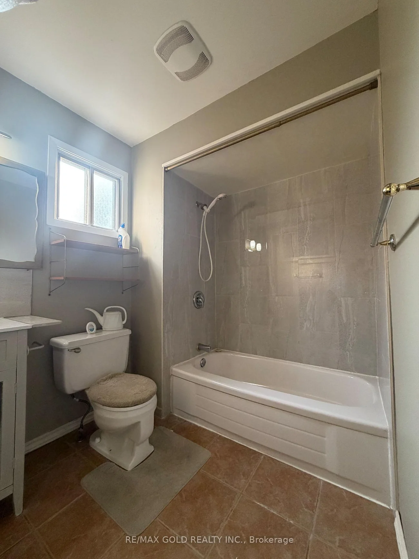
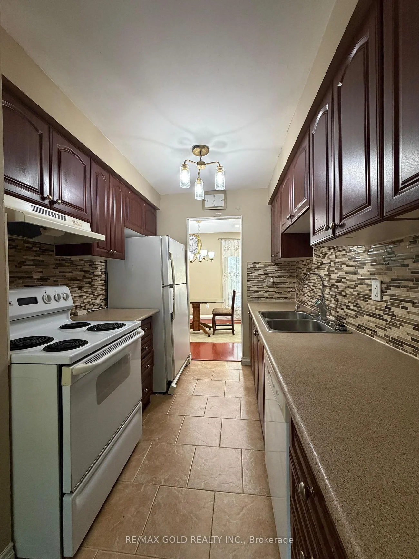
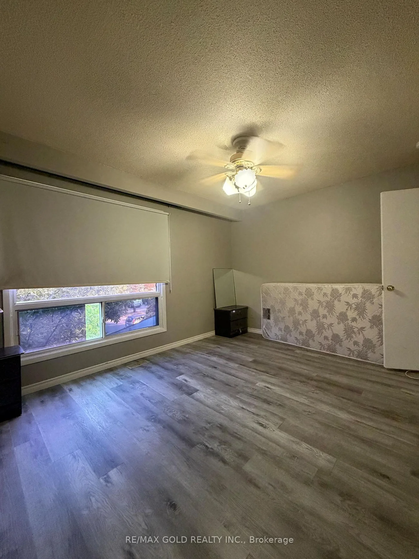
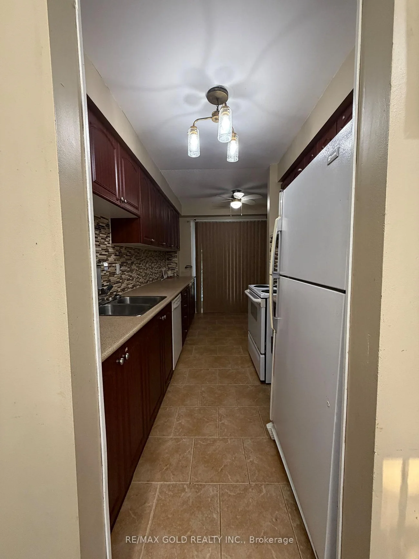
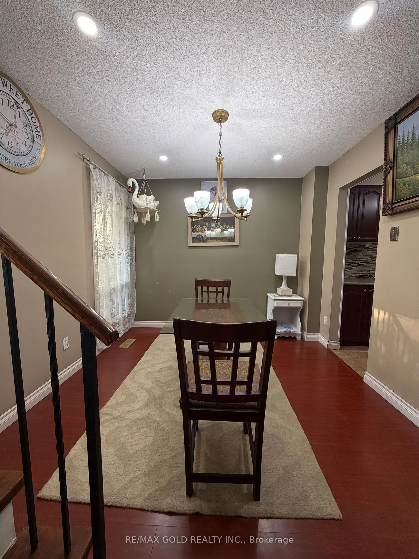
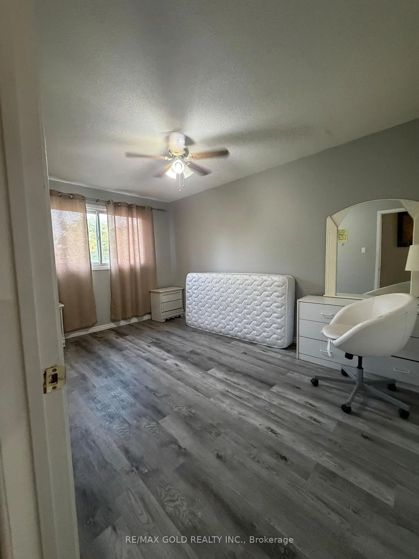
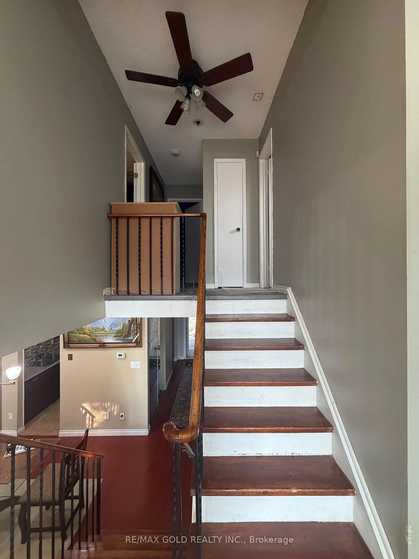
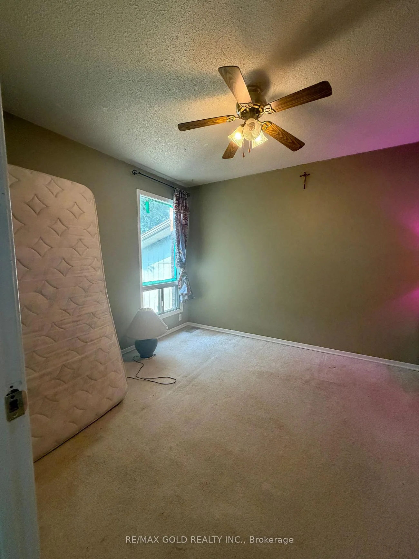
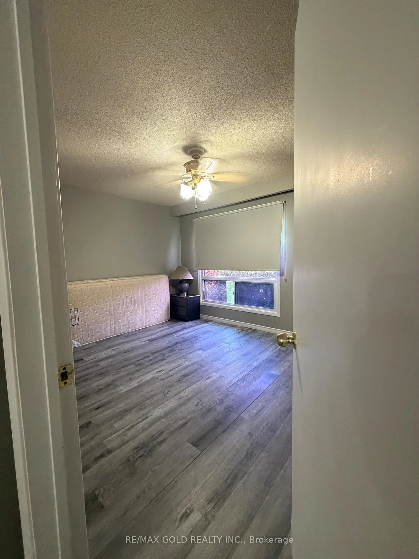
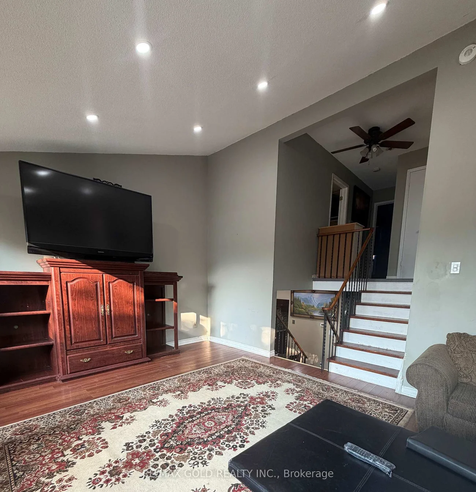
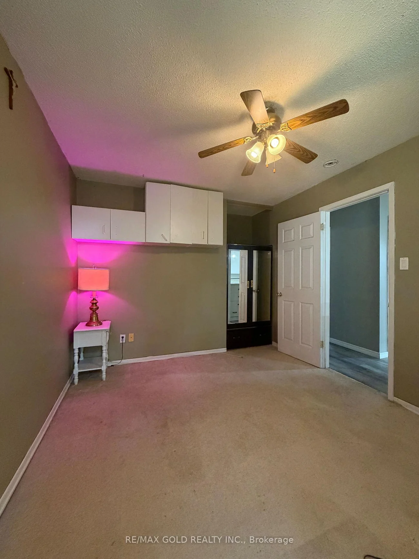
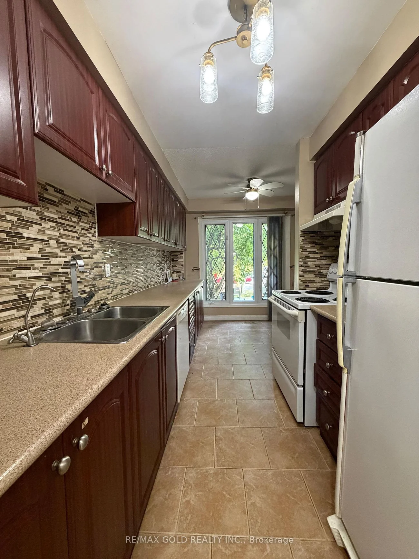
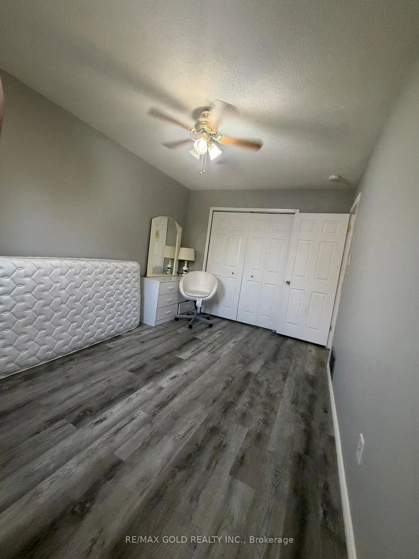
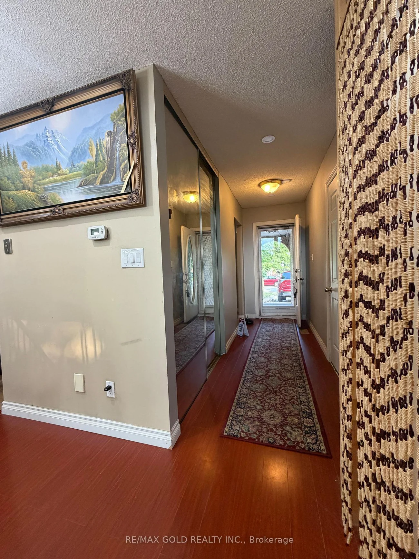
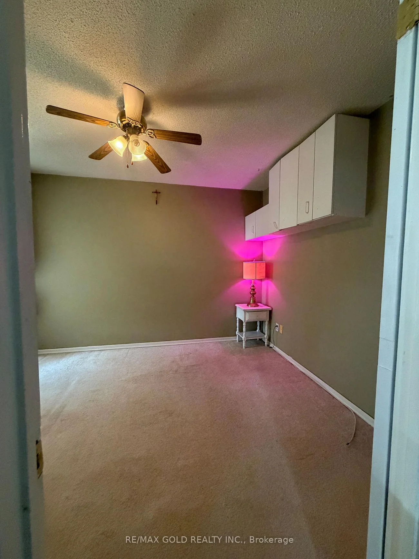
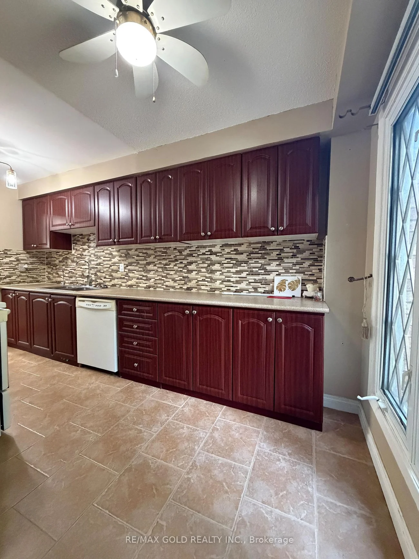
LOCATION, LOCATION, LOCATION! MOVE-IN READY! Enjoy quick access to Highway 410, making commuting easy and convenient. Welcome to this spacious and well-maintained main-floor rental located in one of Brampton's most desirable and family-friendly neighbourhoods. This clean, bright, and inviting home offers a comfortable layout with plenty of space for everyday living. This split-level home offers plenty of space, including a large family room and a separate dining area. Family-sized kitchen with ample space for meal preparation and gatherings. One full washroom on the second floor; the 2-piece washroom on the main floor is being used as a shared laundry area Only. Please note that the garage is not included with the rental. Located just minutes from Highway 410, parks, schools, grocery stores, shopping, Brampton Transit, and everyday amenities, this home offers an excellent combination of comfort, convenience, and location. A perfect opportunity for families or professionals looking for a spacious home in a great Brampton neighbourhood. Tenants to pay 70% of all utilities.
Property Features: Fenced Yard, Park, Place Of Worship, Public Transit, Rec./Commun.Centre, School
Laundry Features: Common Area, Shared
Interior Features: None
Cross Street: Williams pkwy & Centre St N
Direction Faces: North
Key Facts
- Days on: 1 days
- Mls Status: New
- Bedrooms Total: 3
- Bedrooms Above Grade: 3
- Den / Family Room: Yes
- Bathrooms Total Integer: 1
- Kitchens Total: 1
- Parking Total: 2
- Parking Spaces: 2
- Parking Features: Tandem
- Garage Type: Attached
- Heat Source: Gas
- Heat Type: Forced Air
- Cooling: Central Air
- Living Area Range: 1100-1500 Square Feet
Location 38, Carter, Brampton North, Brampton
Search by Neighbourhoods