21, Mitchell, Heart Lake West, Brampton, Residential Freehold
- 4 beds |
- 2 baths |
- 700-1100 SQFT

Description
Residential Freehold Detached For Lease.
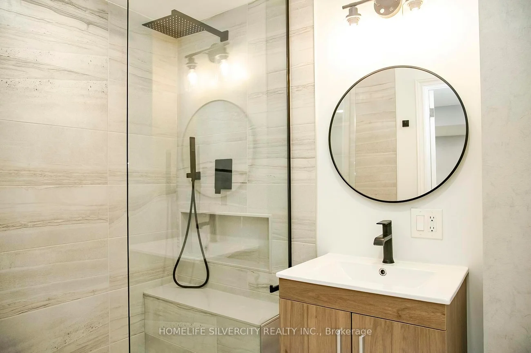
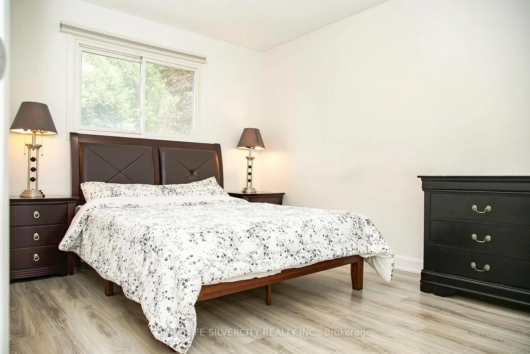
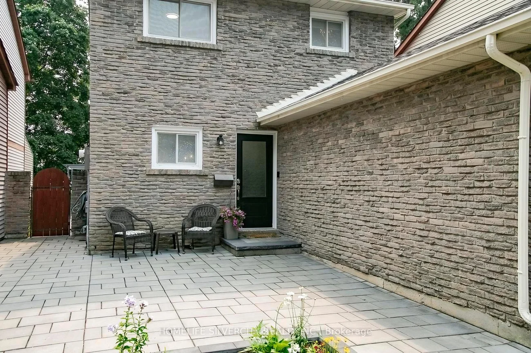
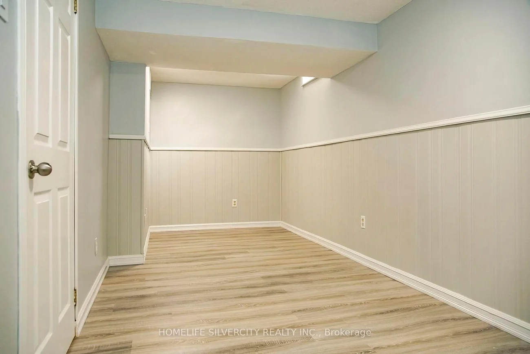
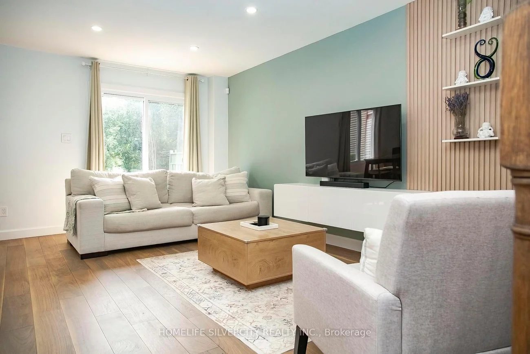
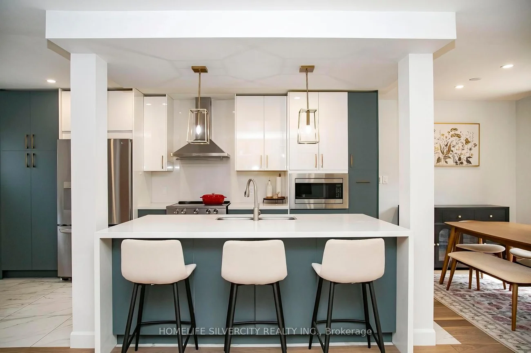
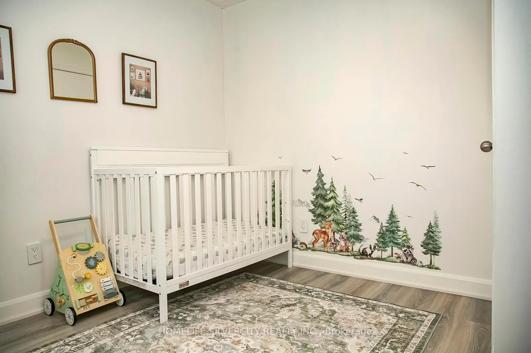
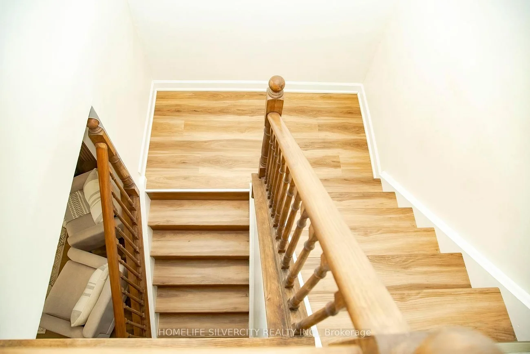
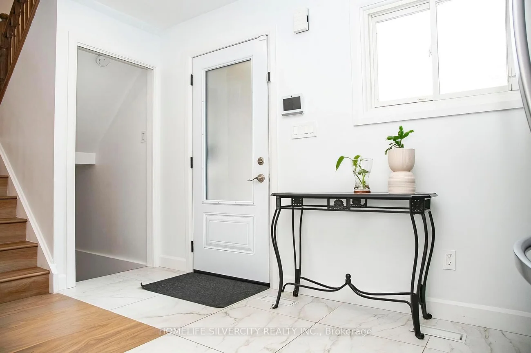
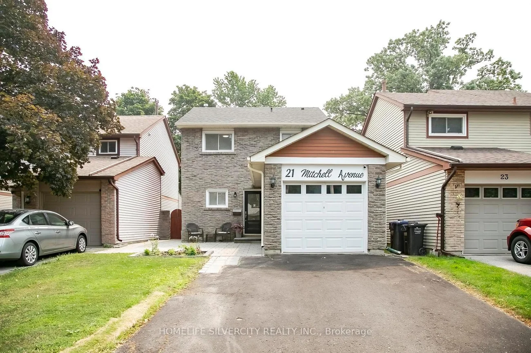
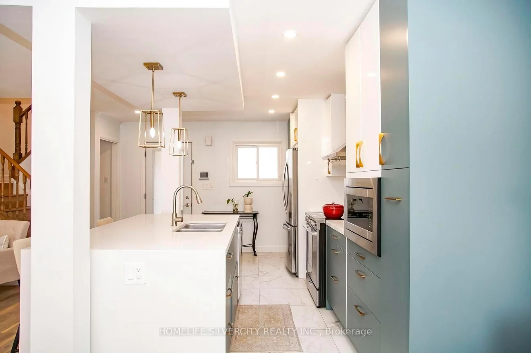
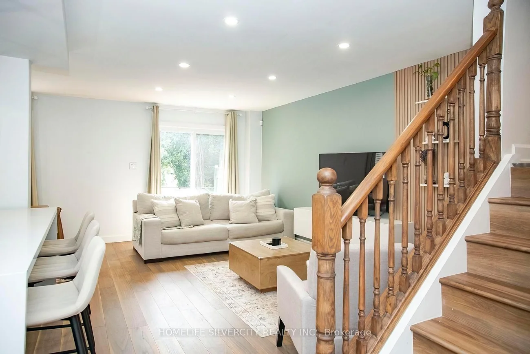
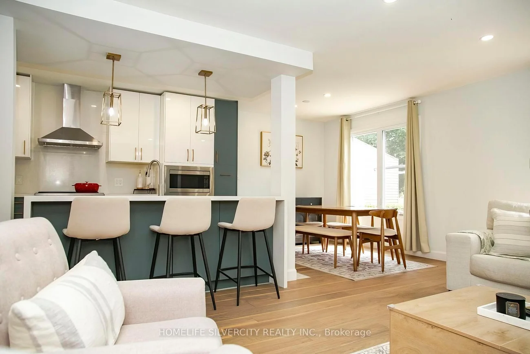
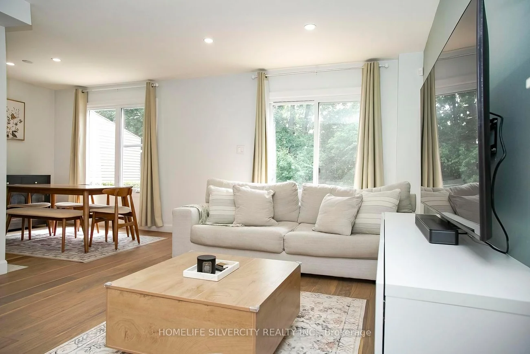
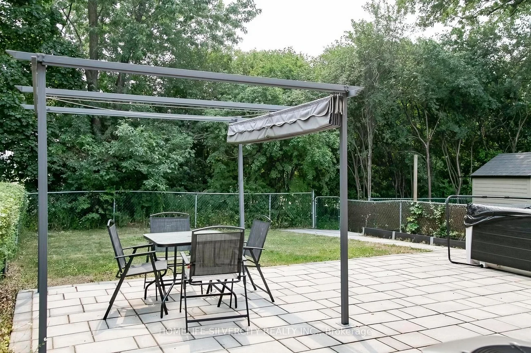
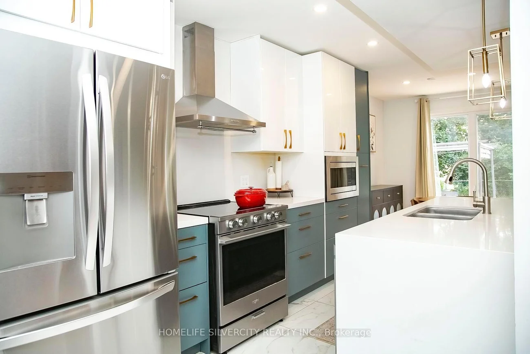
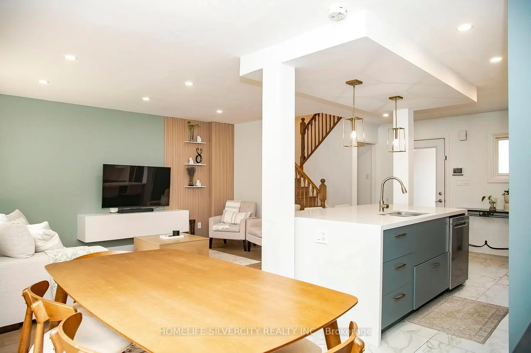
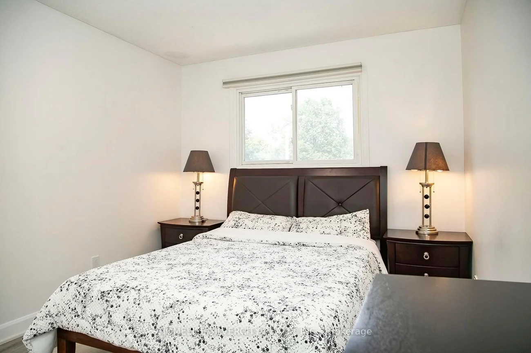
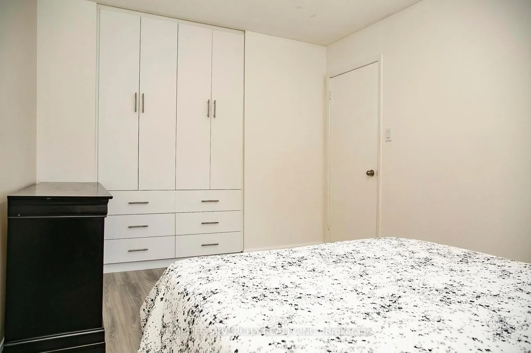
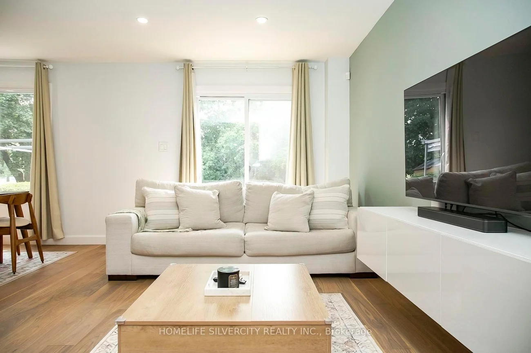
Entire Detached Home for Lease! Beautifully updated full detached home on a quiet, family-friendly street with no rear neighbours, backing onto Morris Kerbel Park, Jim Archdekin Recreation Centre, and the Etobicoke Creek Trail. This bright open-concept home features 3 spacious bedrooms plus a large finished basement bedroom, 2 renovated full bathrooms, and a modern kitchen with a waterfall stone island, designer backsplash, stainless steel appliances, and ample pantry space. The finished basement offers flexible living space for a recreation room, home office, or guests. Enjoy a fully fenced backyard with new front and rear patios and a covered canopy. Additional features include engineered hardwood and laminate flooring, pot lights, newer roof, high-efficiency furnace, central A/C, tankless water heater, 200-amp electrical service, fresh paint, and a custom built-in entertainment centre. Conveniently located close to schools, parks, shopping, transit, and Highway 410. Includes 4 driveway parking spaces plus 1 garage space. Move in and enjoy!
Property Features: Park, Public Transit, Rec./Commun.Centre, School, Wooded/Treed
Laundry Features: In Basement
Interior Features: Carpet Free
Cross Street: Sandalwood Pkwy & Conestoga Dr
Direction Faces: South
Key Facts
- Days on: 6 days
- Mls Status: New
- Bedrooms Total: 4
- Bedrooms Below Grade: 1
- Bedrooms Above Grade: 3
- Bathrooms Total Integer: 2
- Lot Width: 30.60
- Kitchens Total: 1
- Parking Total: 5
- Parking Spaces: 4
- Parking Features: Private Double
- Garage Type: Attached
- Heat Source: Gas
- Heat Type: Forced Air
- Cooling: Central Air
- Living Area Range: 700-1100 Square Feet
Location 21, Mitchell, Heart Lake West, Brampton
Search by Neighbourhoods