28, Laurentide, Vales of Castlemore North, Brampton, Residential Freehold
- 4 beds |
- 3 baths |
- 2500-3000 SQFT

Description
Residential Freehold Detached For Lease.
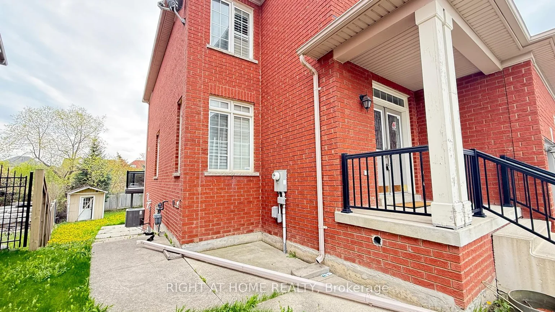
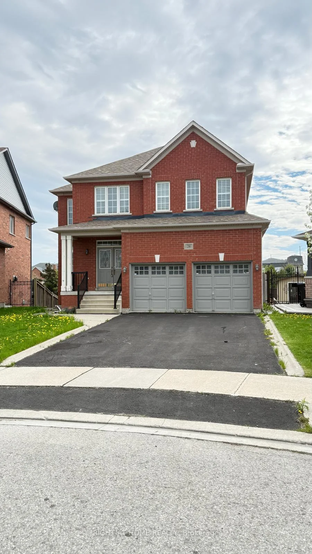
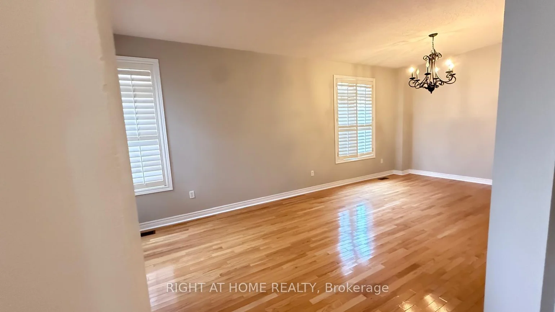
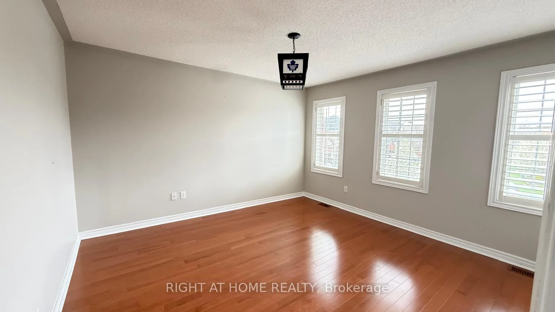
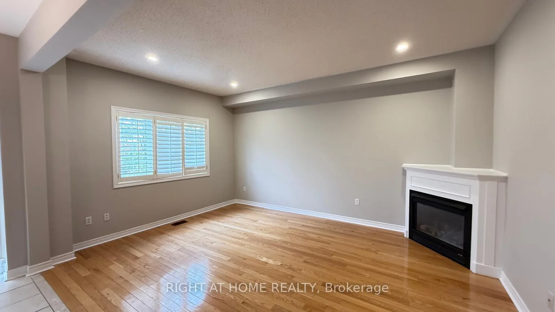
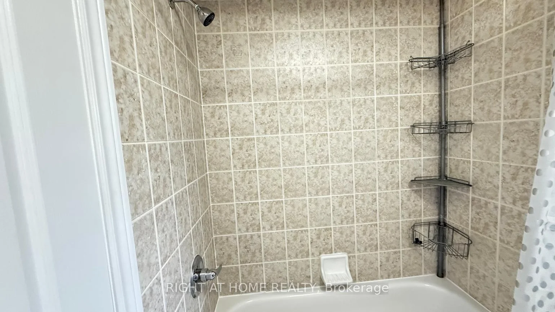
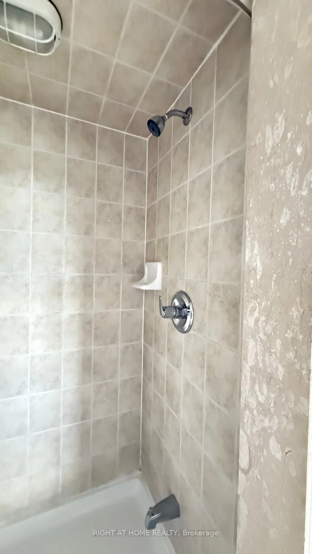
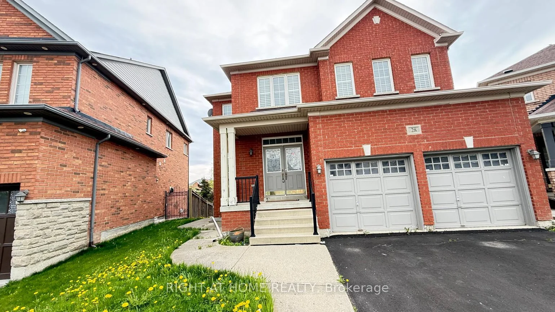
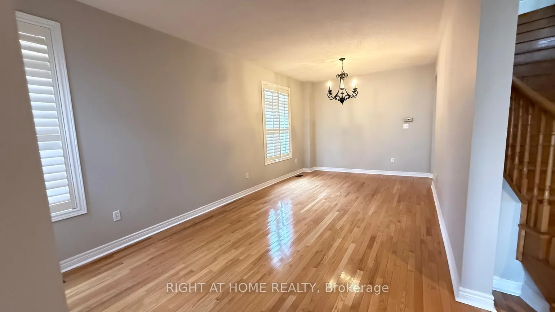
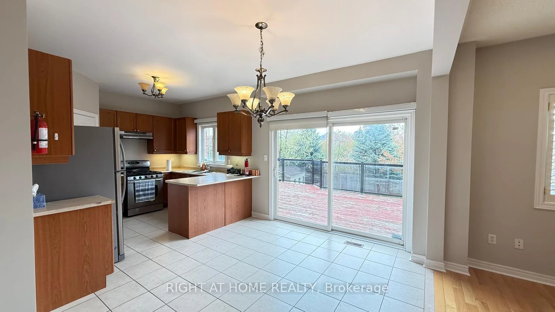
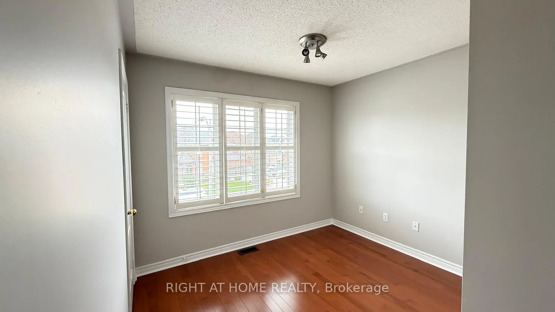
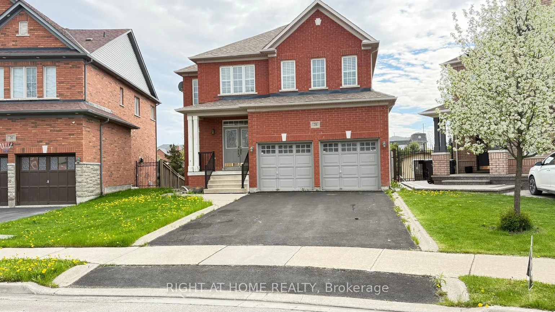
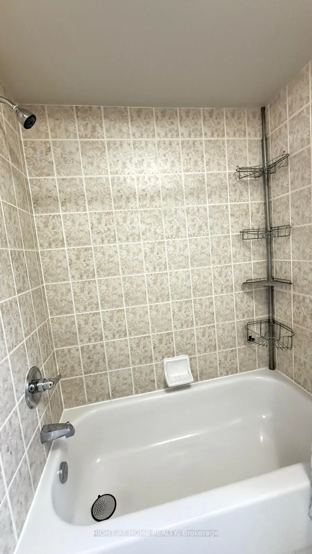
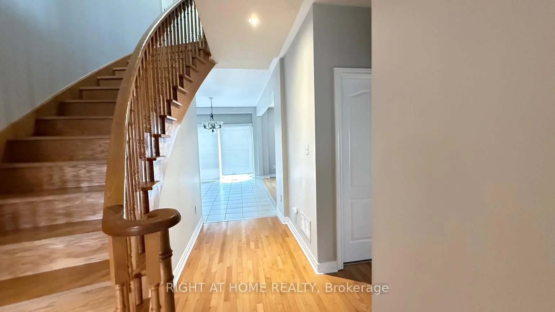
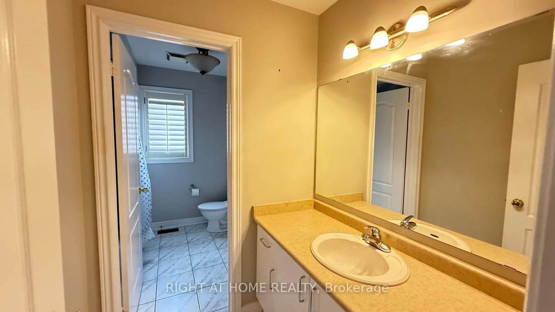
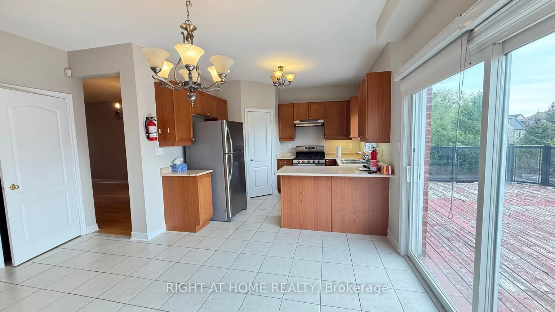
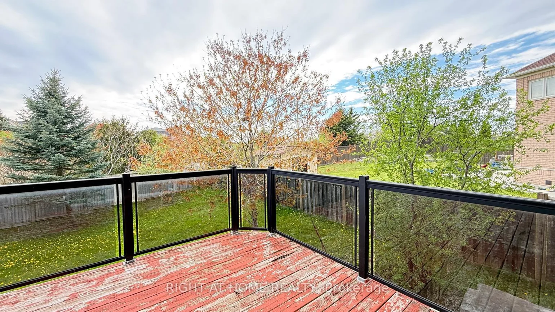
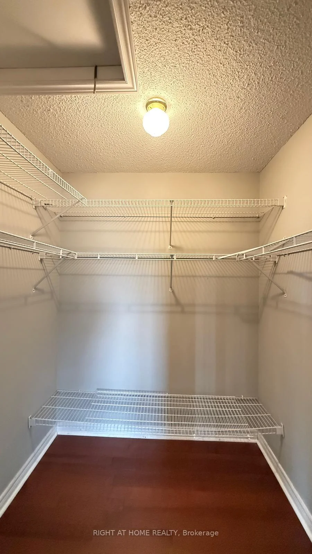
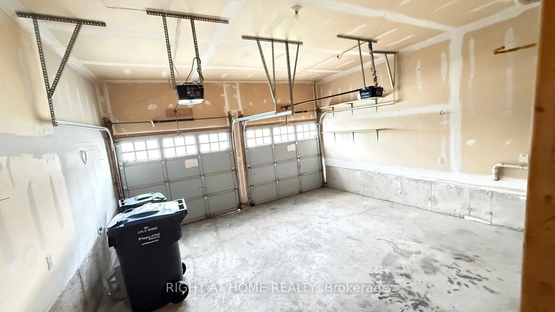
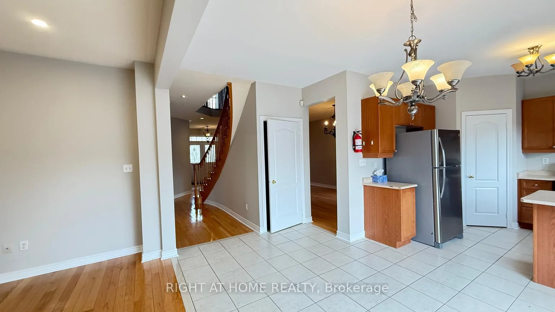
Rare opportunity to lease this stunning and well-maintained 4-bedroom, 3-bathroom detached home situated on a huge premium pie-shaped ravine lot in a highly desirable, family-friendly Brampton neighbourhood. Featuring a spacious open-concept layout with abundant natural light, generous living and dining areas, a functional kitchen with walkout access, beautiful hardwood flooring throughout the main and second levels, a solid oak staircase, and 9-foot ceilings. The upper level offers four well-sized bedrooms, including a spacious primary retreat with his-and-hers walk-in closets and a luxurious 5-piece ensuite. Enjoy exceptional outdoor living with a large deck, 16-foot awning, and breathtaking ravine views overlooking a private treed setting. Parking is abundant with a 2-car garage and 2-car driveway, accommodating up to 4 vehicles. Conveniently located close to schools, parks, shopping, transit, and other amenities.
Laundry Features: Ensuite
Interior Features: None
Cross Street: Goreway & Mayfield
Direction Faces: West
Key Facts
- Days on: 2 days
- Mls Status: New
- Bedrooms Total: 4
- Bedrooms Above Grade: 4
- Den / Family Room: Yes
- Bathrooms Total Integer: 3
- Lot Width: 47.28
- Kitchens Total: 1
- Parking Total: 4
- Parking Spaces: 2
- Parking Features: Private
- Garage Type: Attached
- Heat Source: Gas
- Heat Type: Forced Air
- Cooling: Central Air
- Living Area Range: 2500-3000 Square Feet
Location 28, Laurentide, Vales of Castlemore North, Brampton
Search by Neighbourhoods