48, Herdwick, Gore Industrial North, Brampton, Residential Freehold
- 3 beds |
- 3 baths |
- 1500-2000 SQFT

Description
Residential Freehold Semi-Detached For Lease.
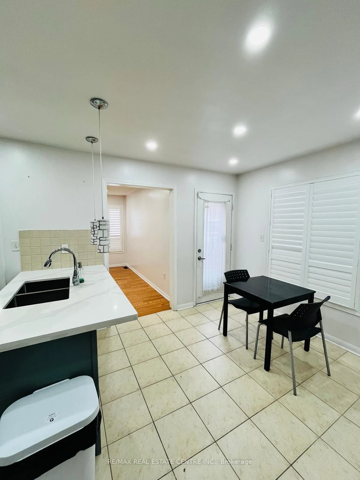
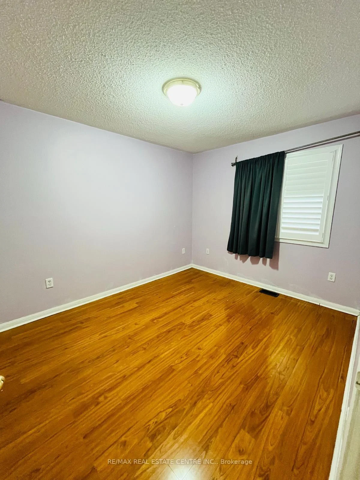
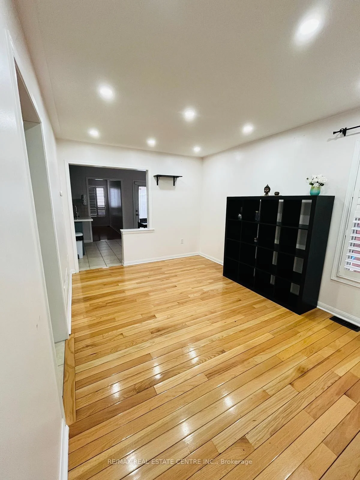
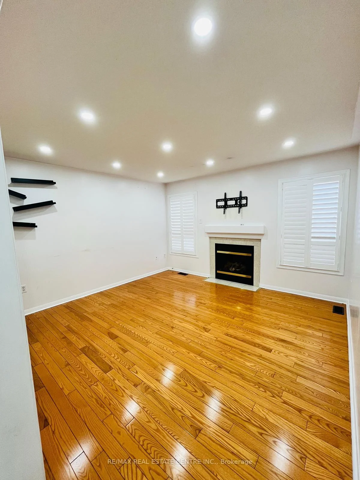
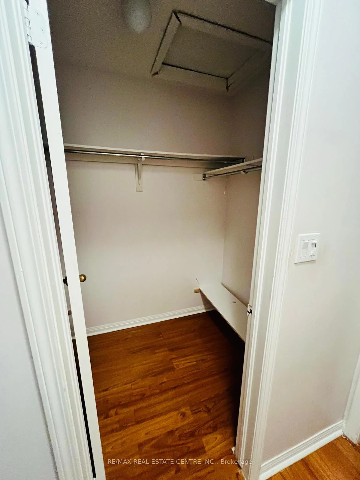
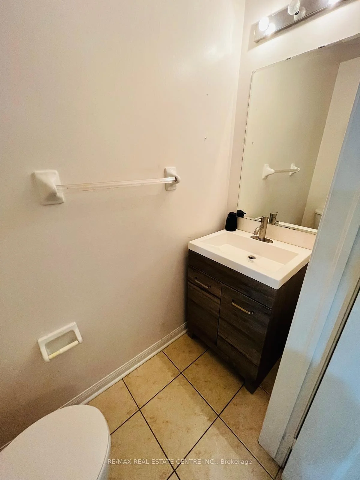
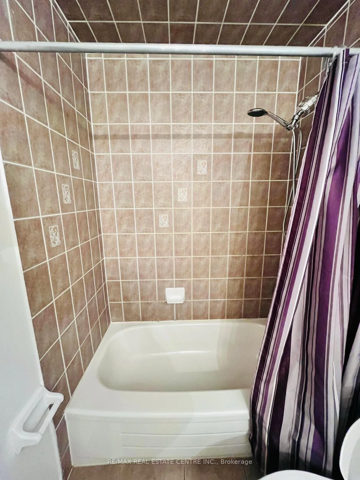
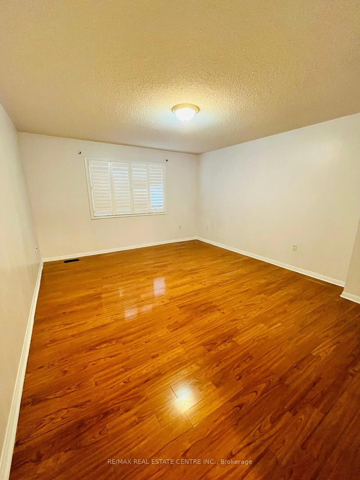
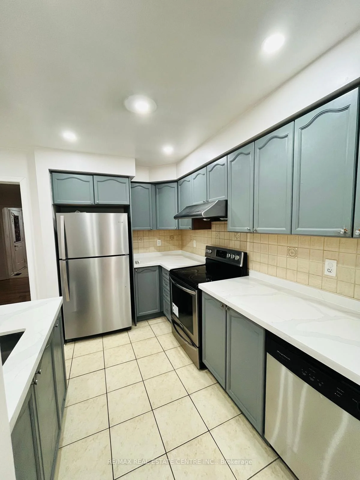
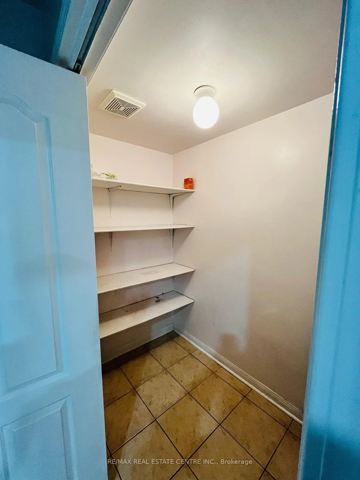
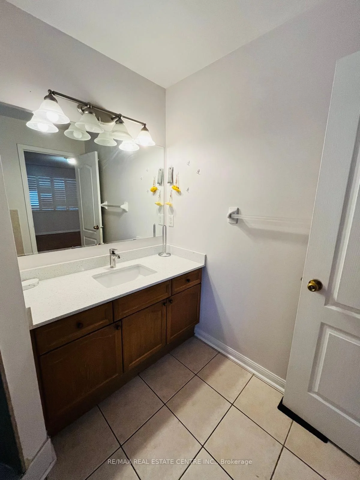
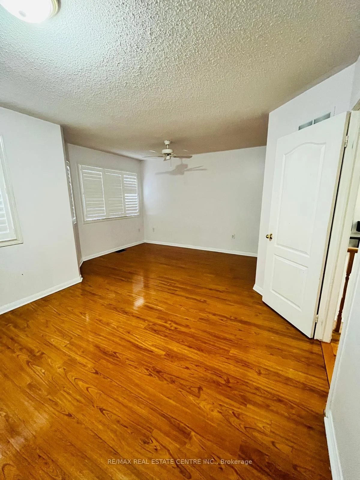
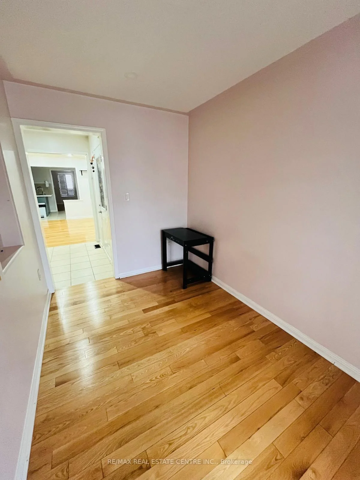
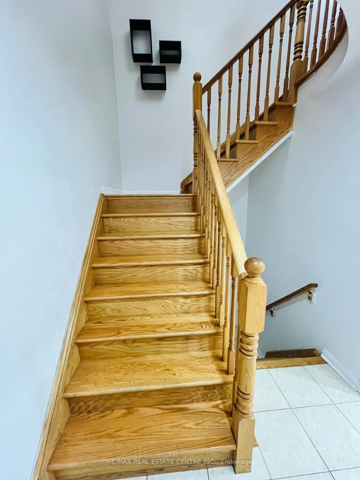
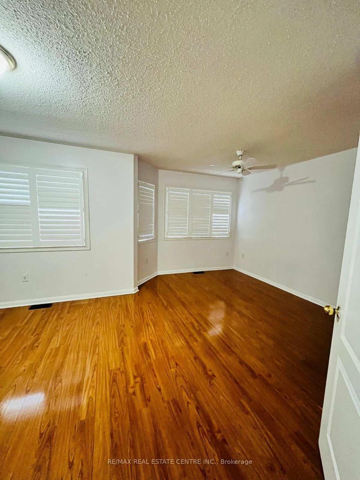
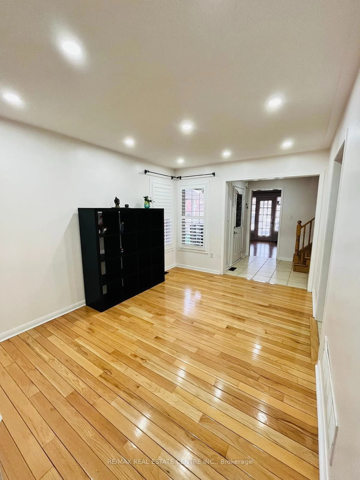
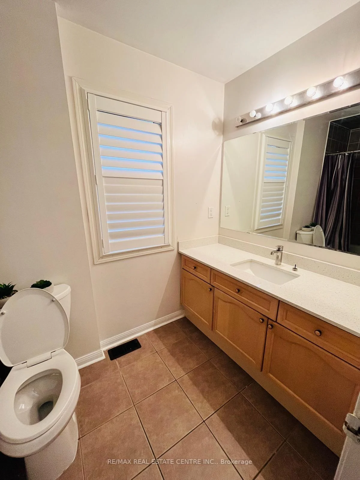
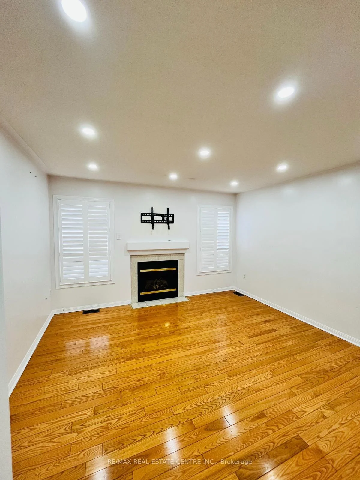
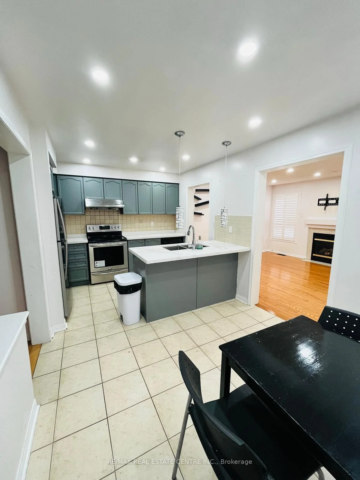
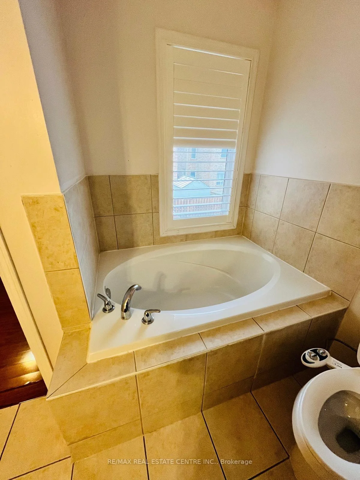
Welcome to this beautifully maintained, carpet-free semi-detached home in one of Brampton's most sought-after family-friendly neighbourhoods. The lease includes the main level and second floor, offering 3 spacious bedrooms, 2.5 bathrooms, elegant hardwood and ceramic flooring throughout, California shutters, and a bright open-concept living and dining area ideal for comfortable family living. The spacious primary bedroom features a walk-in closet and a private ensuite bath, while the additional bedrooms are generously sized. The functional kitchen offers ample cabinetry, a convenient pantry, and plenty of storage. Includes private laundry and 2 parking spaces (1 garage & 1 driveway). Conveniently located close to excellent schools, parks, shopping plazas, grocery stores, restaurants, public transit, and with easy access to Highways 427, 407 & 410. Move-in ready and ideal for families seeking space, comfort, and convenience.
Laundry Features: Ensuite
Interior Features: None
Cross Street: Castlemore/Airport
Direction Faces: West
Key Facts
- Days on: 3 days
- Mls Status: New
- Bedrooms Total: 3
- Bedrooms Above Grade: 3
- Den / Family Room: Yes
- Bathrooms Total Integer: 3
- Lot Width: 22.56
- Kitchens Total: 1
- Parking Total: 2
- Parking Spaces: 1
- Parking Features: Available
- Garage Type: Attached
- Heat Source: Gas
- Heat Type: Forced Air
- Cooling: Central Air
- Living Area Range: 1500-2000 Square Feet
Location 48, Herdwick, Gore Industrial North, Brampton
Search by Neighbourhoods