77, Martin Byrne, Toronto Gore Rural Estate, Brampton, Residential Freehold
- 5 beds |
- 3 baths |
- 3000-3500 SQFT

Description
Residential Freehold Detached For Lease.
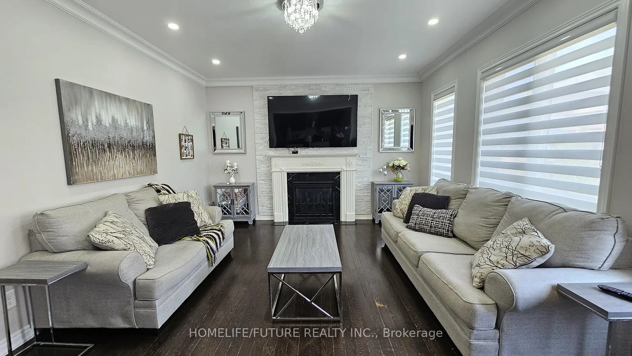
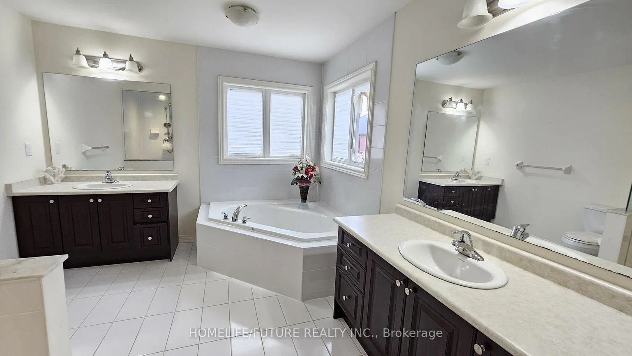
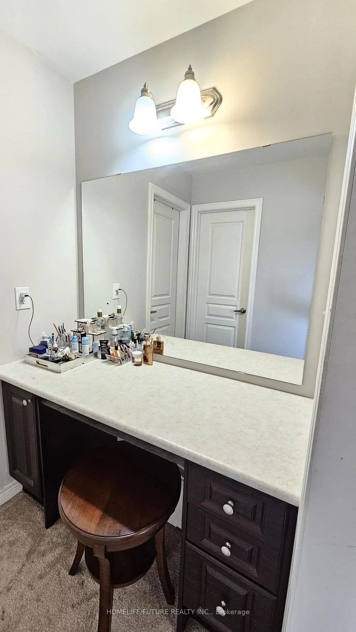
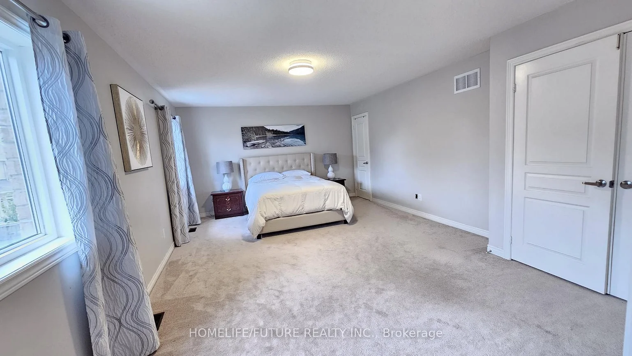
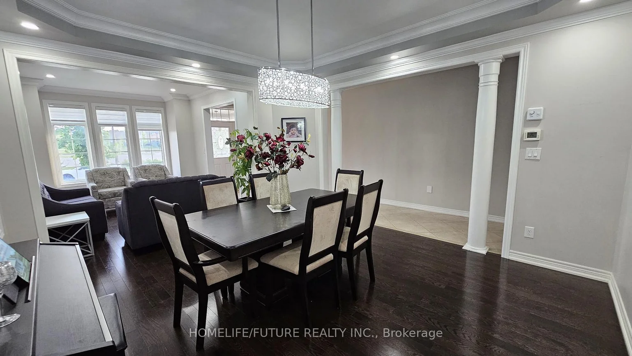
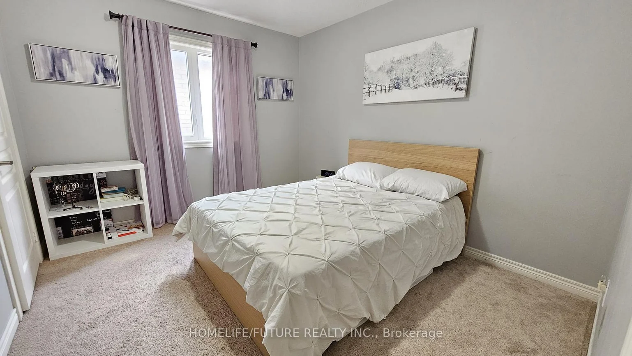
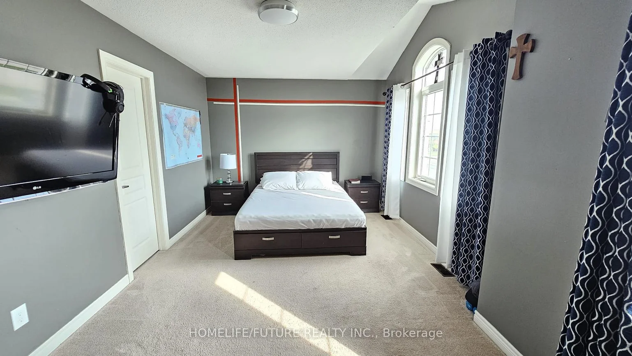
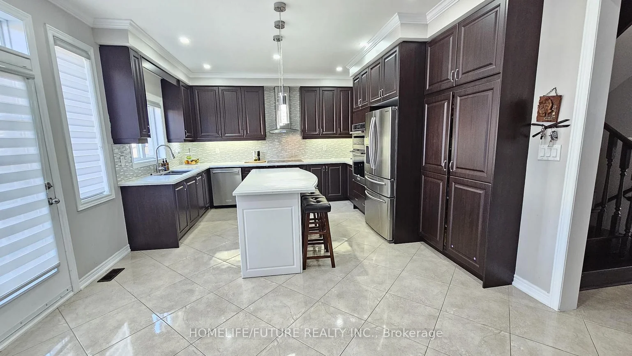
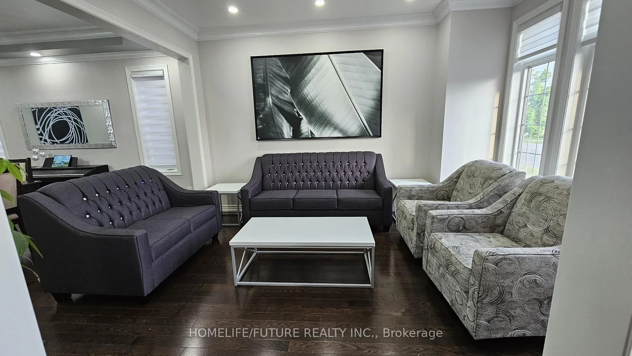
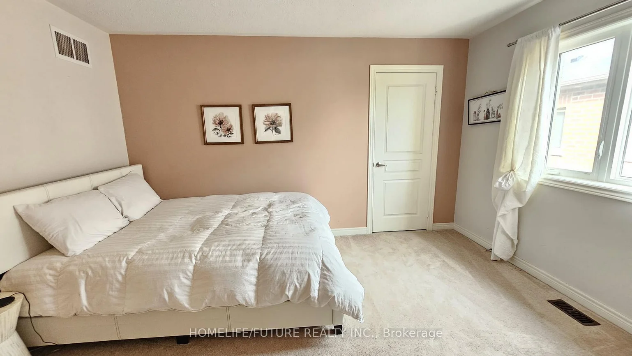
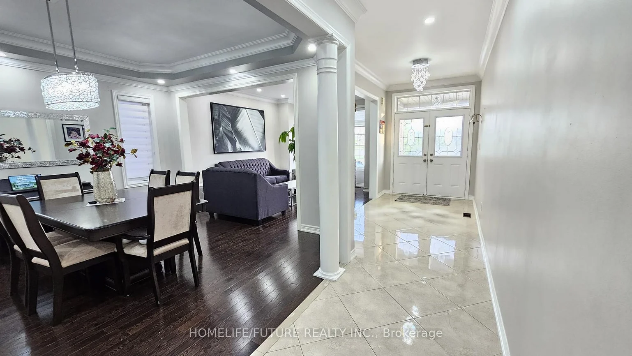
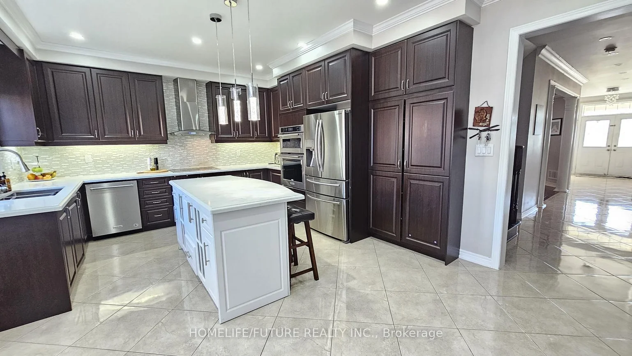
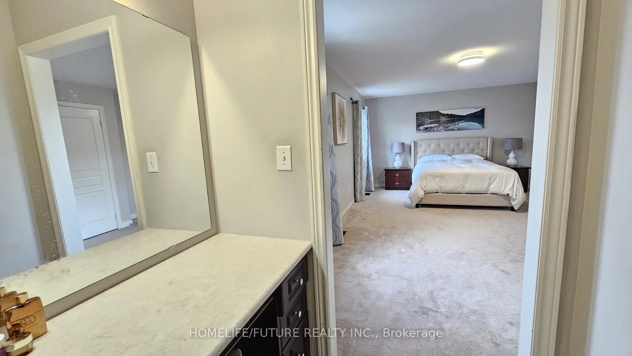
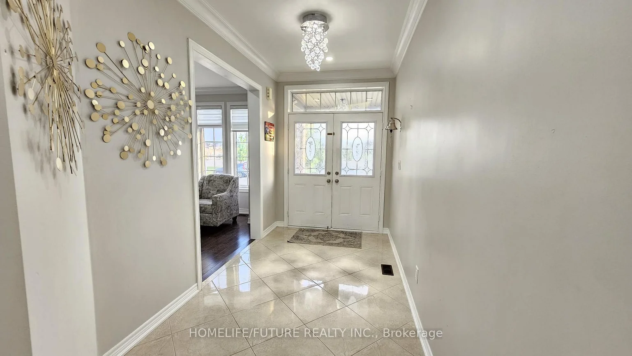
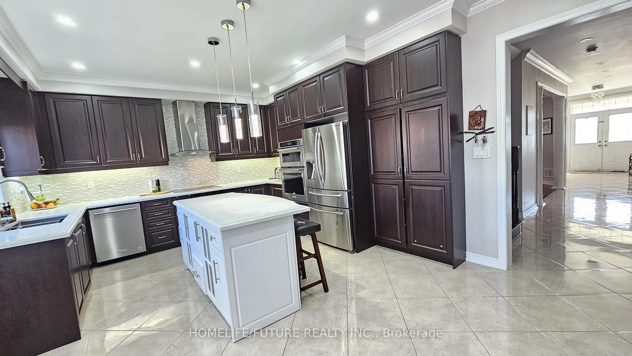
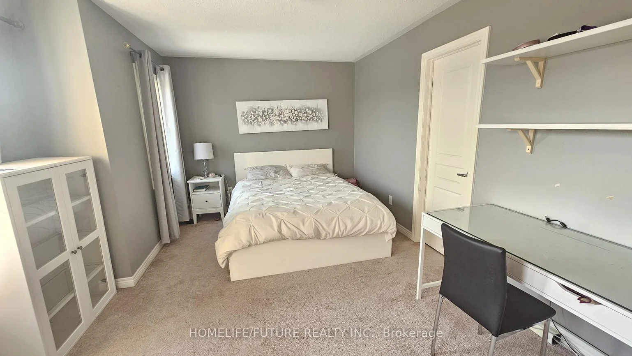
Welcome To This Stunning 5-Bedroom, 4-Bath Luxury Home, Featuring A Fully Finished Basement And A Thoughtfully Designed Open-Concept Layout. The Modern Kitchen Is Beautifully Appointed With High-End Stainless Steel Appliances, A Large Centre Island With Seating, And Premium Finishes Throughout. Numerous Upgrades Have Been Invested To Elevate The Home's Interior And Overall Comfort. The Main Floor Showcases Soaring 9-Foot Ceilings And Expansive Windows That Flood The Space With Natural Light. Elegant Oak/Engineered Hardwood Flooring Flows Throughout, While The Inviting Family Room Offers A Warm And Cozy Atmosphere-Perfect For Relaxing Or Entertaining. The Primary Suite Is A True Retreat, Featuring A Spacious Walk-In Closet And A Spa-Inspired Ensuite With A Soaking Tub And A Separate Walk-In Shower. Four Additional Generously Sized Bedrooms Include Jack & Jill Bathrooms, Along With The Added Convenience Of Second-Floor Laundry. Ideally Located Within Walking Distance To Schools And Shopping Centers, This Exceptional Home Perfectly Blends Luxury, Functionality, And Everyday Convenience.
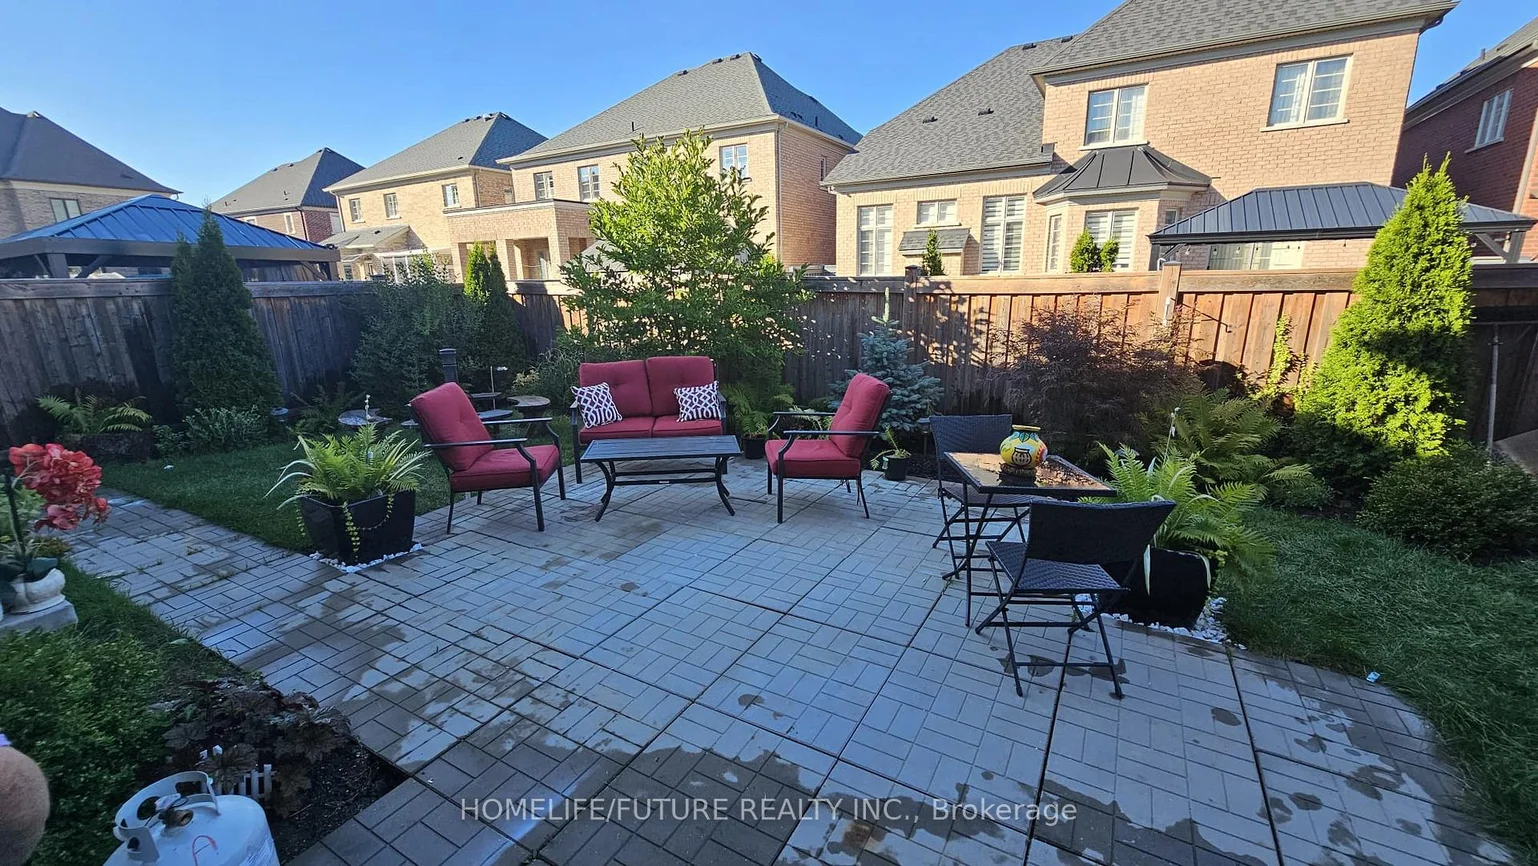
Property Features: Fenced Yard, Golf, Hospital, Library, Park, School
Laundry Features: Ensuite
Interior Features: Auto Garage Door Remote, Built-In Oven, Central Vacuum, Countertop Range
Cross Street: The Gore Rd & Countryside
Direction Faces: West
Key Facts
- Days on: 29 days
- Mls Status: New
- Bedrooms Total: 5
- Bedrooms Above Grade: 5
- Bathrooms Total Integer: 3
- Lot Width: 48.00
- Kitchens Total: 1
- Parking Total: 2
- Parking Spaces: 1
- Parking Features: Private
- Garage Type: Attached
- Heat Source: Gas
- Heat Type: Forced Air
- Cooling: Central Air
- Living Area Range: 3000-3500 Square Feet
Location 77, Martin Byrne, Toronto Gore Rural Estate, Brampton
Search by Neighbourhoods