35, Asterwind, Sandringham-Wellington, Brampton, Residential Freehold
- 3 beds |
- 1 baths |
- 3300 SQFT

Description
Residential Freehold Detached For Lease.
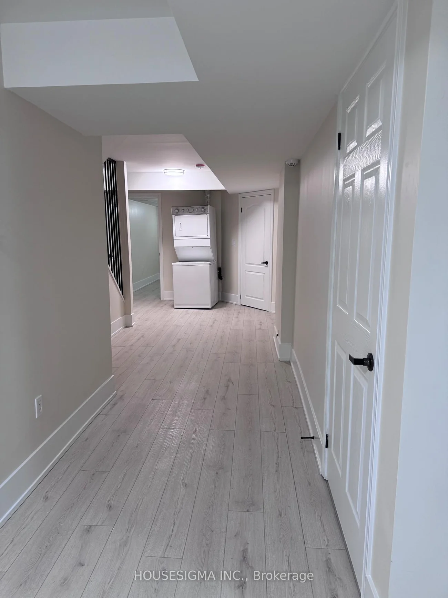
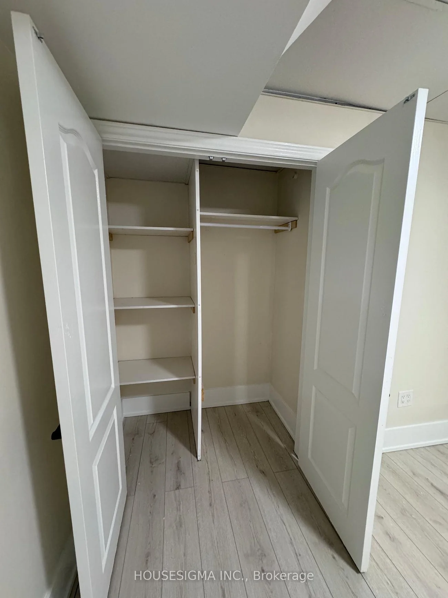
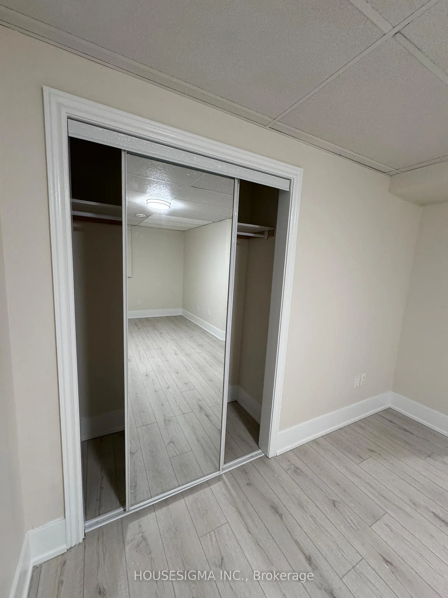
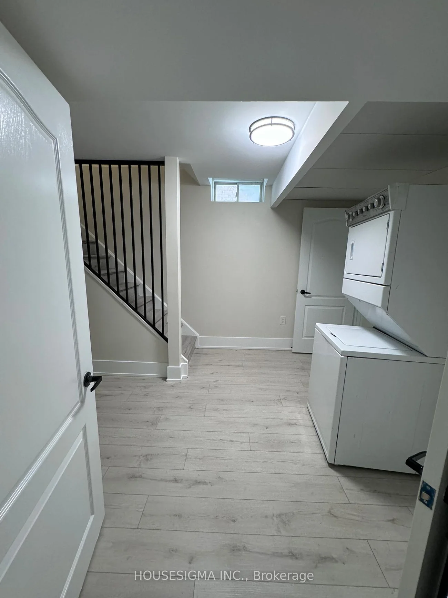
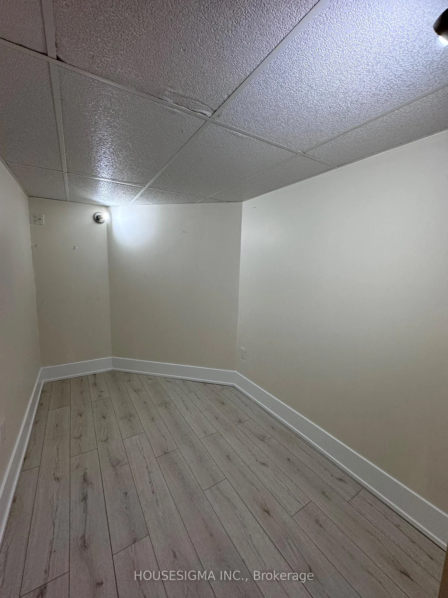
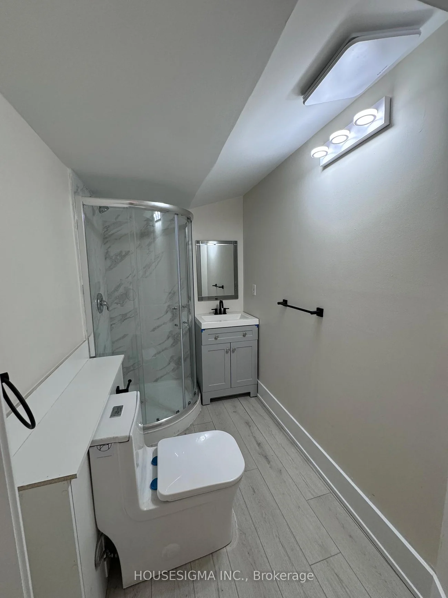
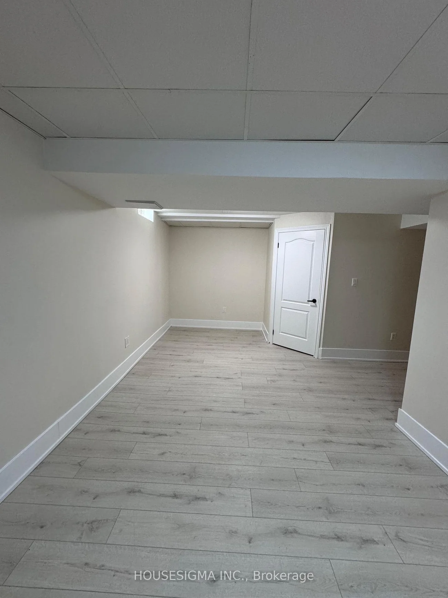
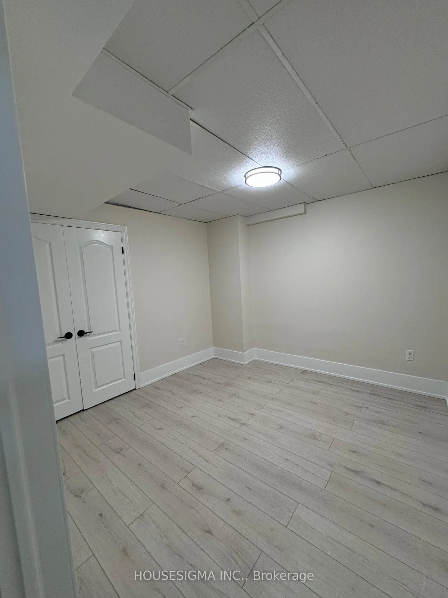
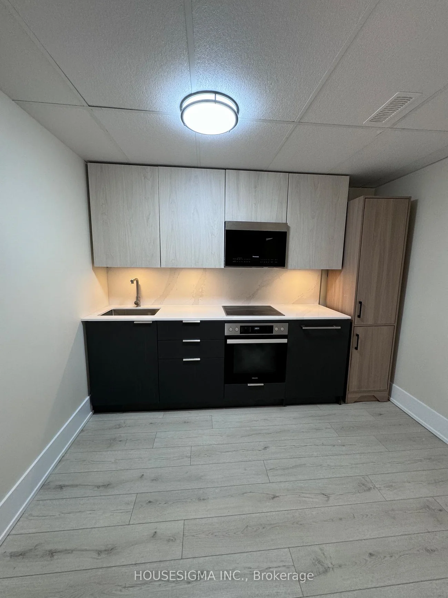
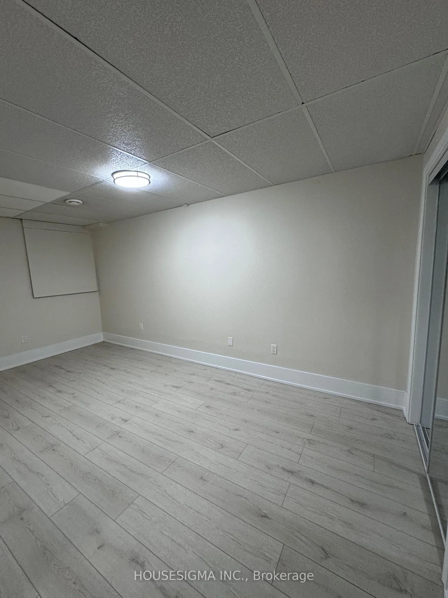
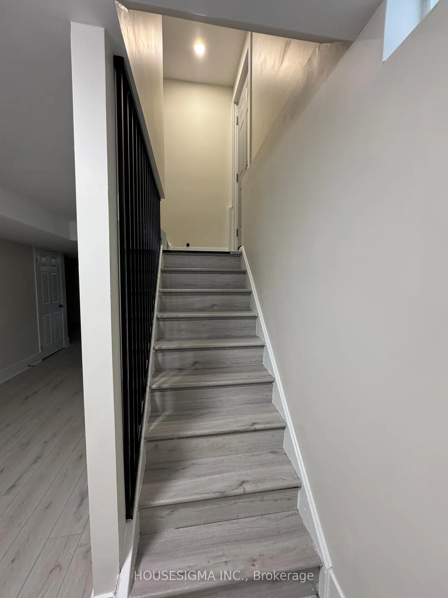
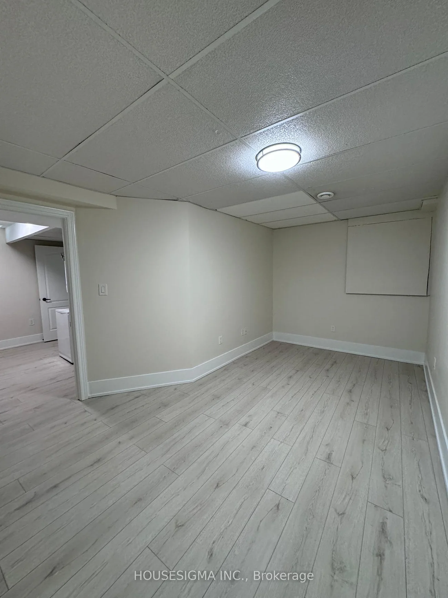
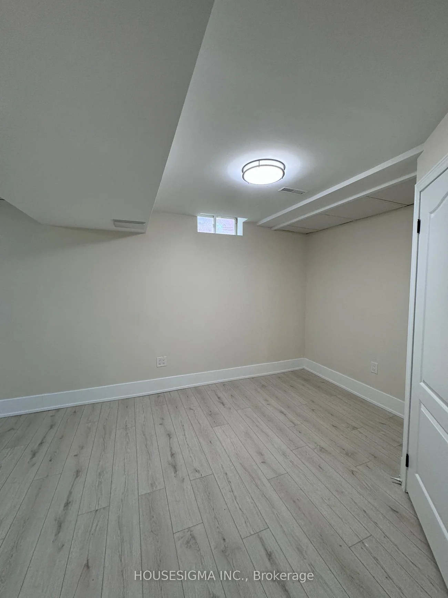
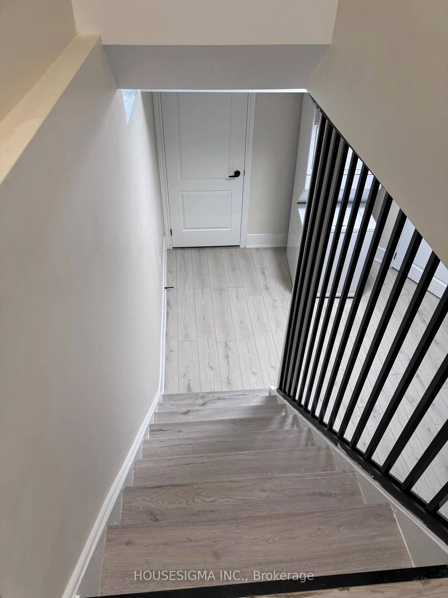
Beautifully finished 2-bedroom + den basement apartment featuring a stylish condo-style kitchen with quartz countertop, backsplash, ample cabinetry, and built-in appliances. The open-concept living and dining area creates a warm and inviting space.The unit offers two generously sized bedrooms plus a versatile den, ideal for a home office, guest room, or additional storage. Features include a sleek 3-piece bathroom, private ensuite washer and dryer, separate entrance, and one driveway parking space.Tenant is responsible for 35% of total utilities.Conveniently located just minutes from Brampton Civic Hospital, shopping plazas, parks, and learning centres.Immaculately clean and move-in ready-perfect for those looking for a comfortable, well-maintained home in a quiet, family-friendly neighbourhood.
Laundry Features: Ensuite
Interior Features: Carpet Free, Built-In Oven
Cross Street: Peter Robertson Blvd. and Bramalea RD.
Direction Faces: West
Key Facts
- Days on: 21 days
- Mls Status: New
- Bedrooms Total: 3
- Bedrooms Below Grade: 1
- Bedrooms Above Grade: 2
- Bathrooms Total Integer: 1
- Lot Width: 30.02
- Kitchens Total: 1
- Parking Total: 1
- Parking Spaces: 1
- Garage Type: Other
- Heat Source: Gas
- Heat Type: Forced Air
- Cooling: Central Air
- Lot Size Area: 3299 Square Feet
- Living Area Range: 2000-2500 Square Feet
Location 35, Asterwind, Sandringham-Wellington, Brampton
Search by Neighbourhoods