11, Kistler, Sandringham-Wellington North, Brampton, Residential Freehold
- 4 beds |
- 10 baths |
- 2500-3000 SQFT

Description
Residential Freehold Detached For Lease.
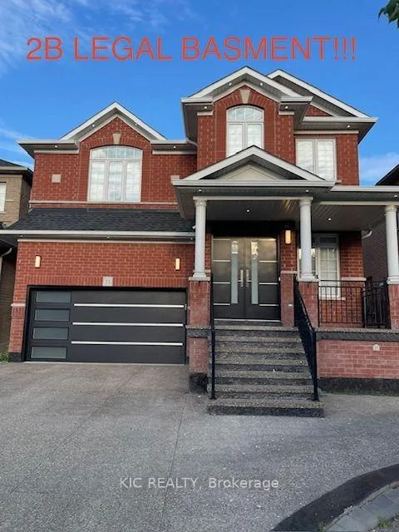
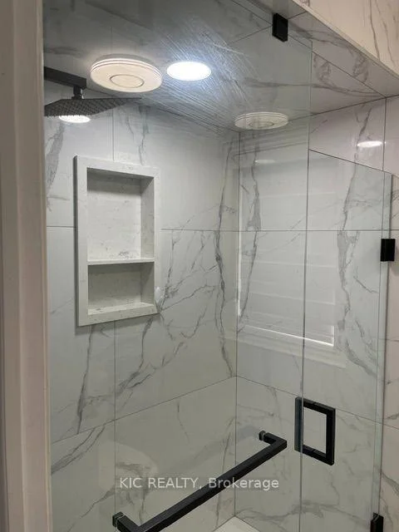
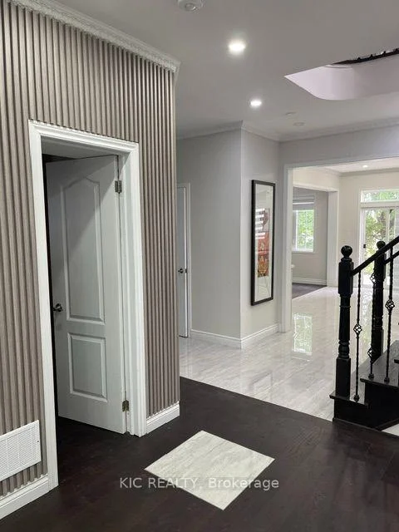
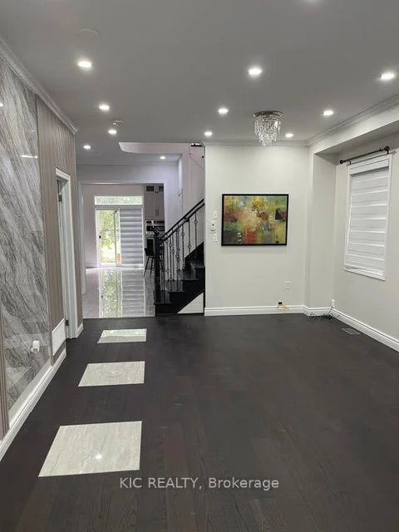
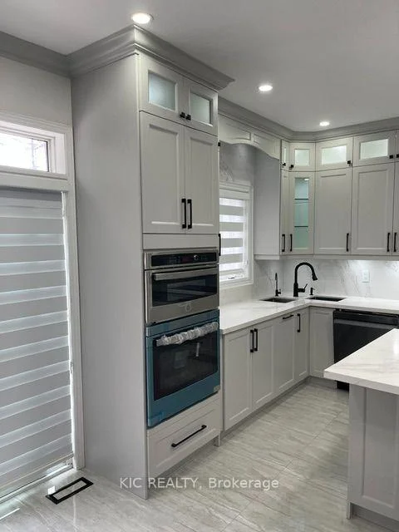
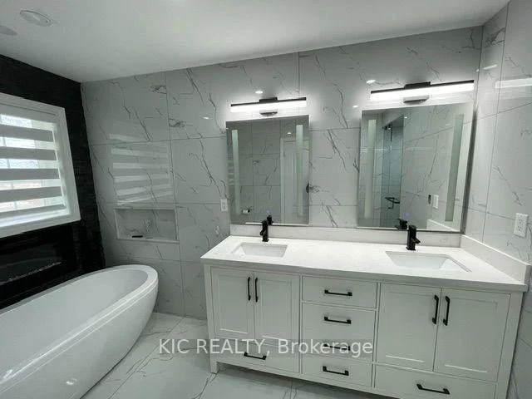
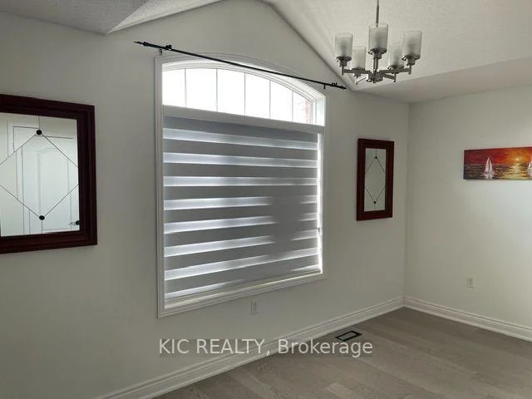
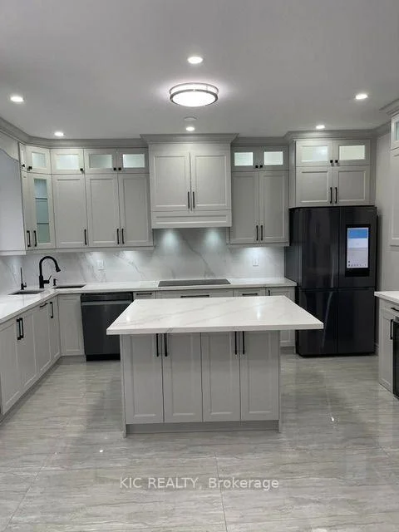
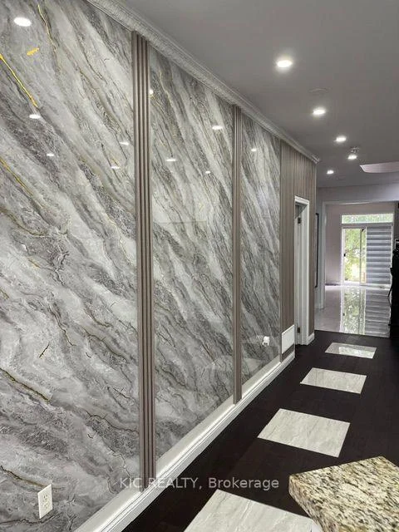
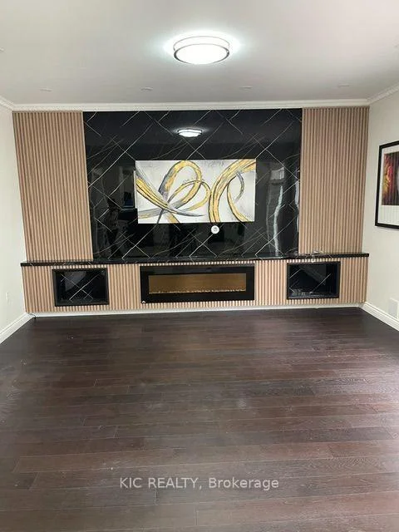
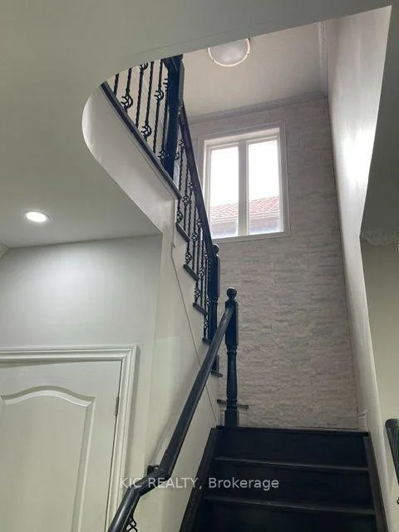
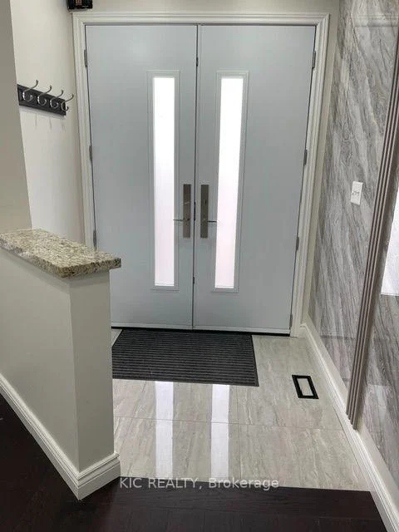
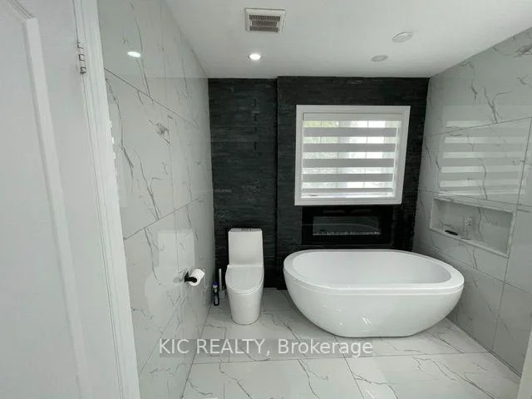
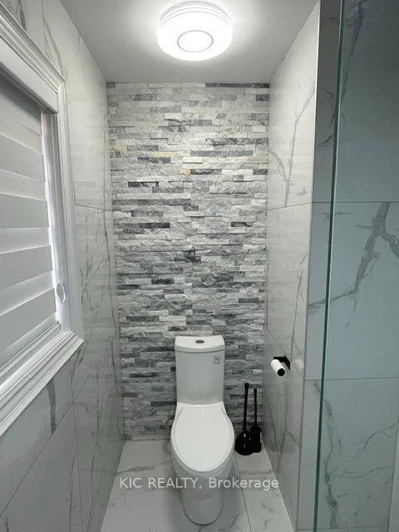
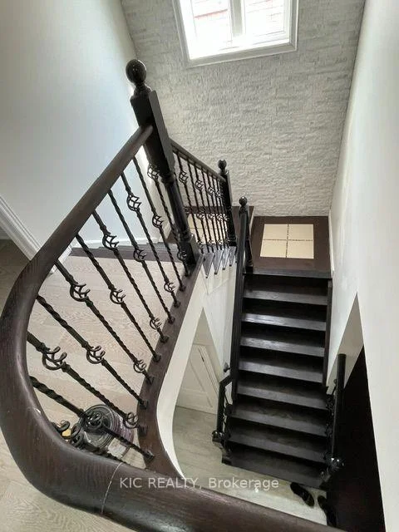
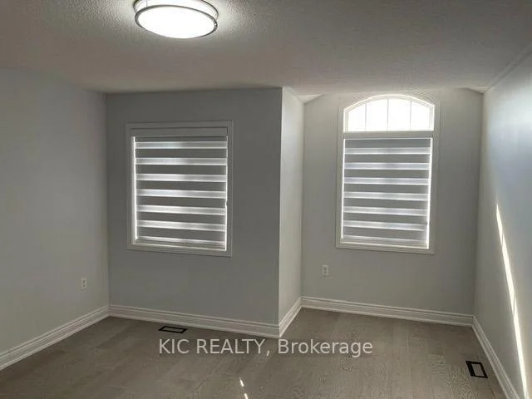
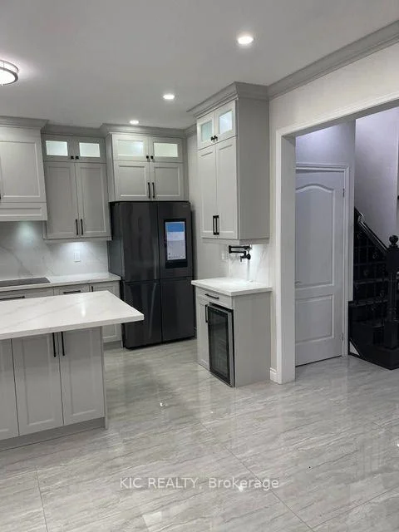
Welcome to this beautiful 4-bedroom, 4 bathroom main and upper level detached home in the highly sought after Sandringham-Wellington North community. Featuring a double door entry and an ideal layout with two primary bedrooms on the 2nd floor, this home offers exceptional space and versatility for families. The main and 2nd level feature hardwood flooring throughout, along with blinds and stylish finishes. The living room offers an electric fireplace and designer feature wall, creating a warm and inviting space. The modern kitchen features quartz counter tops, a large island, ample cabinetry, and stainless steel appliances, plus a spacious eat-in area perfect for family meals and entertaining. The primary bedroom is a true retreat, complete with his-and-hers walk-in closets and a luxurious 4-piece ensuite with double sinks, soaker tub and separate shower. Located in a desirable family-friendly neighbourhood, close to schools, parks, shopping, library and everyday amenities, this home combines comfort, style, privacy and convenience. A fantastic opportunity for families looking for a spacious home in this desirable communty.
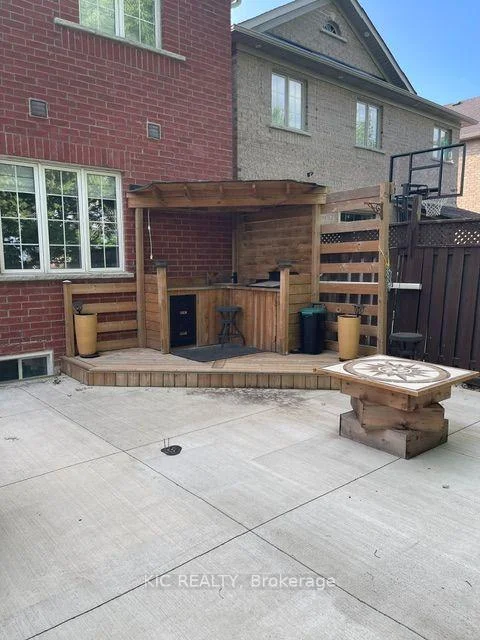
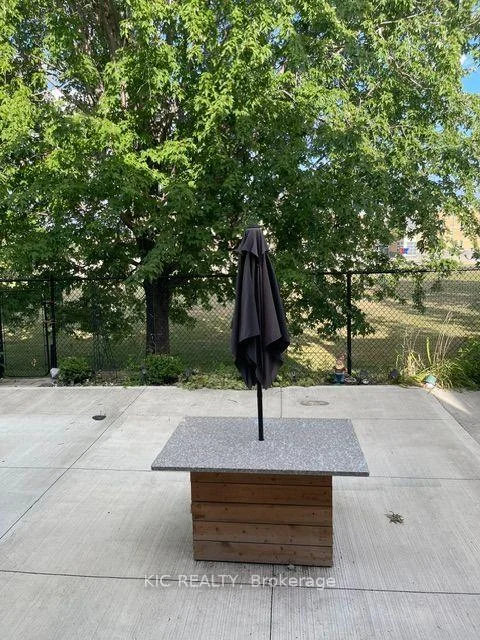
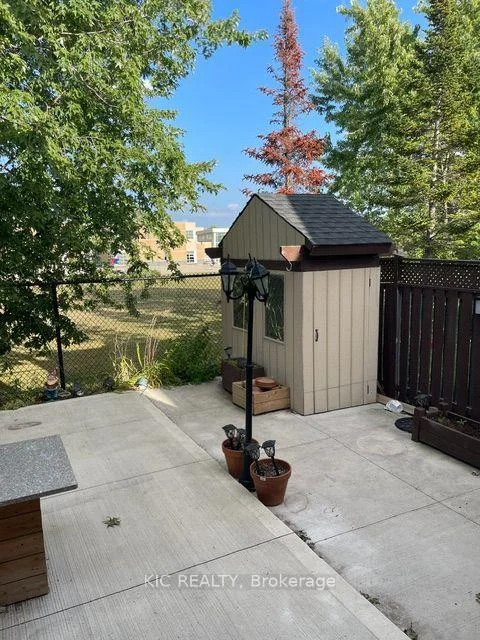
Property Features: Arts Centre, Fenced Yard, Hospital, Library, School, Park
Laundry Features: In-Suite Laundry
Interior Features: Carpet Free, Countertop Range, Built-In Oven, Water Heater
Cross Street: Sandlewood Pkwy & Sunny meadow Blvd
Direction Faces: West
Key Facts
- Days on: 0 days
- Mls Status: New
- Bedrooms Total: 4
- Bedrooms Above Grade: 4
- Den / Family Room: Yes
- Bathrooms Total Integer: 10
- Lot Width: 38.00
- Kitchens Total: 1
- Parking Total: 3
- Parking Spaces: 2
- Garage Type: Attached
- Heat Source: Electric
- Heat Type: Forced Air
- Cooling: Central Air
- Living Area Range: 2500-3000 Square Feet
Location 11, Kistler, Sandringham-Wellington North, Brampton
Search by Neighbourhoods