58, Isabella, Downtown Brampton, Brampton, Residential Freehold
- 3 beds |
- 1 baths |
- 1100-1500 SQFT

Description
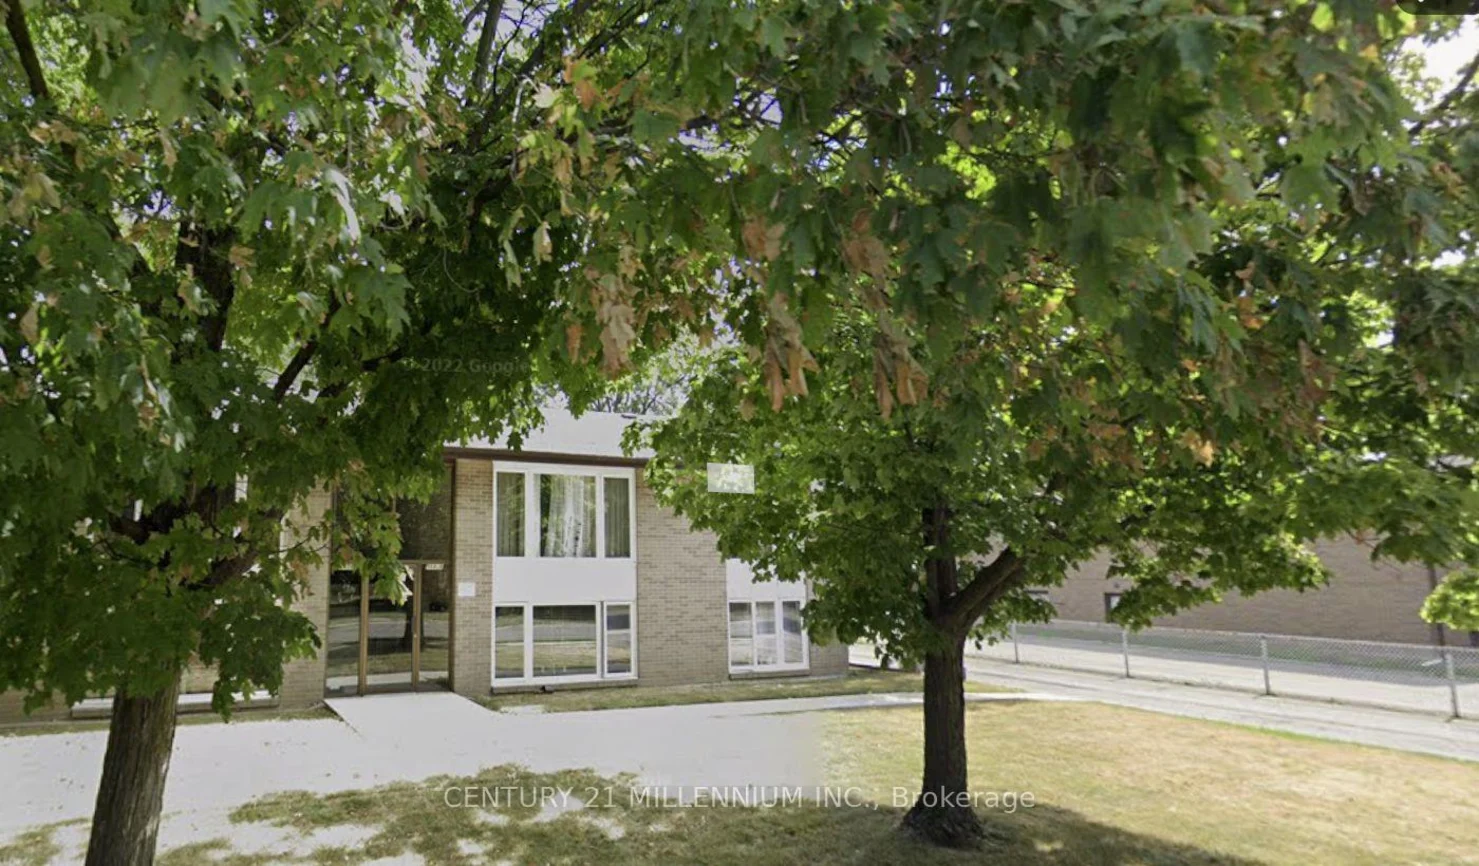
Residential Freehold Fourplex For Lease.
Fantastic Fourplex, private lifestyle property approximately 900 square feet of living space on the upper level, with a well-designed floor plan and newly renovated throughout.Modern plank size, laminate flooring throughout, freshly painted in a neutral palette. Upgraded millwork, pot lighting, neutral ceramic foyer/ double coat closet enclosed vertibule, upgraded electrical, newly installed smoke/carbon monoxide detectors in every room, vinyl windows, enclosed vestibule, poured concrete, driveway/parking lot. 4 x 8 storage shed, 2 parking spaces, convenient back door exit allowing for easy access to parking spaces. Coin laundry on site. Upgraded forced-air gas furnace, central-air conditioning.Spacious living/dining combination with huge picture window. Three good-size bedrooms/double closets, upgraded eat-in kitchen with neutral ceramic tile, ample cabinetry, window over sink. Ideally located in the Downton Brampton corridor, close to all amenities.
Laundry Features: Coin Operated
Interior Features: Carpet Free, Separate Heating Controls, Separate Hydro Meter
Cross Street: Main St N /Vodden St W
Direction Faces: East
Key Facts
- Days on: 1 days
- Mls Status: New
- Bedrooms Total: 3
- Bedrooms Above Grade: 3
- Bathrooms Total Integer: 1
- Kitchens Total: 1
- Parking Total: 2
- Parking Spaces: 2
- Parking Features: Private, Private Double, Reserved/Assigned
- Garage Type: None
- Heat Source: Gas
- Heat Type: Forced Air
- Cooling: Central Air
- Living Area Range: 1100-1500 Square Feet
Location 58, Isabella, Downtown Brampton, Brampton
Search by Neighbourhoods