21, River Heights, Bram East, Brampton, Residential Freehold
- 3 beds |
- 3 baths |
- 5070 SQFT

Description
Residential Freehold Detached For Lease.
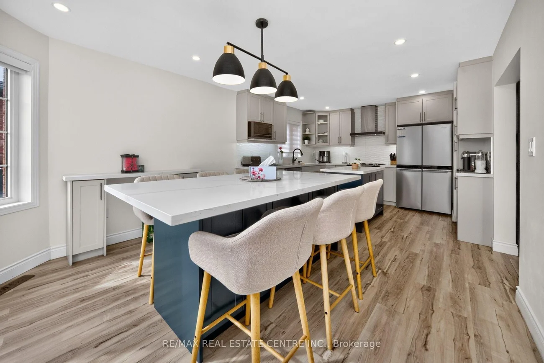
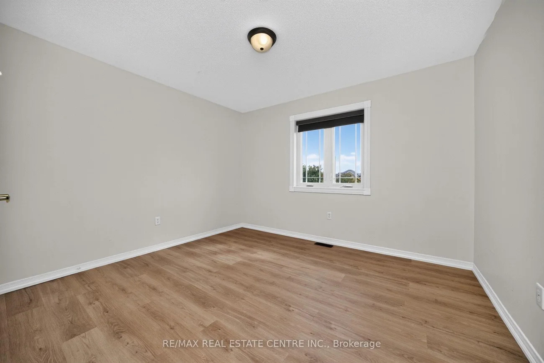
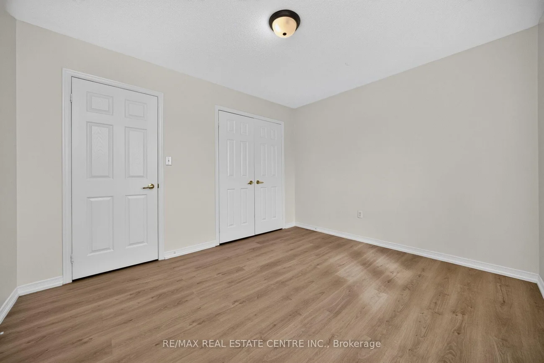
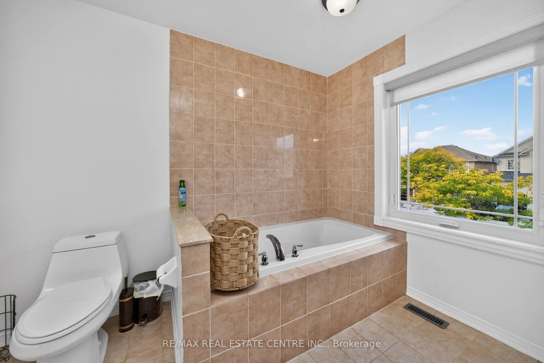
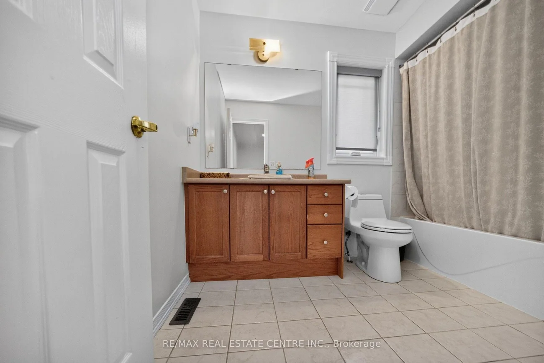
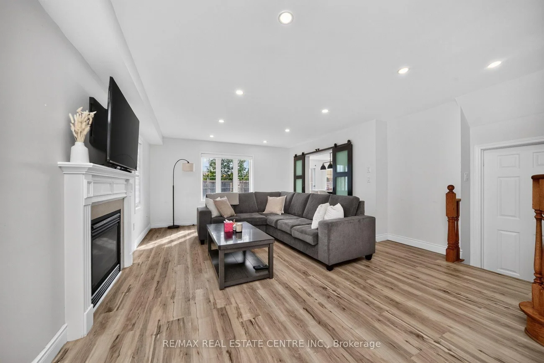
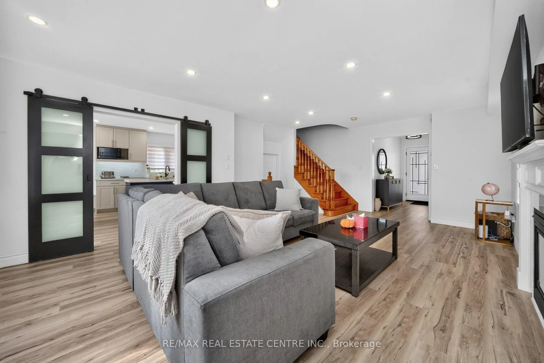
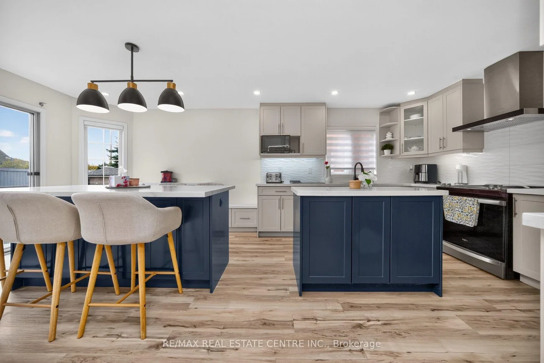
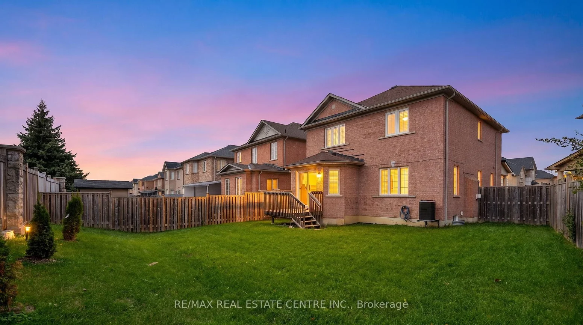
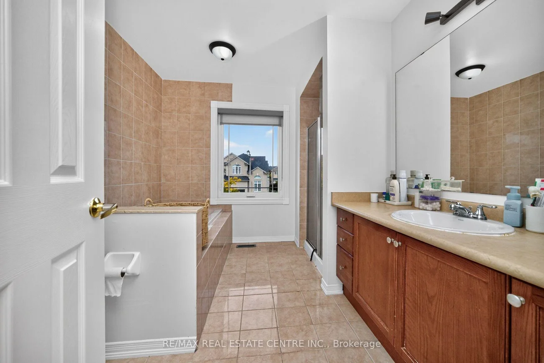
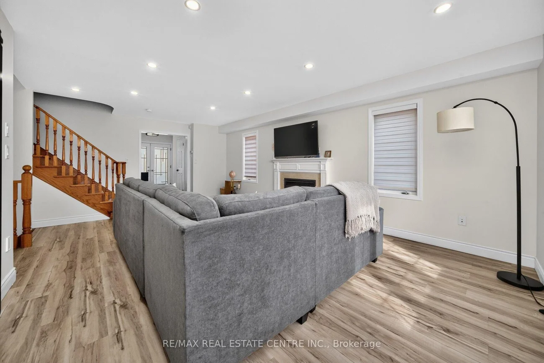
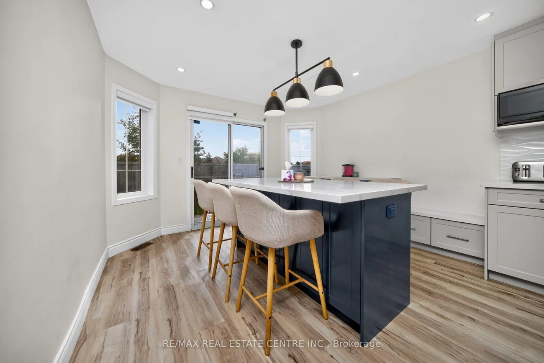
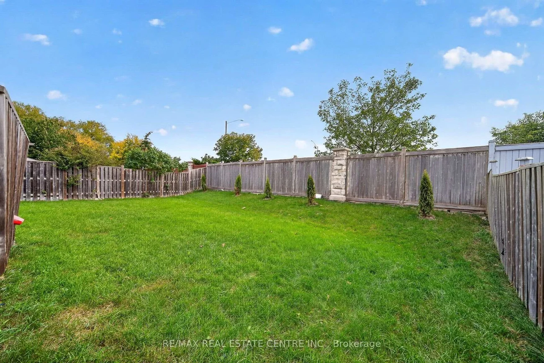
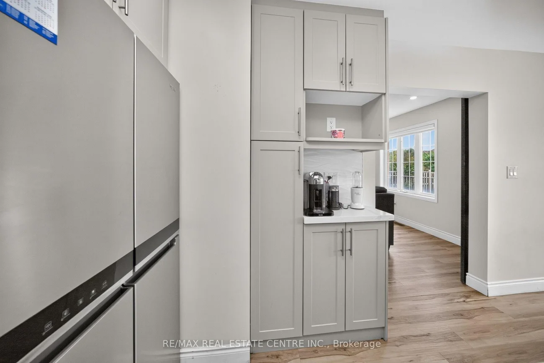
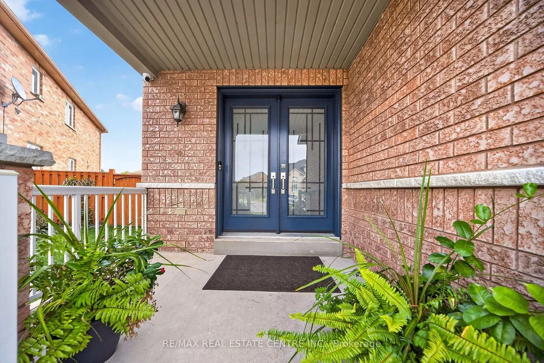
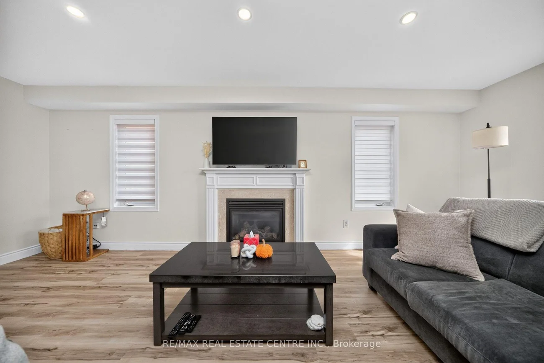
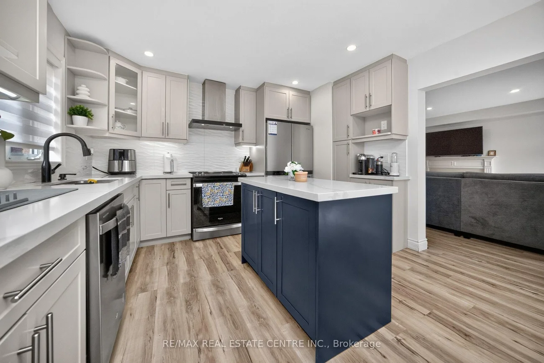
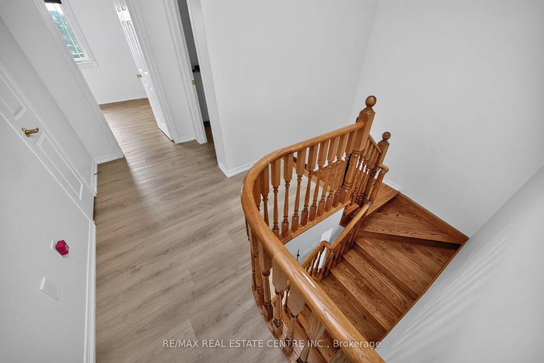
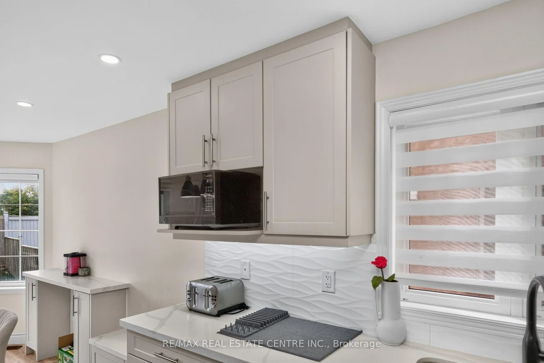
Welcome To This Beautifully Upgraded Detached Home Situated On A Huge Lot In The Highly Desirable Bram East Community! Offering Approximately 1,923 Sq Ft, This Spacious Home Features 3 Generous-sized Bedrooms, 2 Full Washrooms Upstairs, An Open-concept Layout, Upgraded Flooring Throughout With No Carpet, Smooth Ceilings On The Main Floor, And Elegant Stained Stairs. The Upgraded Chef-inspired Kitchen Features A Huge Centre Island, Perfect For Family Gatherings And Entertaining. Bright Breakfast Area With Walkout To A Fully Fenced Backyard, Offering Plenty Of Outdoor Space To Enjoy. Additional Features Include A Double-car Garage, Interior Garage Access, And Upgraded Windows. Conveniently Located Minutes From Highways 427, 407, 401 & 410, Schools, Parks, Shopping, Costco, Restaurants, And All Major Amenities. Perfect For Families Looking For A Spacious, Upgraded Home In A Great Neighbourhood! Lease Includes Main Floor And Second Floor Only. Basement Not Included. Move-in Ready!
Property Features: Fenced Yard, Greenbelt/Conservation, Hospital, Library, Place Of Worship
Laundry Features: Ensuite
Interior Features: Carpet Free, In-Law Capability, Water Treatment
Cross Street: Cottrelle Blvd/The Gore Rd
Direction Faces: South
Key Facts
- Days on: 0 days
- Mls Status: New
- Bedrooms Total: 3
- Bedrooms Above Grade: 3
- Bathrooms Total Integer: 3
- Lot Width: 31.66
- Kitchens Total: 1
- Parking Total: 3
- Parking Spaces: 2
- Parking Features: Private Double
- Garage Type: Attached
- Heat Source: Gas
- Heat Type: Forced Air
- Cooling: Central Air
- Lot Size Area: 5069 SquareFeet
- Living Area Range: 1500-2000 Square Feet
Location 21, River Heights, Bram East, Brampton
Search by Neighbourhoods