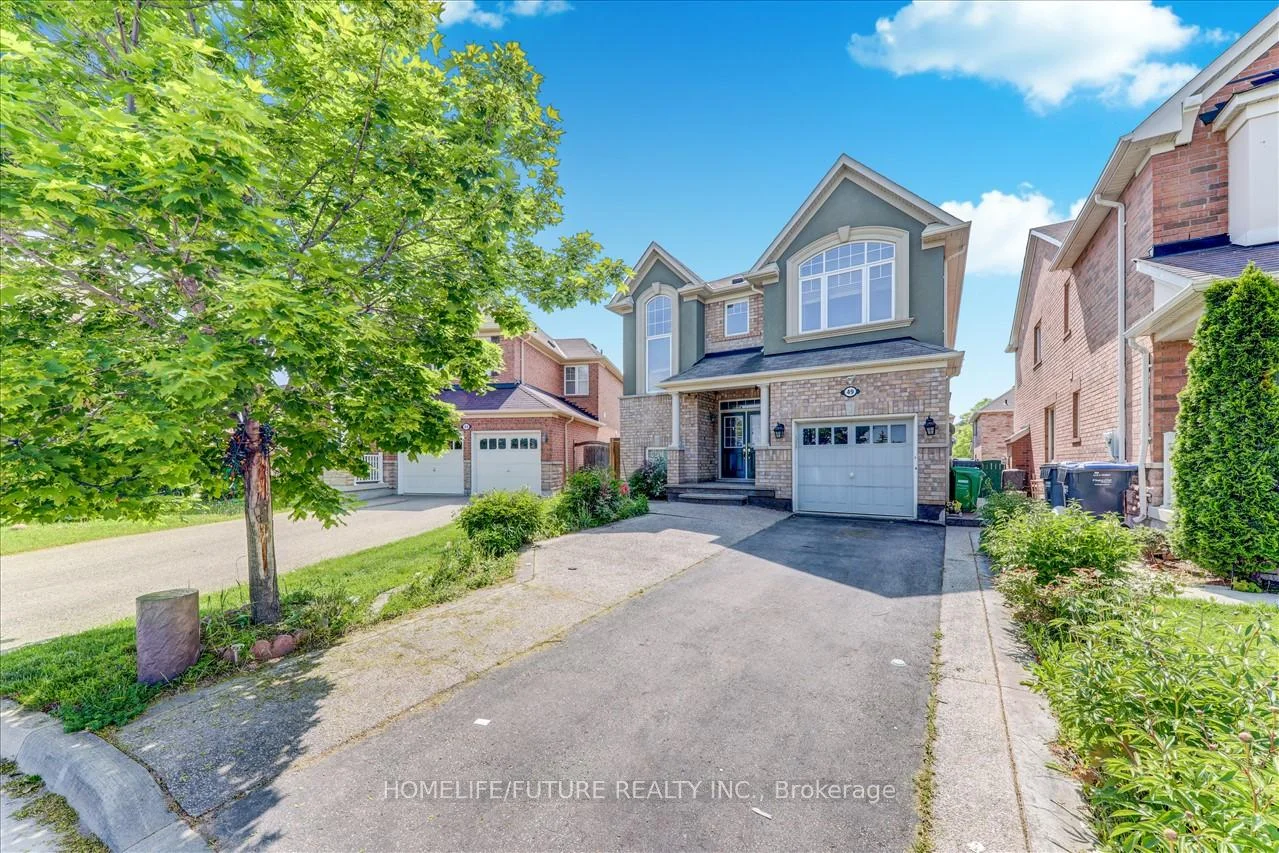
49, Peppermint, Bram East, Brampton, Residential Freehold
- 4 beds |
- 3 baths |
- 2000-2500 SQFT

Description
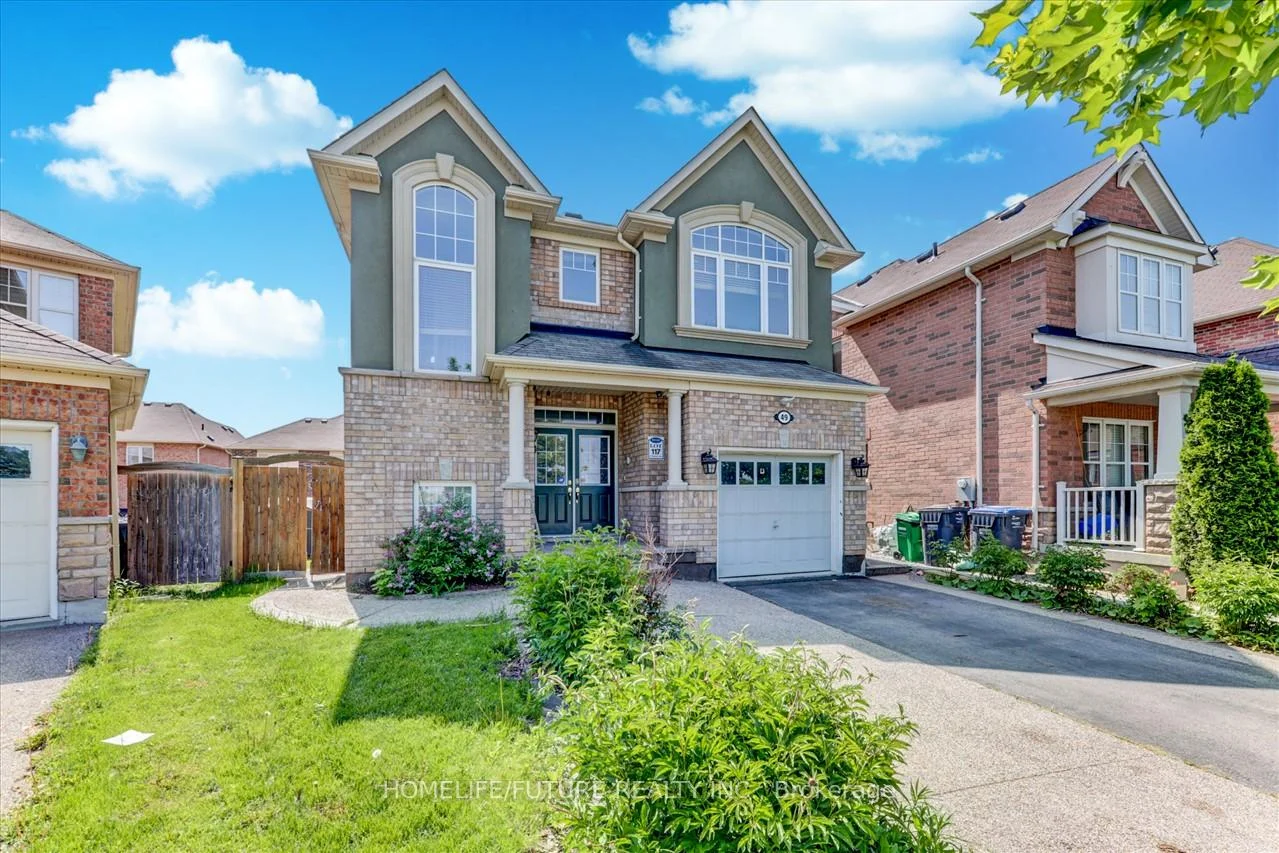
Residential Freehold Detached For Lease.
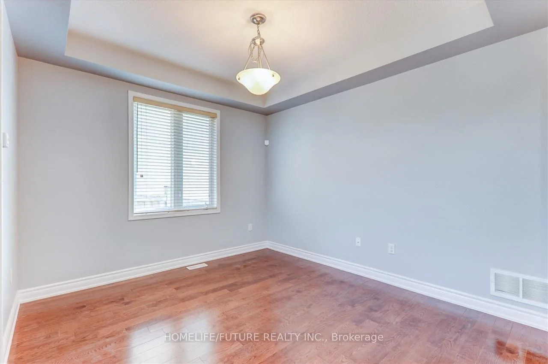
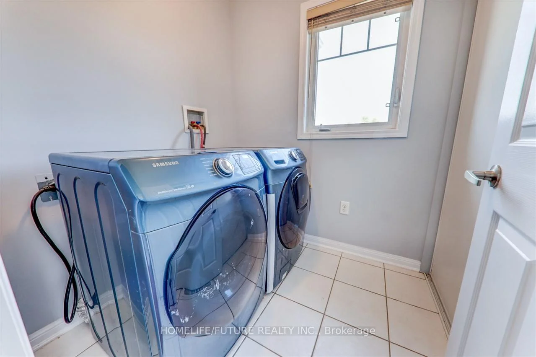
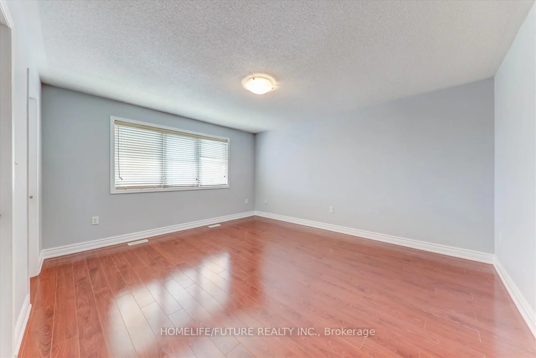
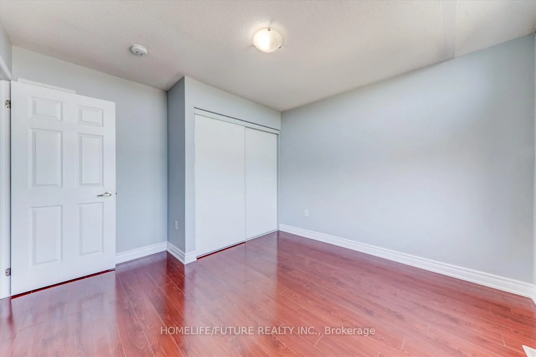
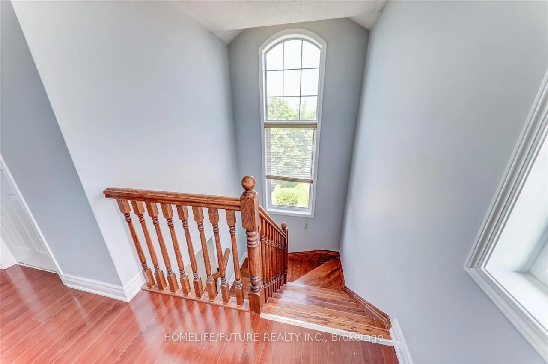
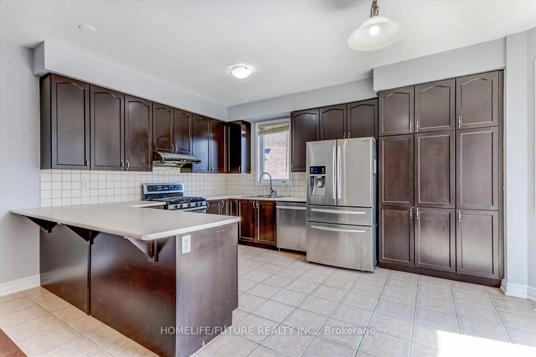
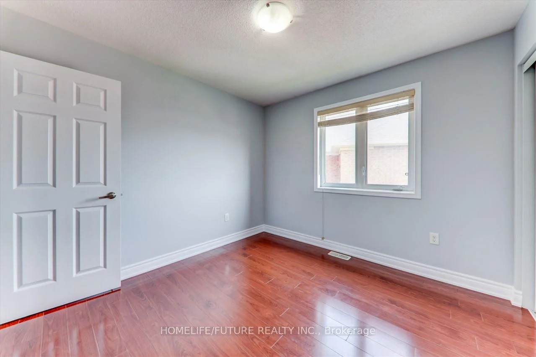
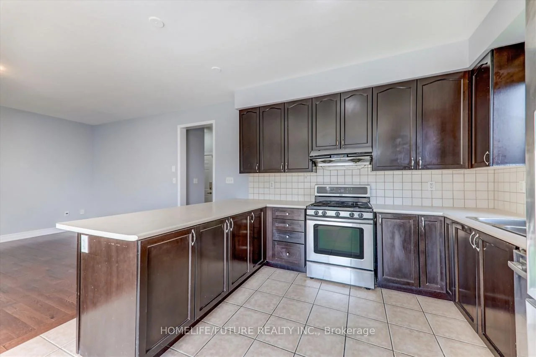
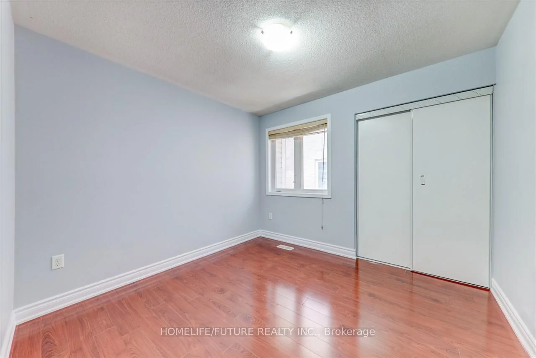
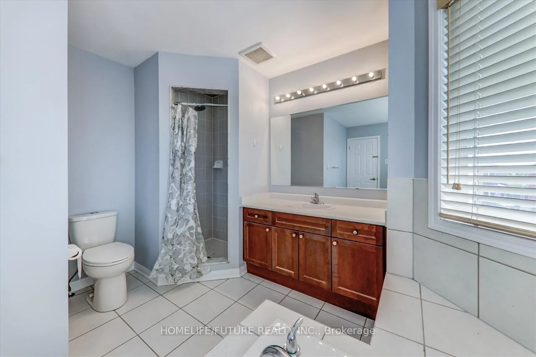
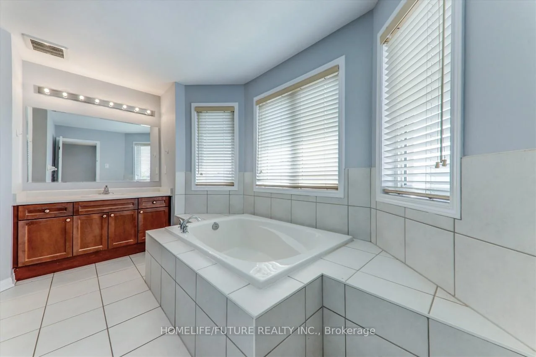
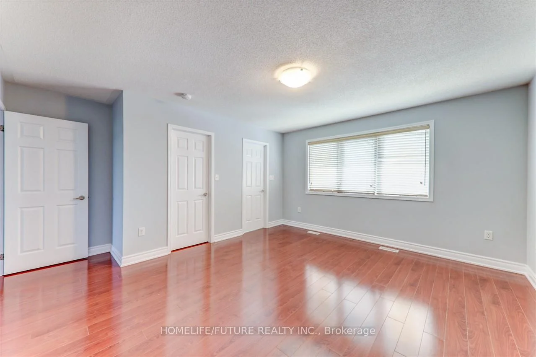
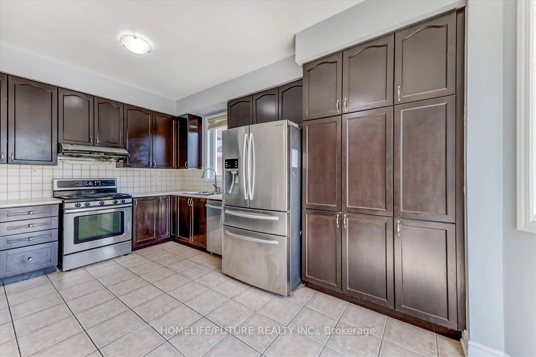
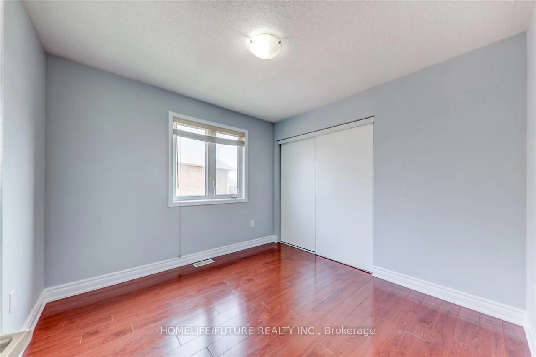
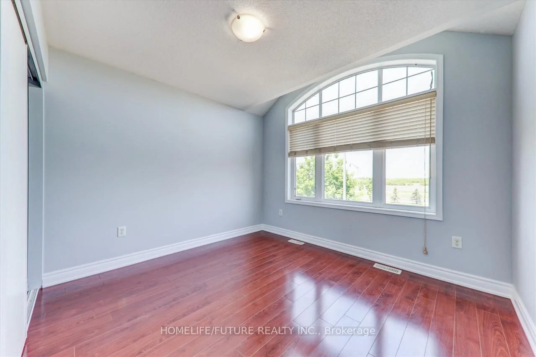
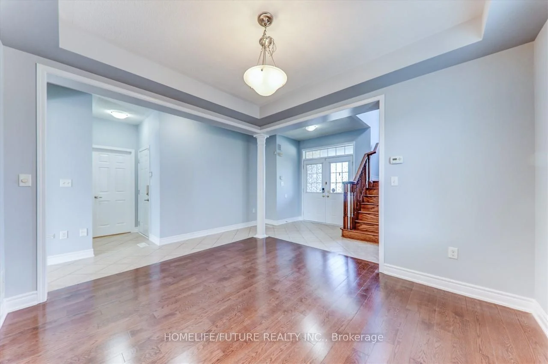
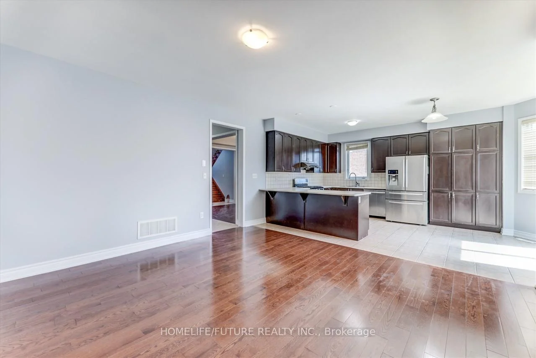
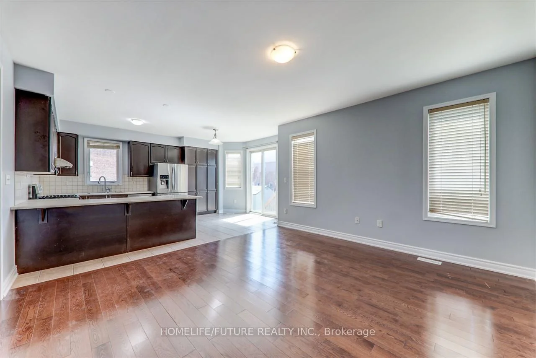
A Fully Detached Absolutely Stunning 4 Bedrooms House In Highly Desirable Area Of Castle More, With Lots Of Upgrades, 9 Ft Ceiling, Excellent Layout, Separate Living & Family Rooms, Kitchen With Breakfast Area, S/S Fridge & S/S Gas Stove, Nice Counter Tops In Kitchen And Upper Floor 5 Pc Ensuite Washrooms With W/Closet In The Master Bedroom, 2nd Floor Laundry, Hardwood Steps With Nice Finishing, Abundance Of Natural Light With Lot Of Windows & Much More With 3 Parking. Just Steps To Schools, 2 Route Buses, Just Minutes To GO Train, Park & Plazas & Transit. Just Minutes To HWY 427 , Hwy 410, Hwy 50 & Much More.
Property Features: Fenced Yard, Hospital, Library, Park, School, Public Transit
Laundry Features: In-Suite Laundry
Interior Features: Water Heater
Cross Street: Castlemore Rd/Gardenbrooke
Direction Faces: North
Key Facts
- Days on: 0 days
- Mls Status: New
- Bedrooms Total: 4
- Bedrooms Above Grade: 4
- Den / Family Room: Yes
- Bathrooms Total Integer: 3
- Lot Width: 28.29
- Kitchens Total: 1
- Parking Total: 3
- Parking Spaces: 2
- Parking Features: Available, Private
- Garage Type: Attached
- Heat Source: Gas
- Heat Type: Forced Air
- Cooling: Central Air
- Living Area Range: 2000-2500 Square Feet
Location 49, Peppermint, Bram East, Brampton
Search by Neighbourhoods