Upper Level for Rent: 36 Oakhaven Road, Brampton East, Brampton
- 5 beds |
- 10 baths |
- 3500-5000 SQFT

Description
Residential Freehold Upper Level For Lease.
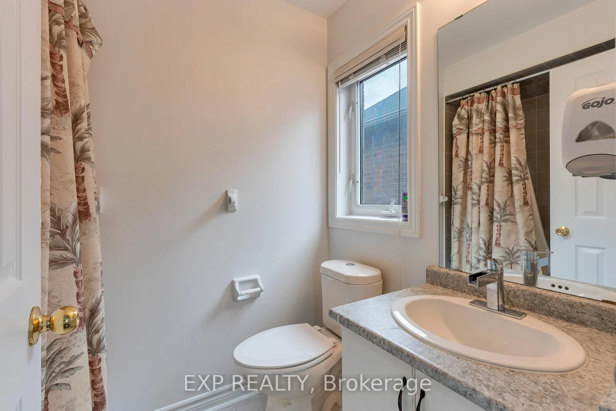
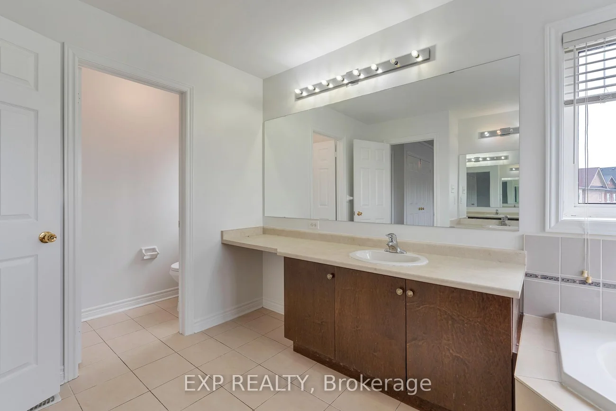
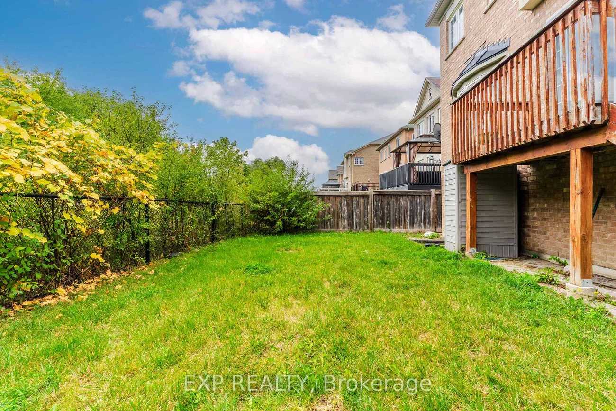
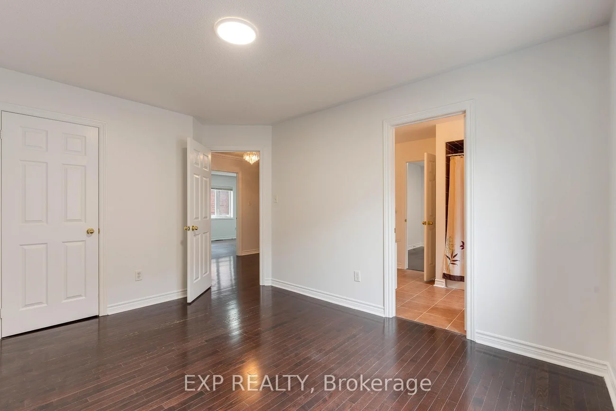
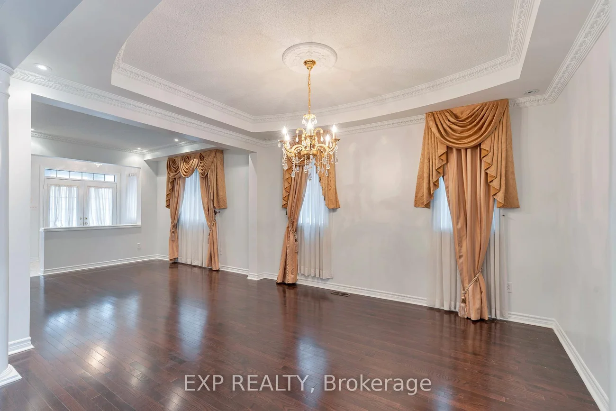
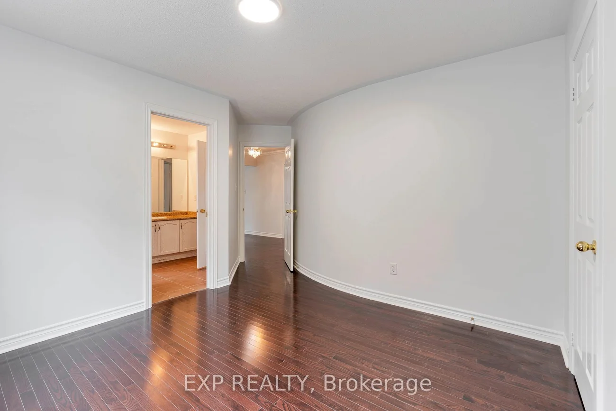
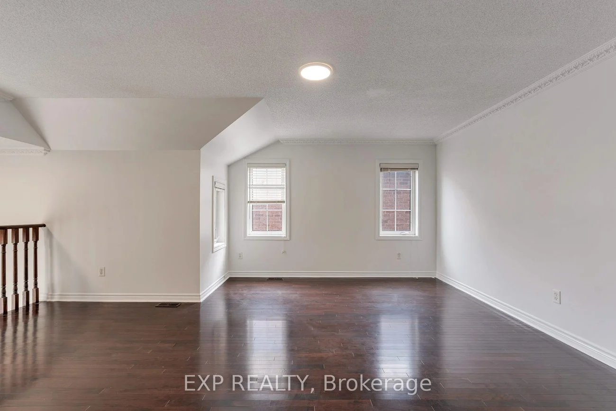
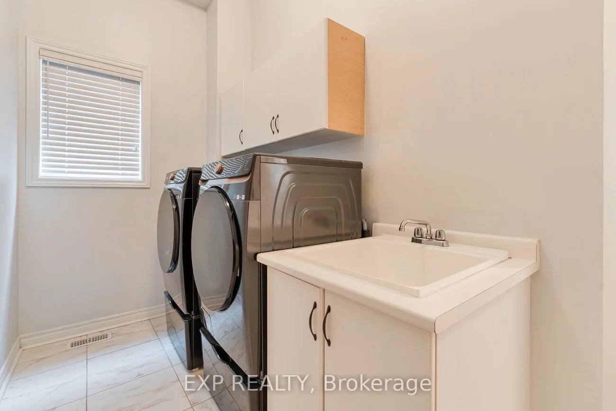
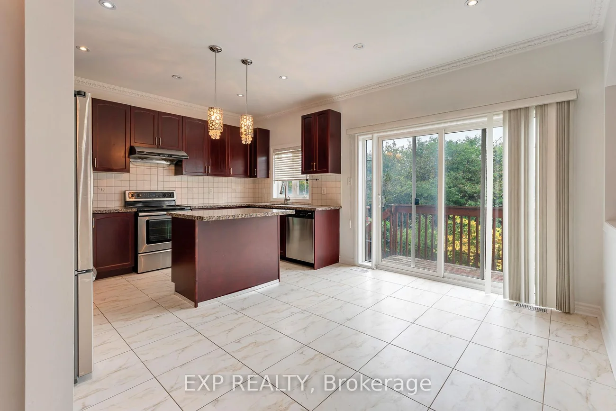
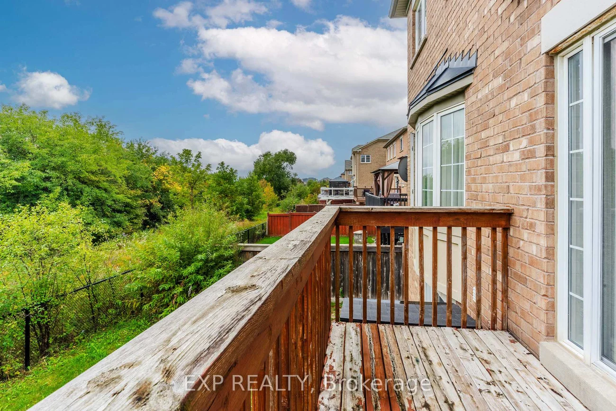
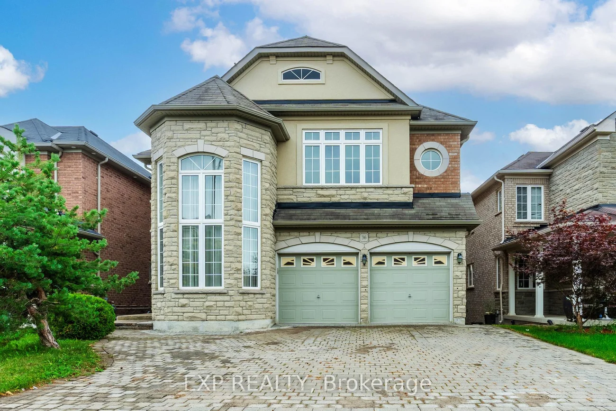
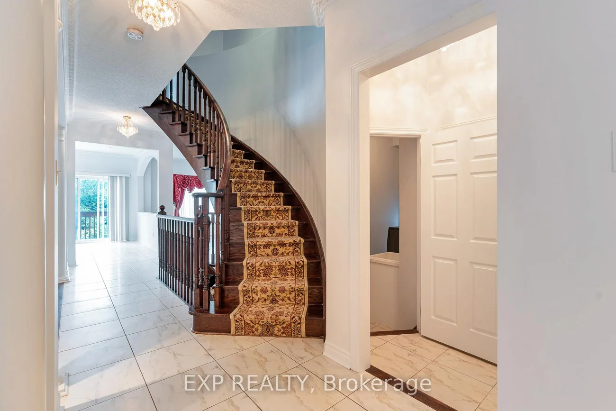
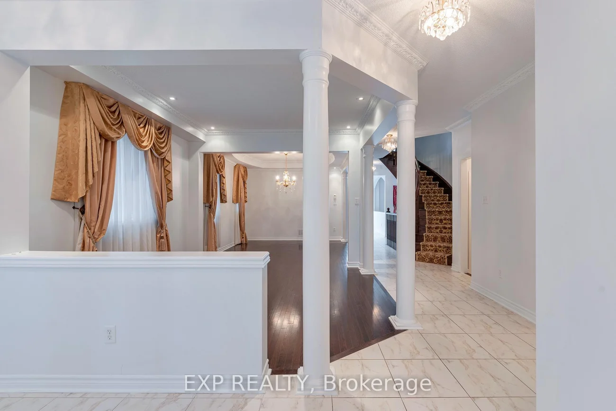
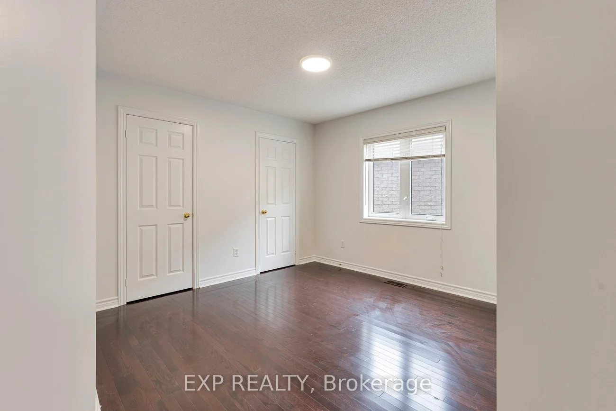
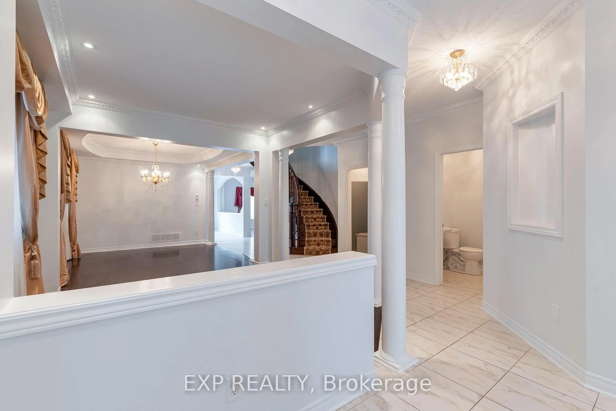
Stunning & exceptionally spacious 5-bedroom, 3.5-bathroom upper level of an executive detached home spanning approx. 3,800 sq ft in prestigious Bram East Castlemore area. Features an expansive, sun-filled layout with rich hardwood flooring throughout, cozy fireplace, and an entertainer's gourmet granite kitchen with extended cabinetry and quality stainless steel appliances. Primary retreat boasts a large walk-in closet and a spa-like ensuite bath. Convenient upper-level laundry with brand-new washer & dryer. Enjoy a private, pie-shaped ravine backyard setting with an expansive rear deck. Includes 4 dedicated parking spots (1 garage + 3 driveway). Steps to top-rated Castlemore Public School, transit, grocery plazas, temples, and quick access to Hwy 427, 407, and Queen St. Available immediately-move-in ready!
Laundry Features: Laundry Room
Interior Features: Auto Garage Door Remote, Carpet Free
Cross Street: The Gore Road and Castlemore
Direction Faces: East
Key Facts
- Days on: 0 days
- Mls Status: New
- Bedrooms Total: 5
- Bedrooms Above Grade: 5
- Den / Family Room: Yes
- Bathrooms Total Integer: 10
- Kitchens Total: 1
- Parking Total: 4
- Parking Spaces: 3
- Parking Features: Available
- Garage Type: Built-In
- Heat Source: Electric
- Heat Type: Forced Air
- Cooling: Central Air
- Living Area Range: 3500-5000 Square Feet
Location 36, Oakhaven, Brampton East, Brampton
Search by Neighbourhoods