Detached Home for Rent: Unit Upper Level, 13 Milford Crescent, Central Park, Brampton
- 3 beds |
- 1 baths |
- 1100-1500 SQFT

Description
Residential Freehold Detached For Lease.
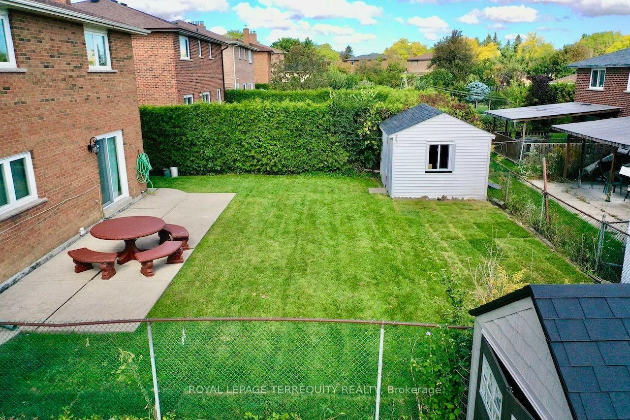
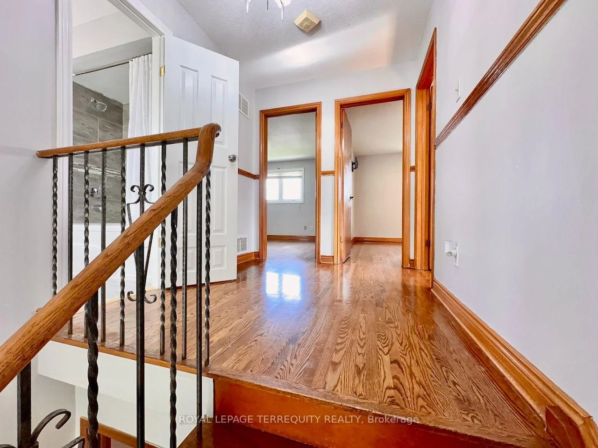
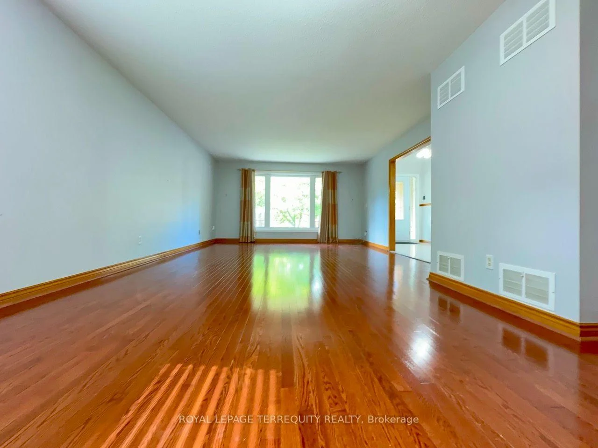
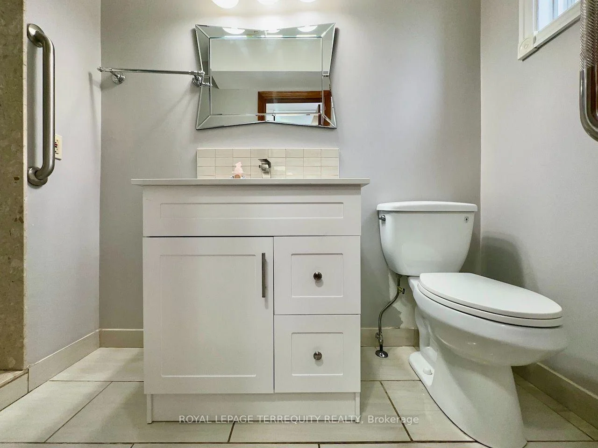
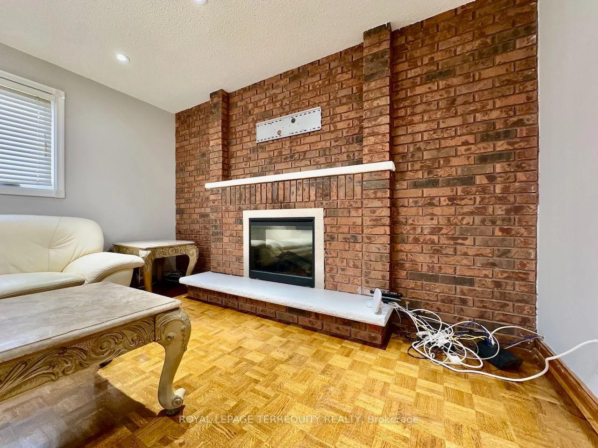
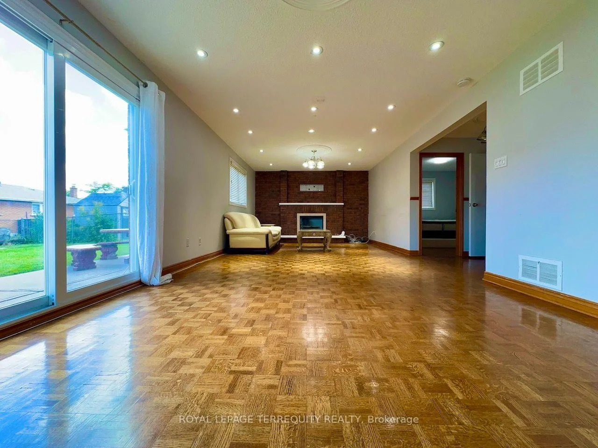
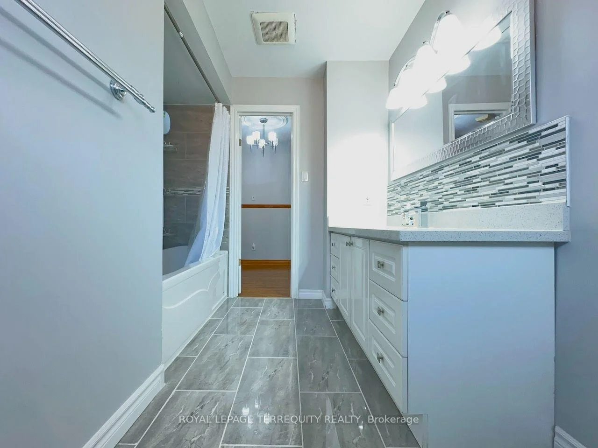
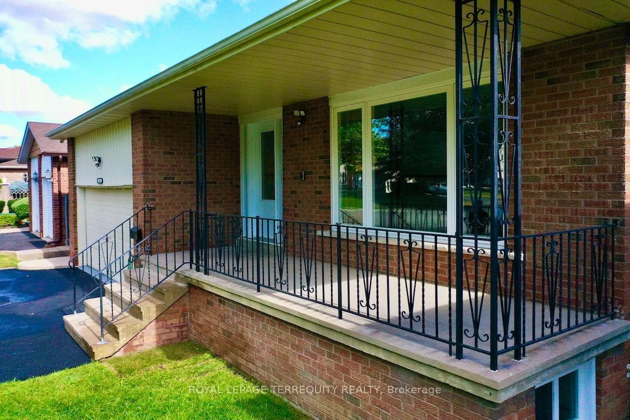
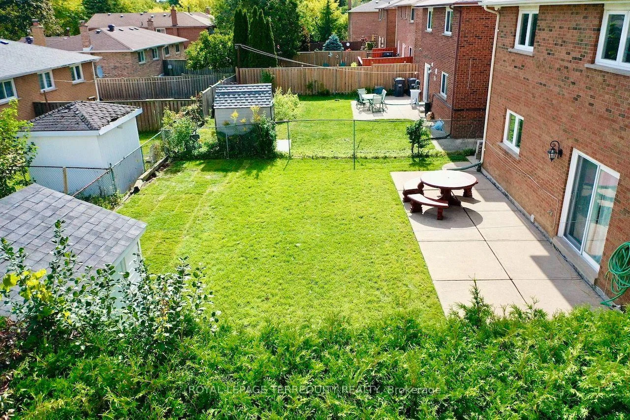
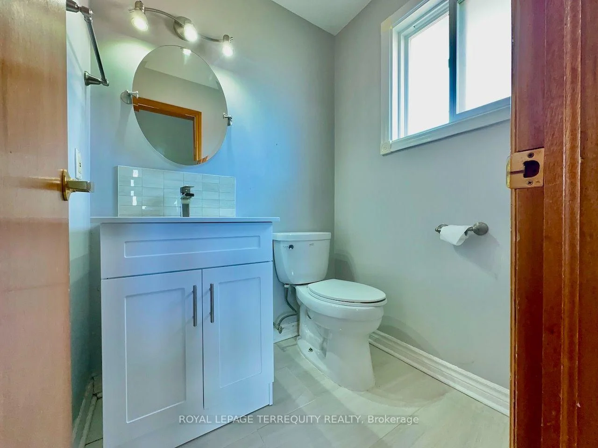
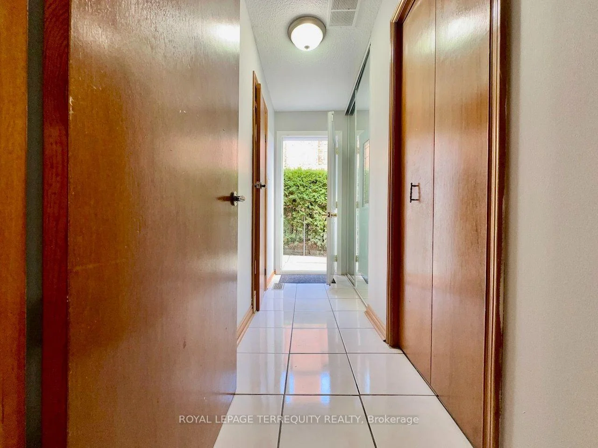
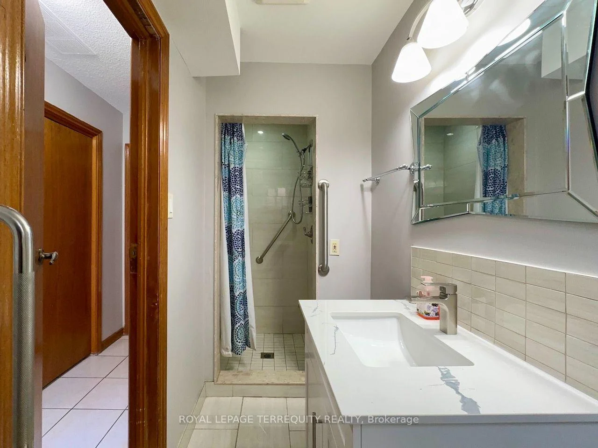
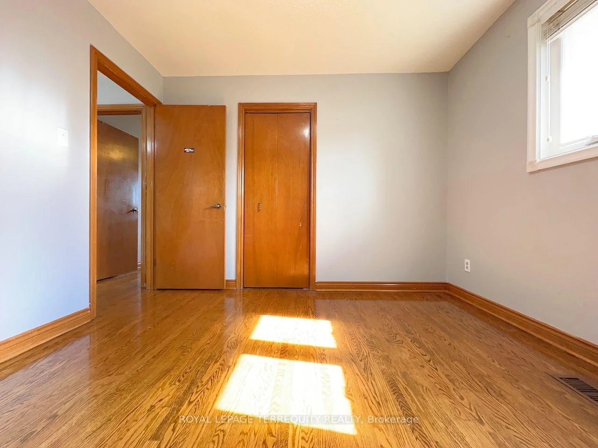
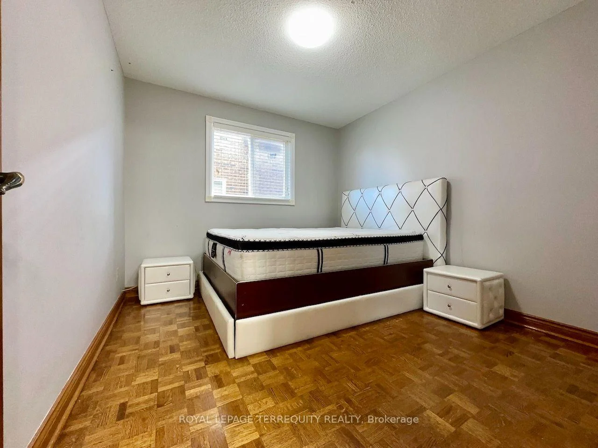
Welcome to 13 Milford Crescent, on a quaint, tree-lined street in Brampton's mature and sought-after Central Park neighbourhood. This 3-bedroom back-split spreads across two separate levels and has oversized formal rooms throughout. An elevated covered porch at the entry is a relaxing spot to take in the street view and the long driveway. Inside, a wide, long foyer leads to a 26-ft long formal living and dining room with a large picture window overlooking the porch. To the left, the large eat-in kitchen with a breakfast area has granite counters, extensive cabinetry, a glass mosaic back splash and well-maintained stainless steel appliances including a built-in dishwasher, and clothes washer and dryer combo (own laundry). A few steps up on the Upper Level are three large bedrooms, including a primary bedroom with its own 2-piece washroom. A renovated 4-piece washroom with ceramic tile floors, a quartz counter, a glass and ceramic back splash and a soaker tub is present on this level. The home is carpet-free, with hardwood throughout and ceramic tile in the kitchen and washrooms. It also has pot lights, a central vacuum system, central heating and air conditioning, and camera surveillance. The tenant gets exclusive use of the 2-car garage, parking for up to 3 cars on the driveway, a sprinkler system, and use of the rear garden and concrete patio. Be sure to review the photos!
Property Features: Fenced Yard, Park, Public Transit, Rec./Commun.Centre, School, Hospital
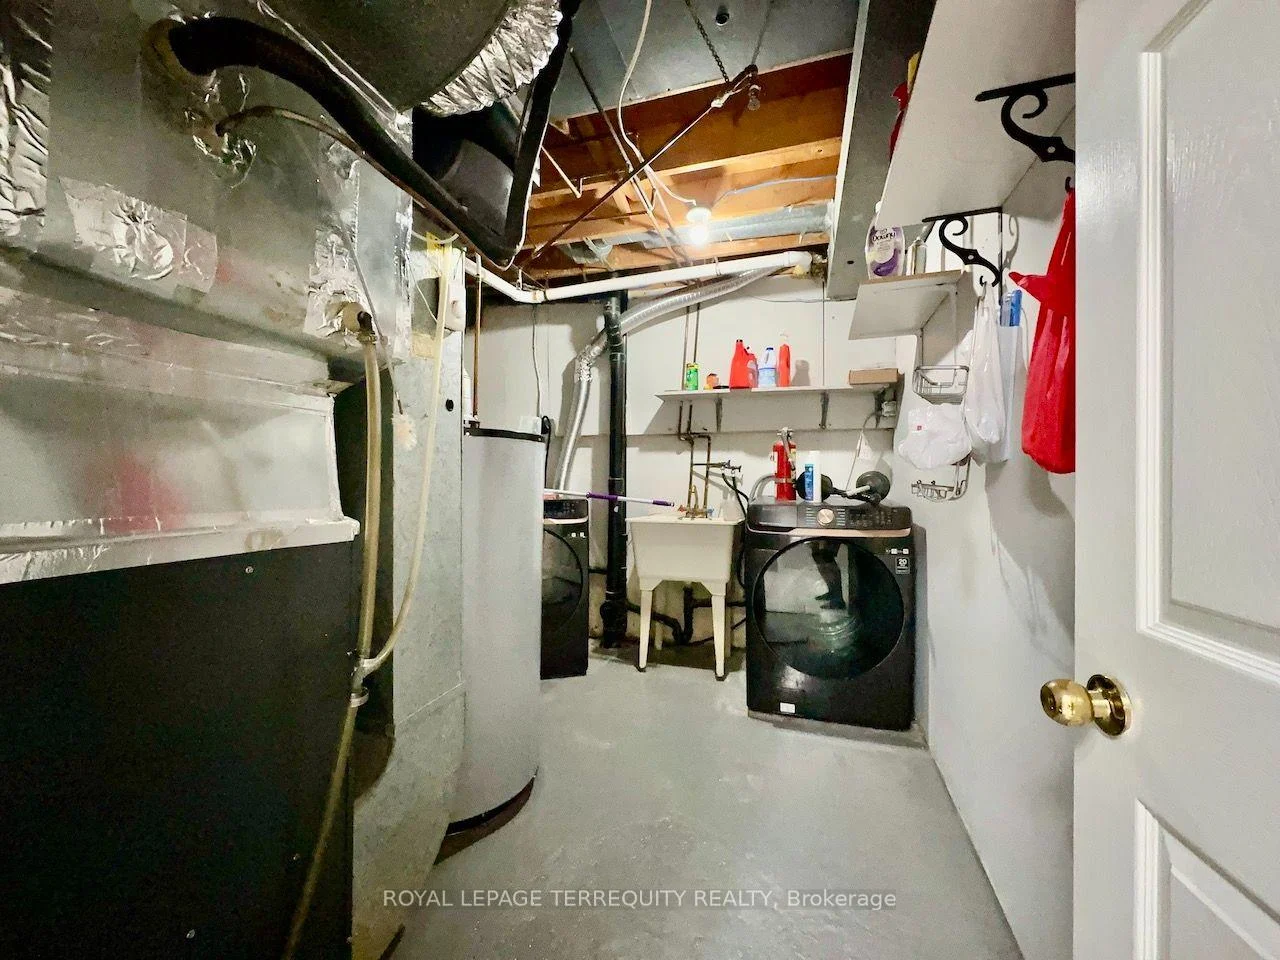
Laundry Features: In Kitchen, In-Suite Laundry
Interior Features: Auto Garage Door Remote, Carpet Free, Water Heater Owned
Cross Street: DIXIE/WILLIAMS PARKWAY
Direction Faces: North
Key Facts
- Days on: 0 days
- Mls Status: New
- Bedrooms Total: 3
- Bedrooms Above Grade: 3
- Bathrooms Total Integer: 1
- Lot Width: 50.06
- Kitchens Total: 1
- Parking Total: 5
- Parking Spaces: 3
- Parking Features: Private
- Garage Type: Attached
- Heat Source: Gas
- Heat Type: Forced Air
- Cooling: Central Air
- Living Area Range: 1100-1500 Square Feet
Location 13, Milford, Central Park, Brampton
Search by Neighbourhoods