18, Automatic, Gore Industrial North, Brampton, Commercial
- 6 baths |
- 13700 SQFT

Description
Commercial Commercial Retail For Sale.
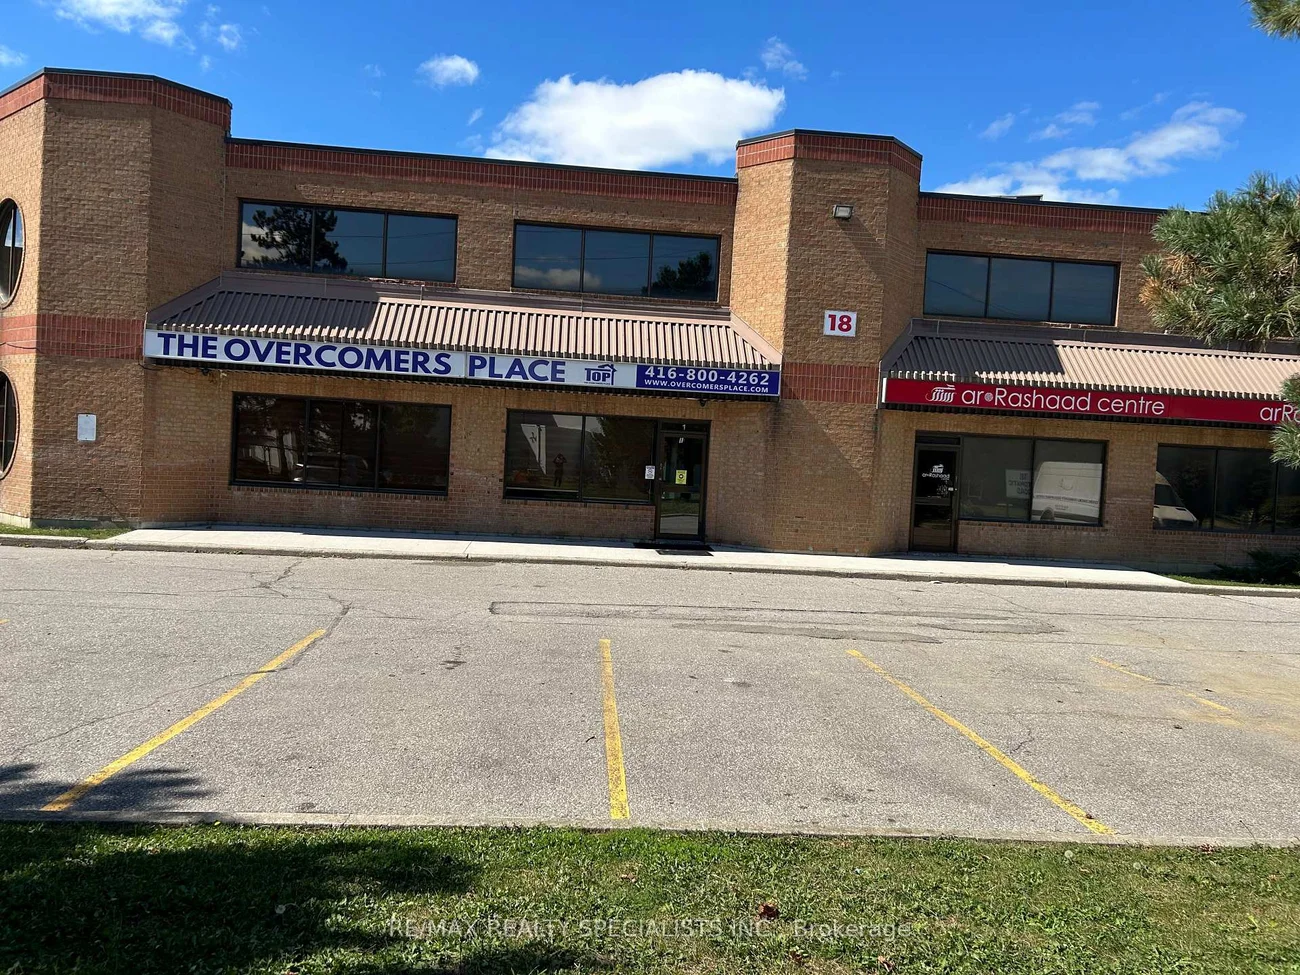
Located in sought after community location. Vibrant large commercial/ industrial units with 2 levels, total floor space for both units 13,700 sqft. Specialized institutional configuration - a Daycare, Banquet hall, Offices. Banquet hall business extra $175,000 all pertaining to the Banquet hall included. Plenty of surface parking. Excellent return monthly. Leased area Banquet hall 10,000 per month. Unit 1A-2A 2B = Leased for $8000. Easy access to main roads.UNIT 2 IS 2000SQFT UPPER AND 2000 SQ FT LOWER. This is the opportunity you don't want to miss!!
Cross Street: AIRPORT RD/ WILLIAMS PARKWAY
Key Facts
- Days on: 0 days
- Mls Status: New
- Bathrooms Total Integer: 6
- Lot Type: Unit
- Garage Type: Outside/Surface
- Heat Type: Gas Forced Air Open
- Cooling: Yes
- Building Area Total: 13700 Square Feet
- Retail Area: 13700 Sq Ft
Location 18, Automatic, Gore Industrial North, Brampton
Search by Neighbourhoods