416, Hansen, Madoc, Brampton, Residential Freehold
- 4 beds |
- 3 baths |
- 3057 SQFT

Description
Residential Freehold Detached For Sale.
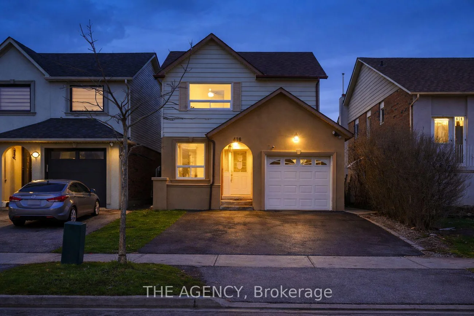
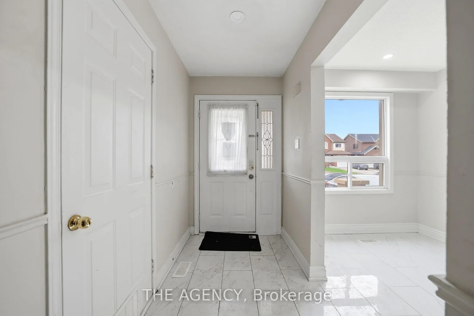
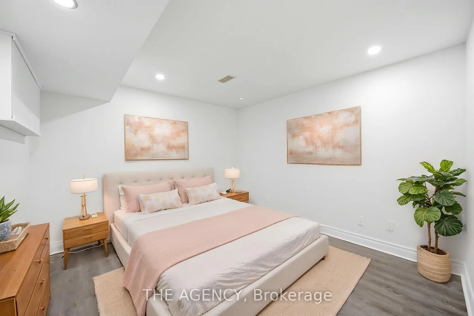
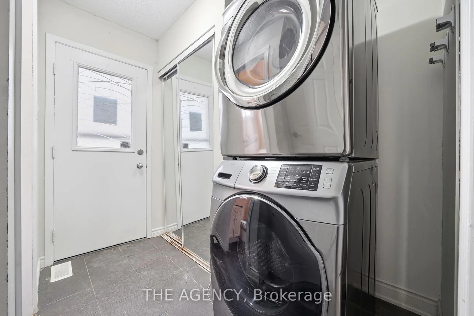
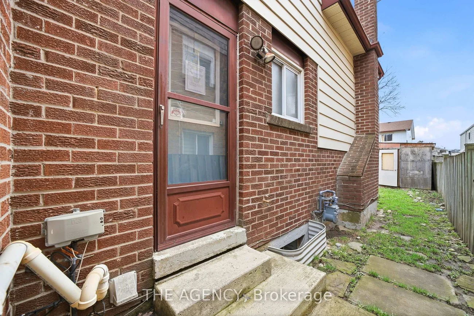
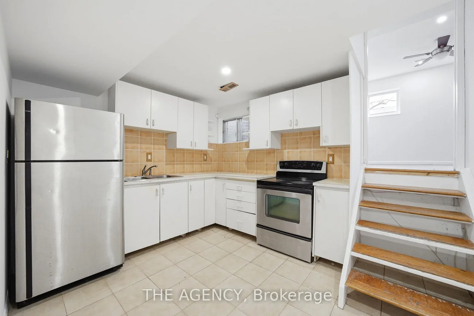
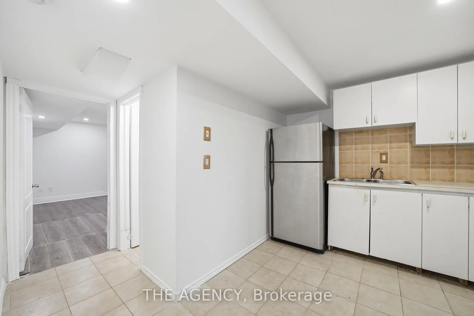
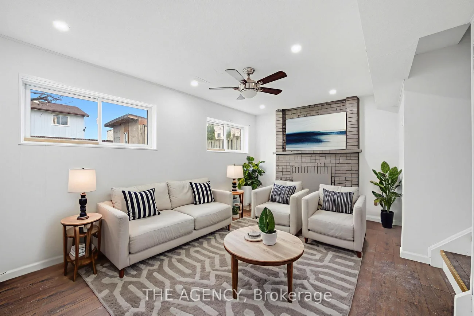
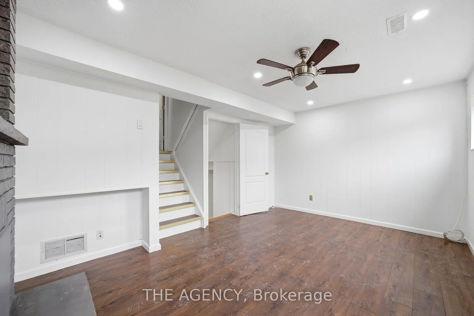
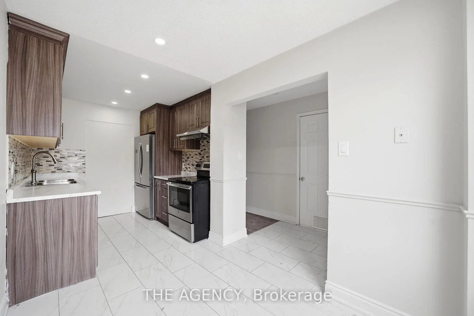
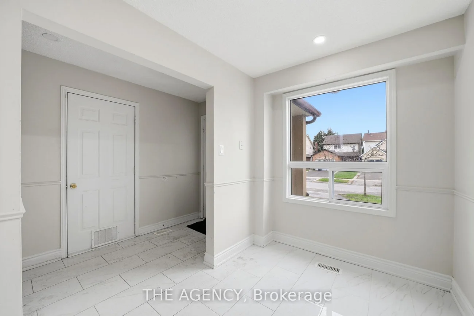
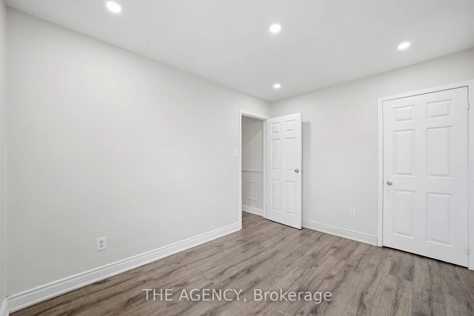
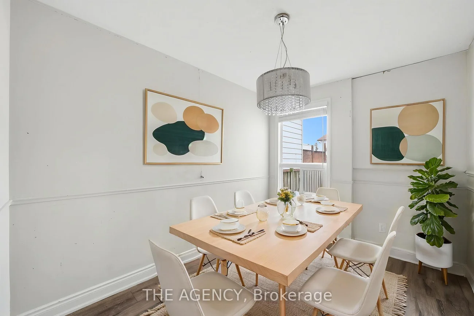
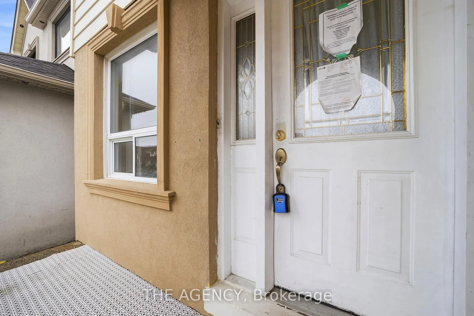
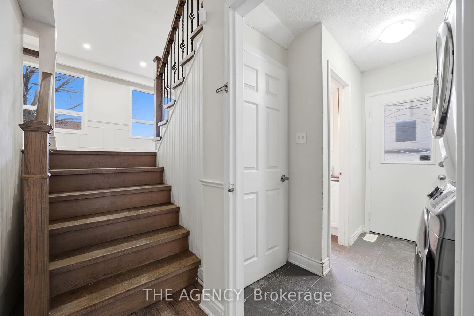
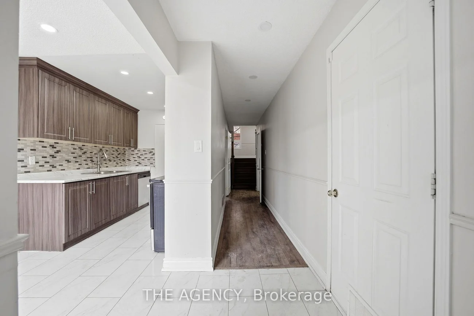
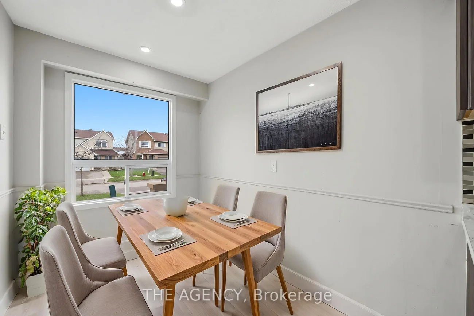
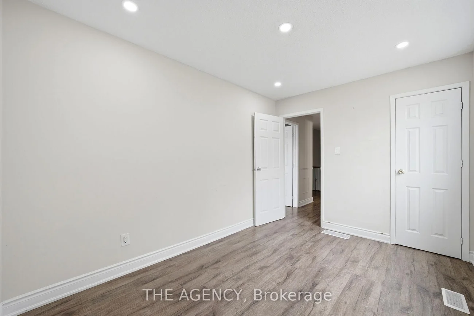
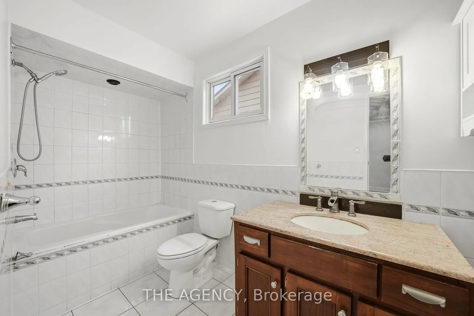
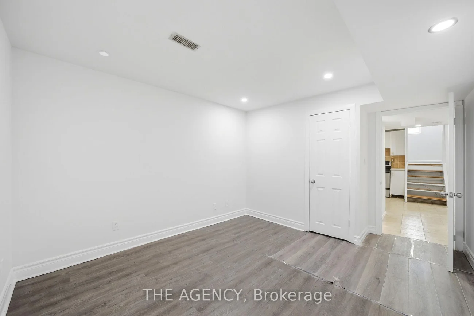
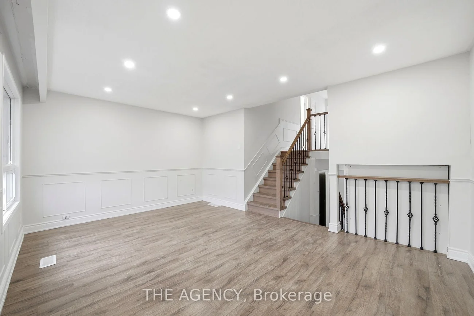
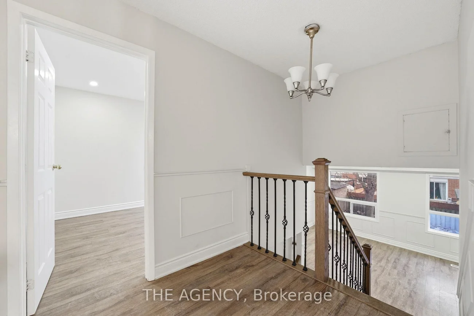
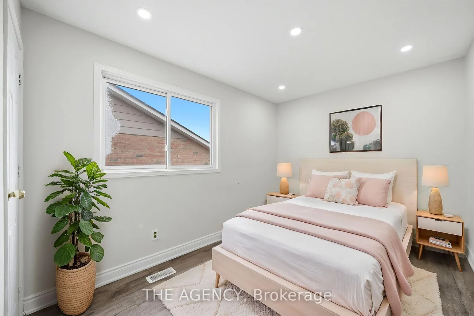
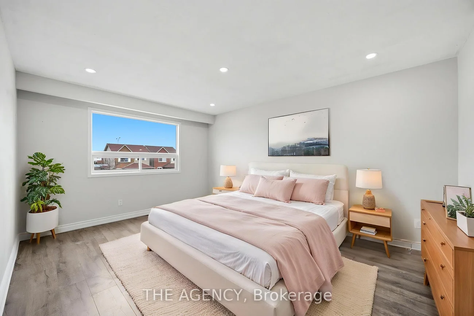
Welcome to this beautiful 3+1 bedroom home offering nearly 1,400 sq. ft. above grade plus a fully finished lower level, perfect for growing families or multi-generational living. This thoughtfully designed 5-level layout features generous principal rooms, providing both comfort and flexibility throughout. The bright and functional main floor includes a convenient laundry room, direct access to the single-car garage, and a well-appointed kitchen ideal for everyday living. A separate side entrance offers excellent in-law or potential income suite possibilities. The lower level boasts a spacious family room complete with a fireplace and large windows, an additional bedroom, and a 3-piece bathroom, creating the perfect space for extended family or guests. Set on a desirable lot with a generous backyard, this home is ideal for entertaining, relaxing, or bringing your future landscaping vision to life. Located in a sought-after, family-friendly neighbourhood with easy access to schools, parks, shopping, transit, and places of worship. This home delivers both convenience and lifestyle. A fantastic opportunity to own this home with space, versatility, and endless potential!
Property Features: Cul de Sac/Dead End, Other, Place Of Worship, School, School Bus Route, Park
Interior Features: Water Heater
Cross Street: Williams Parkway & Rutherford Rd. N
Direction Faces: South
Key Facts
- Days on: 86 days
- Mls Status: Price Change
- Bedrooms Total: 4
- Bedrooms Below Grade: 1
- Bedrooms Above Grade: 3
- Den / Family Room: Yes
- Bathrooms Total Integer: 3
- Lot Width: 30.00
- Kitchens Total: 2
- Parking Total: 3
- Parking Spaces: 2
- Parking Features: Private
- Garage Type: Attached
- Heat Source: Gas
- Heat Type: Forced Air
- Cooling: Central Air
- Lot Size Area: 3056 SquareFeet
- Living Area Range: 1100-1500 Square Feet
Location 416, Hansen, Madoc, Brampton
Search by Neighbourhoods