57, Brent Stephens, Northwest Brampton, Brampton, Residential Freehold
- 7 beds |
- 6 baths |
- 2500-3000 SQFT

Description
Residential Freehold Detached For Sale.
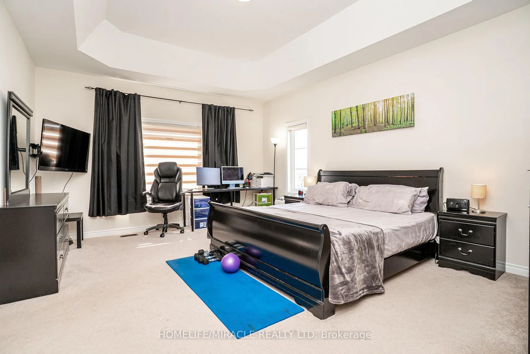
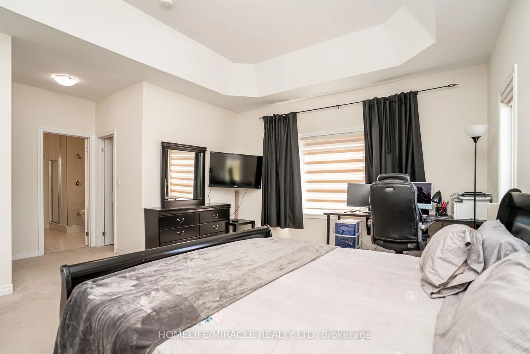
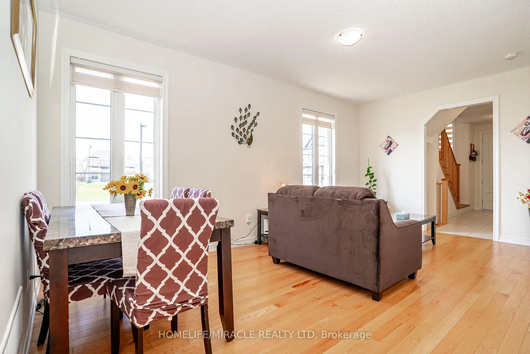
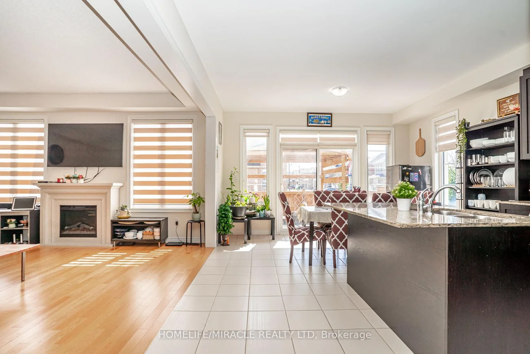
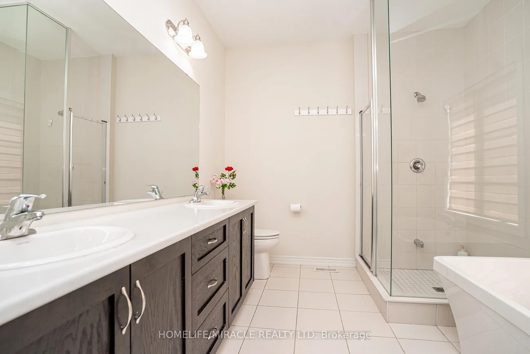
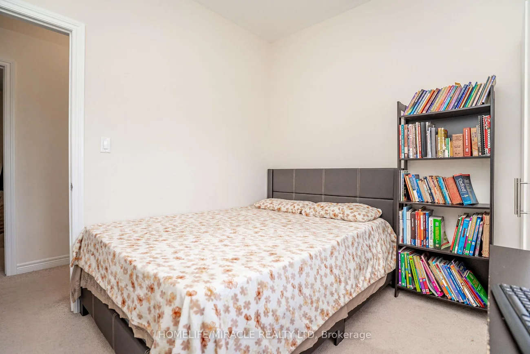
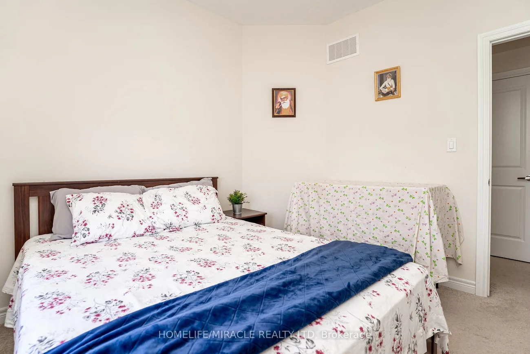
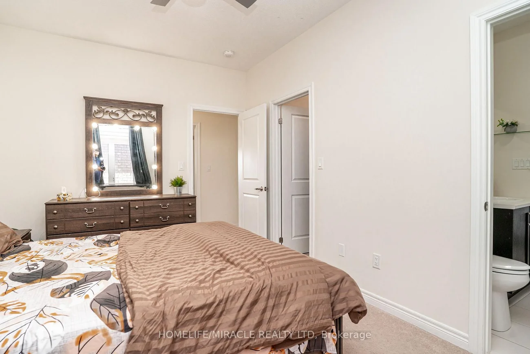
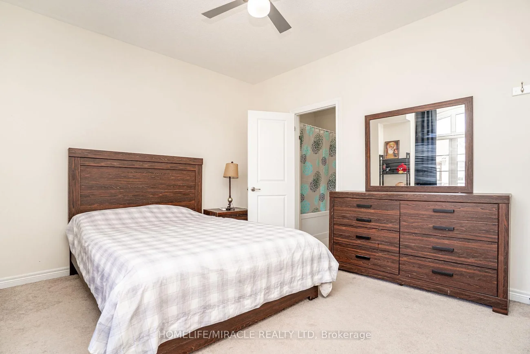
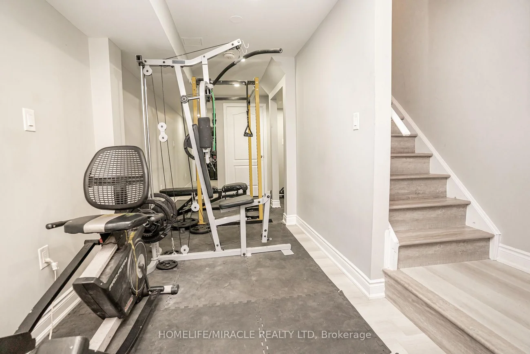
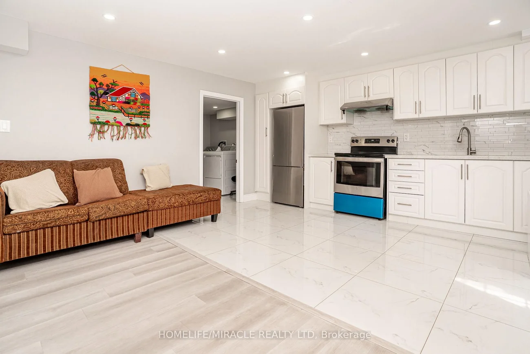
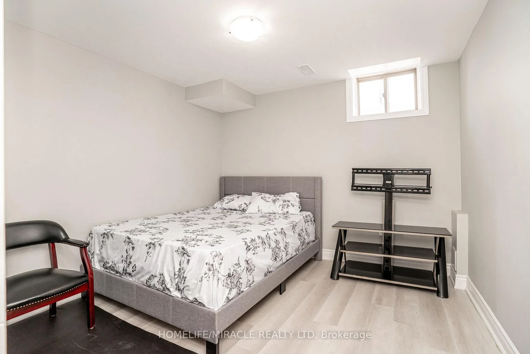
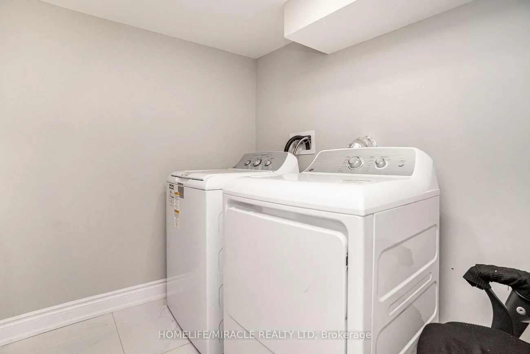
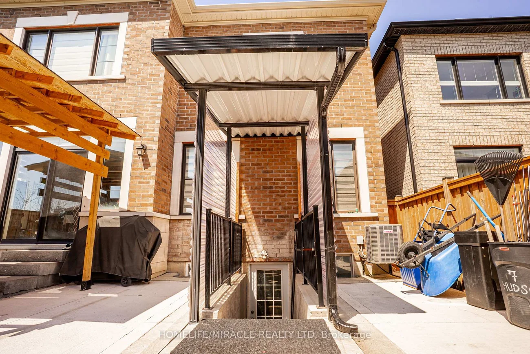
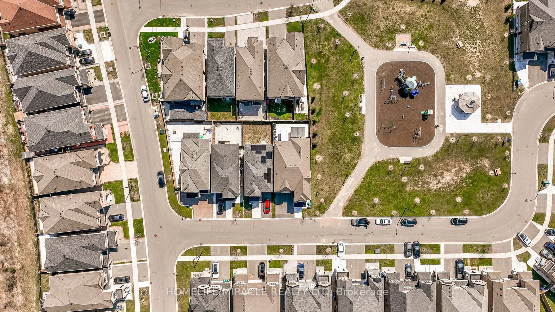
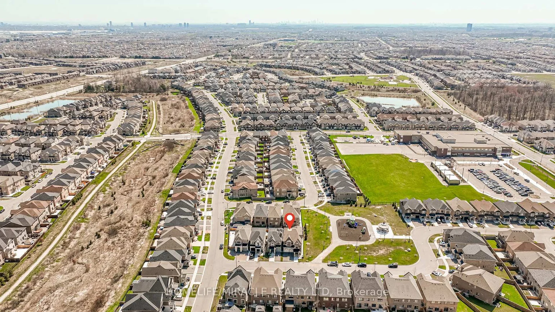
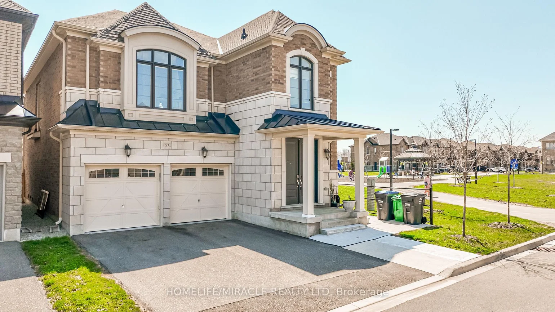
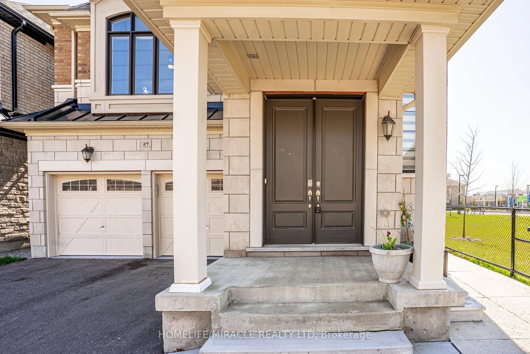
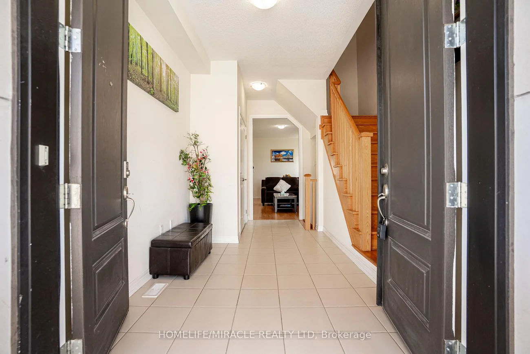
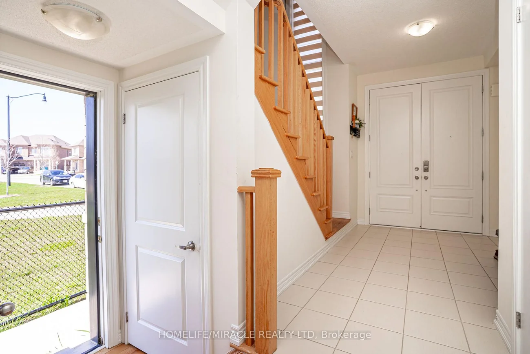
Spacious Detached Home Offering Approx. 3,785 Sq. Ft. Of Total Living Space! Featuring 2,790 sq. ft. Ft. Above Grade Plus A Fully Finished Legal Basement Apartment 995 Sq. Ft. Ideally Located Beside A Park With No Sidewalk, Providing Added Privacy & Extra Parking. This Beautifully Designed Home Offers 5 Spacious Bedrooms & 4 Washrooms Above Grade, with 9 ft ceilings on both main & Second Floors. The Elegant Primary Suite Showcases A 10 Ft Coffered Ceiling & Two Walk-In Closets. Enjoy Convenient Parking With A Double Car Garage & Driveway For 3 Additional Vehicles (Total 5). Convenient Main Floor Laundry With Direct Garage Access. Income Potential! Legal Basement Apartment Features 2 Bedrooms, 2 Full 4-Piece Washrooms, Separate Laundry & 2 Separate Exterior Entrances. Basement Can Be Configured Into 2 Private Sections, Each With Its Own Entrance & Full Washroom-Perfect For Extended Family Or Rental Income. Large Windows Throughout Fill The Home With Natural Light. Additional Highlights Include 200 Amp Electrical Panel, Scenic Park Views & A Functional Layout That Perfectly Blends Comfort, Privacy & Flexibility.
Property Features: Park, Fenced Yard, School
Interior Features: Sump Pump, Central Vacuum, Auto Garage Door Remote, Floor Drain
Lot Features: Irregular Lot
Cross Street: Mayfield Rd / Chinguacousy Dr
Direction Faces: North
Key Facts
- Days on: 146 days
- Mls Status: New
- Board Property Type: Free
- Bedrooms Total: 7
- Bedrooms Below Grade: 2
- Bedrooms Above Grade: 5
- Den / Family Room: Yes
- Bathrooms Total Integer: 6
- Lot Width: 38.06
- Kitchens Total: 2
- Parking Total: 5
- Parking Spaces: 3
- Parking Features: Private Double
- Garage Type: Built-In
- Heat Source: Gas
- Heat Type: Forced Air
- Cooling: Central Air
- Living Area Range: 2500-3000 Square Feet
Location 57, Brent Stephens, Northwest Brampton, Brampton
Search by Neighbourhoods