24, Eastway, Gore Industrial North, Brampton, Residential Freehold
- 5 beds |
- 4 baths |
- 4424 SQFT

Description
Residential Freehold Detached For Sale.
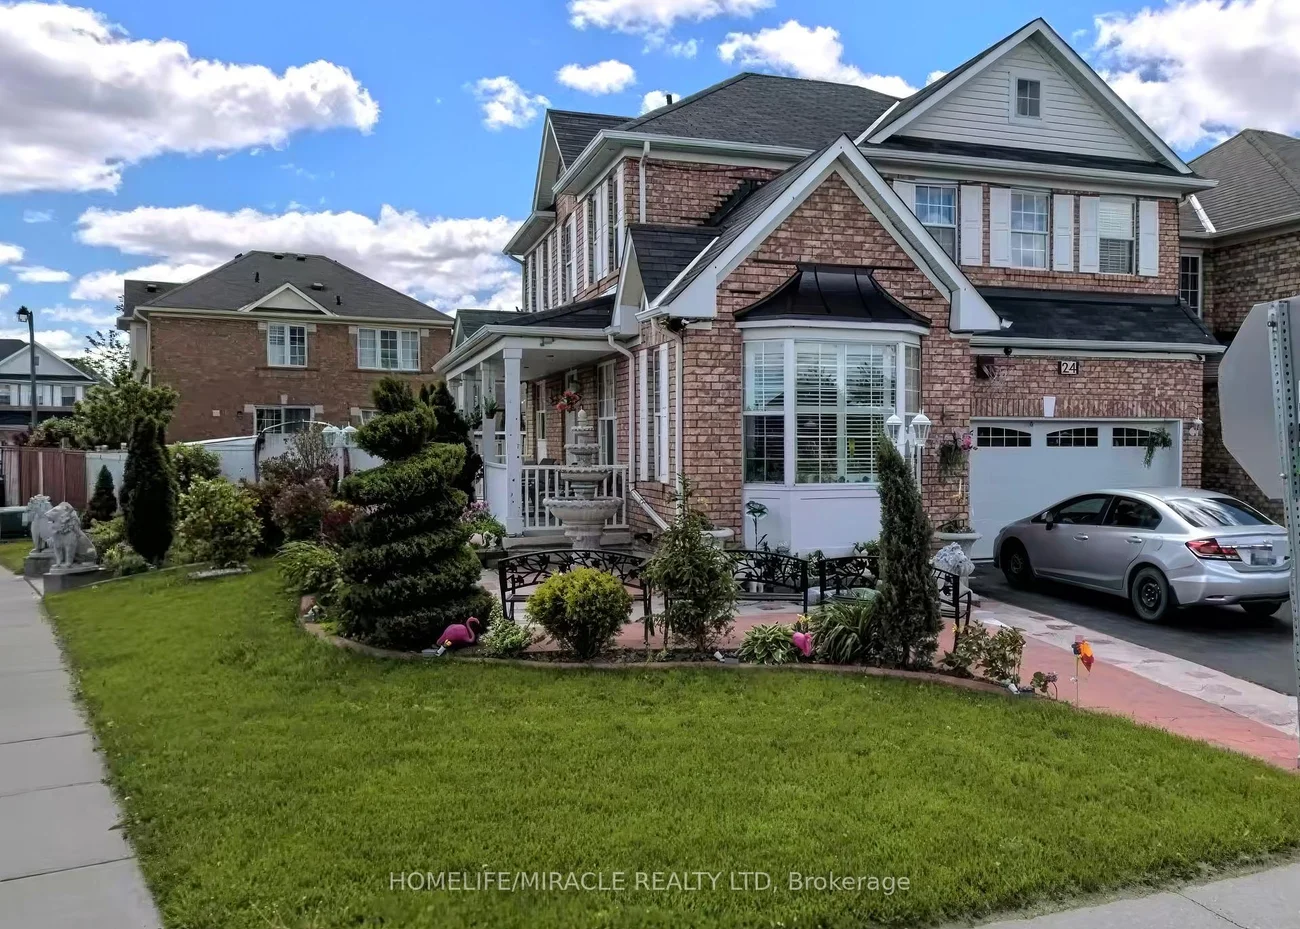
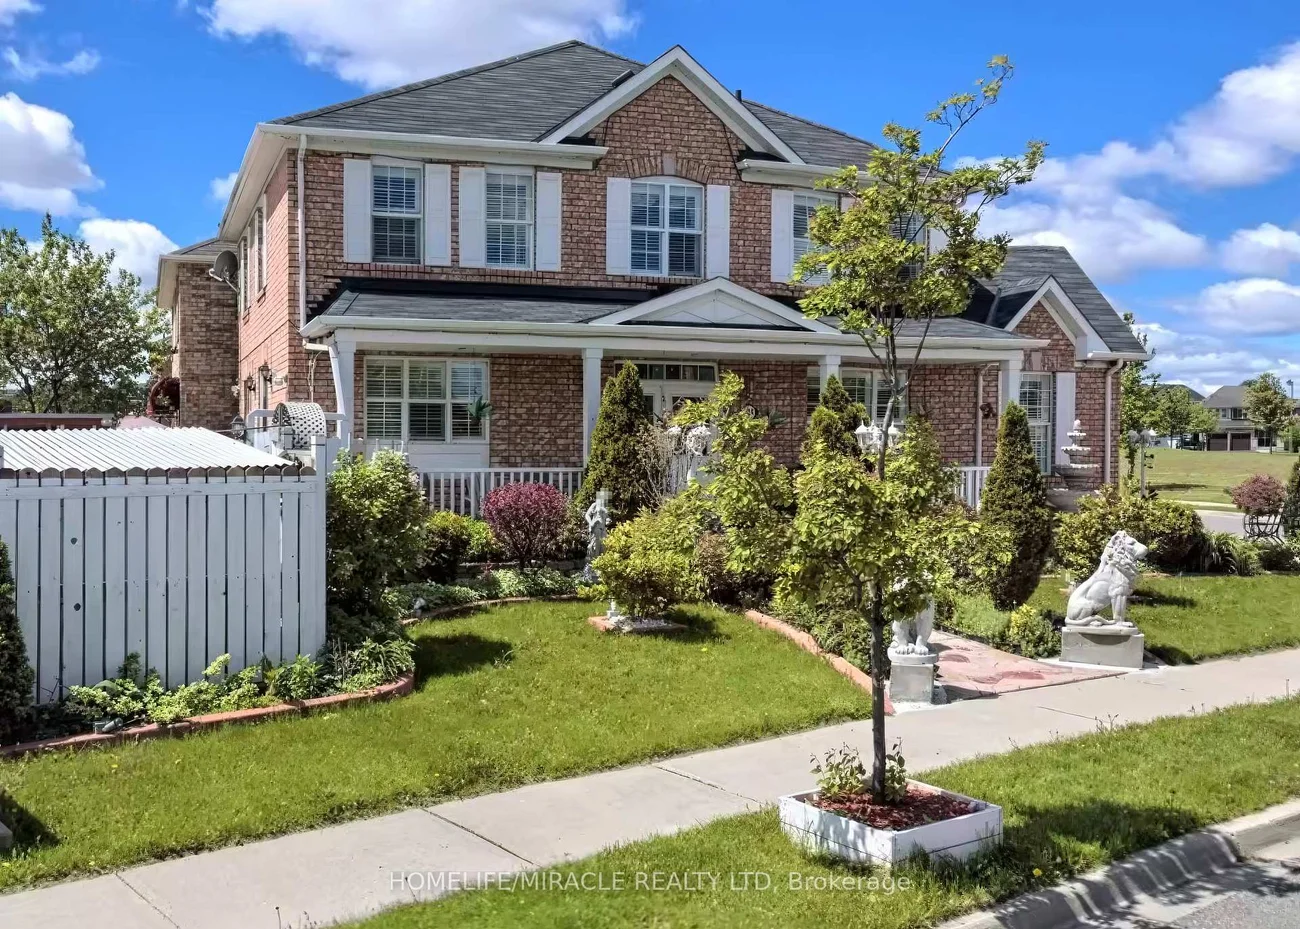
Welcome To This Beautifully Maintained Home In One Of Brampton's Most Family-Friendly Communities! Situated On A Lovely Street, 24 Eastway St Offers The Perfect Blend Of Comfort, Space, And Convenience For Families, First-Time Buyers, And Investors Alike. Step Inside To A Bright And Functional Layout Featuring Spacious Principal Rooms, Large Windows Bringing In Plenty Of Natural Light, And A Warm, Inviting Atmosphere Throughout. The Main Floor Boasts A Generous Living And Dining Area Perfect For Entertaining, Along With A Well-Appointed Kitchen Offering Ample Cabinetry, Counter Space, And A Breakfast Area Ideal For Everyday Family Living. Upstairs You'll Find Spacious Bedrooms Designed For Comfort And Privacy, Including A Primary Retreat With Plenty Of Closet Space. The Finished Basement Adds Incredible Value With Additional Living Space Perfect For A Recreation Room, Home Office, Gym, Guest Suite, Or Potential In-Law Setup. Enjoy A Private Backyard Ideal For Summer Gatherings, BBQs, Gardening, Or Relaxing With Family And Friends. The Home Also Features Ample Parking And Great Curb Appeal. Located Close To Top-Rated Schools, Parks, Shopping, Transit, Highways, Community Centres, And All Essential Amenities, This Property Offers Exceptional Convenience In A Highly Desirable Neighbourhood. Whether You're Looking To Move In, Upgrade, Or Invest, This Home Presents An Incredible Opportunity To Own In A Growing And Established Area Of Brampton. Pride Of Ownership Is Evident Throughout. A Must See Property Offering Space, Functionality, And Endless Potential In A Prime Location. Don't Miss Your Chance To Call This Exceptional Property Home!
Property Features: Fenced Yard, Hospital, Place Of Worship, Public Transit, School
Interior Features: Other
Cross Street: AirportRd/Castlemore
Direction Faces: South
Key Facts
- Days on: 127 days
- Mls Status: New
- Bedrooms Total: 5
- Bedrooms Below Grade: 1
- Bedrooms Above Grade: 4
- Bathrooms Total Integer: 4
- Lot Width: 47.93
- Kitchens Total: 2
- Parking Total: 7
- Parking Spaces: 5
- Parking Features: Private
- Garage Type: Attached
- Heat Source: Electric
- Heat Type: Forced Air
- Cooling: Central Air
- Lot Size Area: 4423 SquareFeet
- Living Area Range: 1500-2000 Square Feet
Location 24, Eastway, Gore Industrial North, Brampton
Search by Neighbourhoods