96, Olivia Marie, Bram West, Brampton, Residential Freehold
- 6 beds |
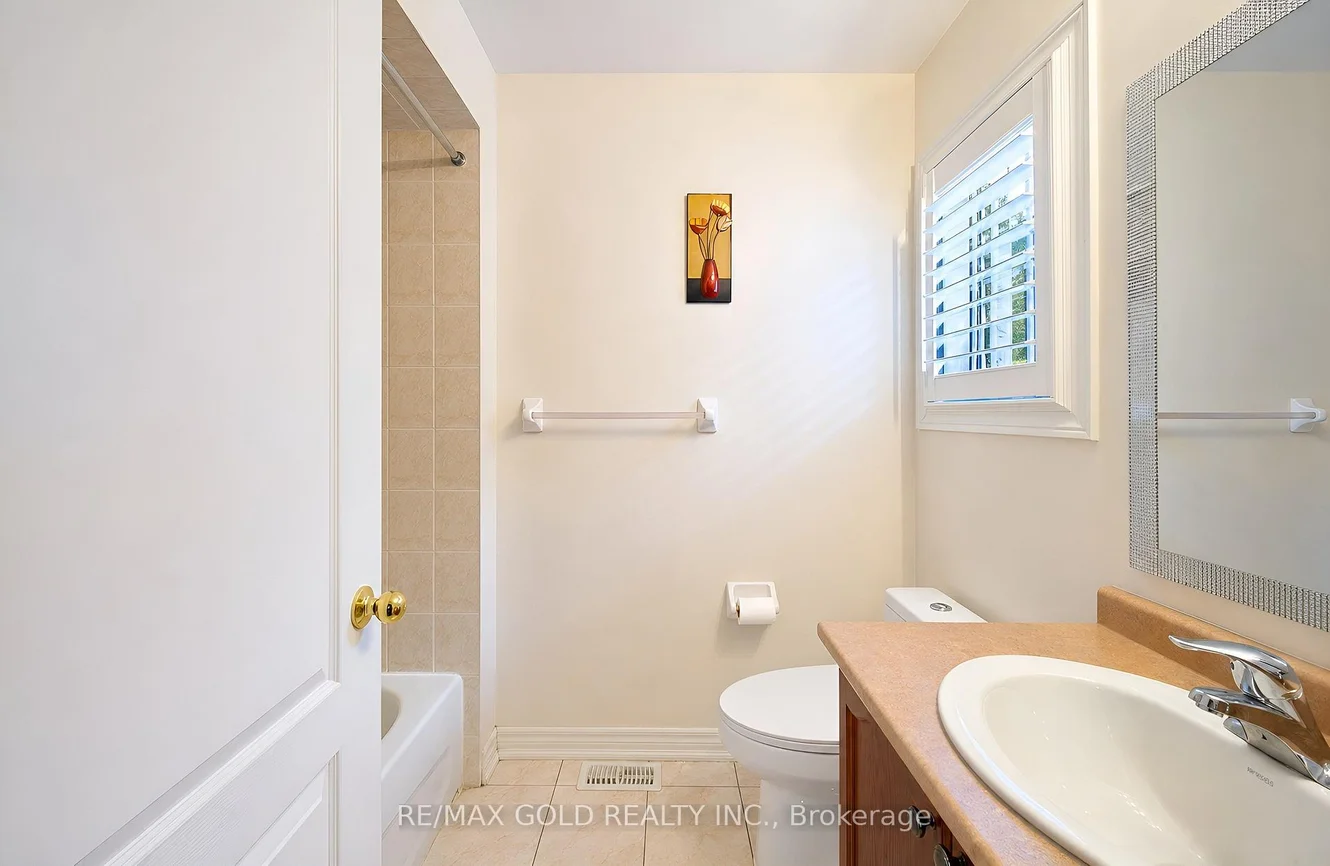
- 5 baths |
- 2500-3000 SQFT

Description
Residential Freehold Detached For Sale.
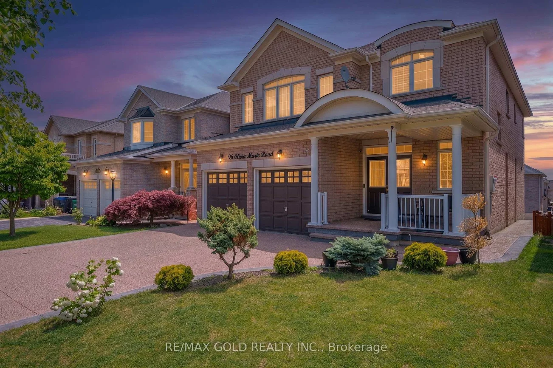
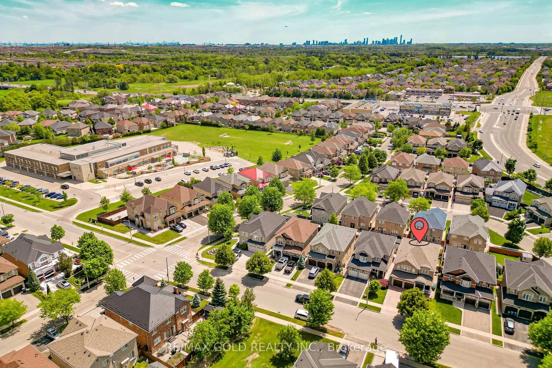
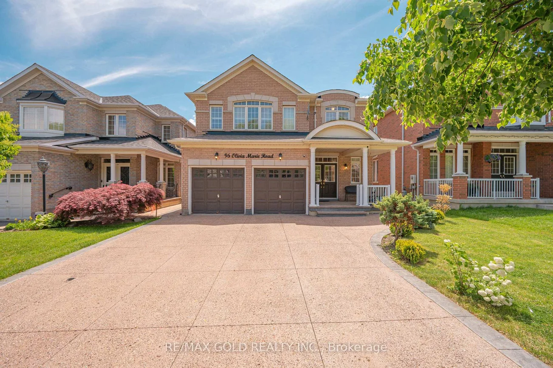
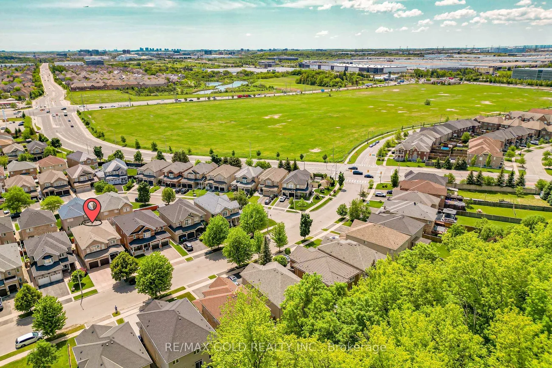
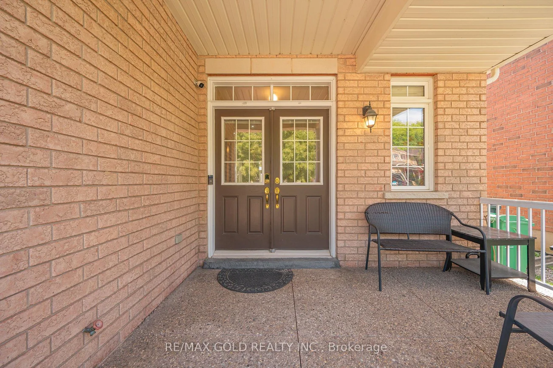
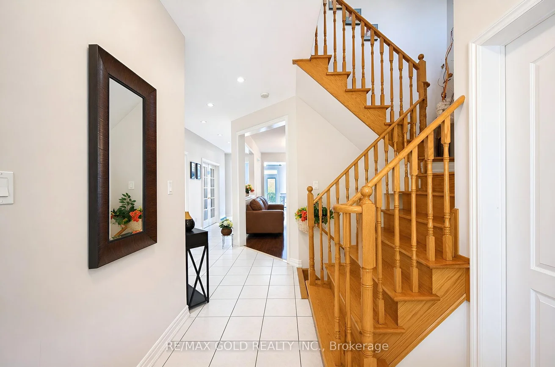
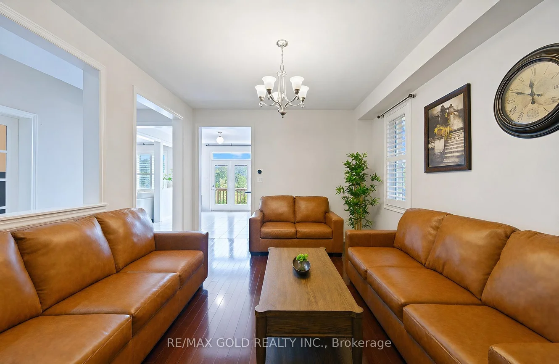
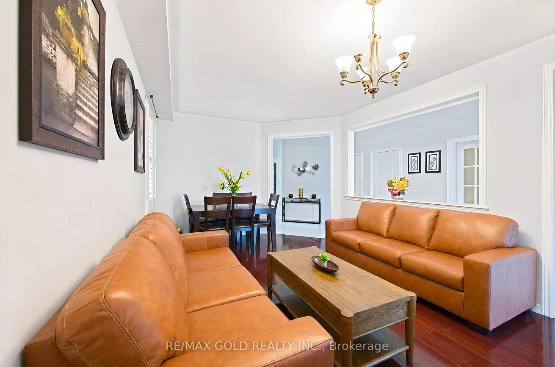
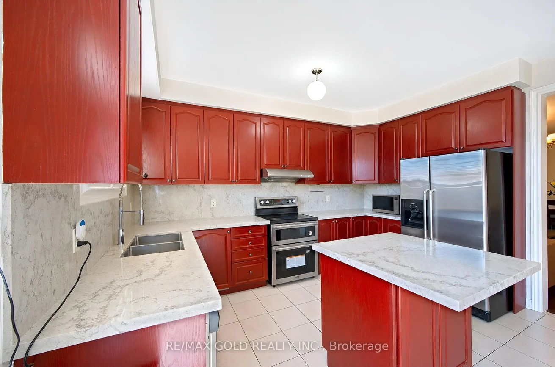
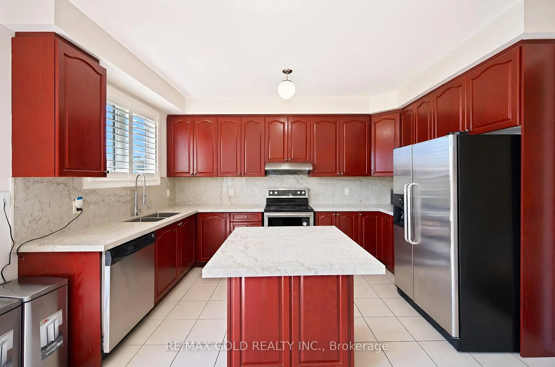
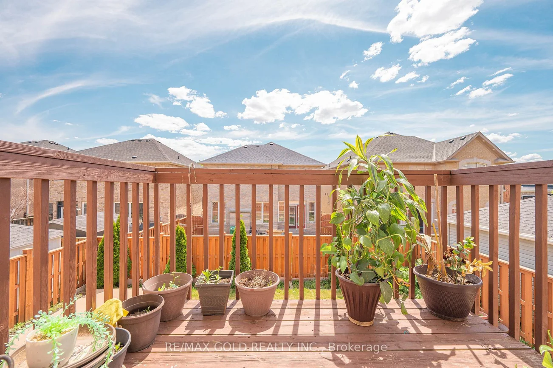
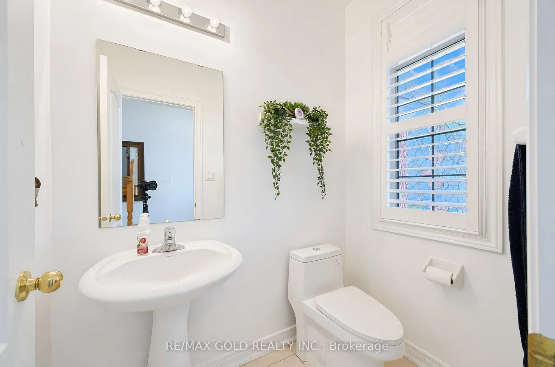
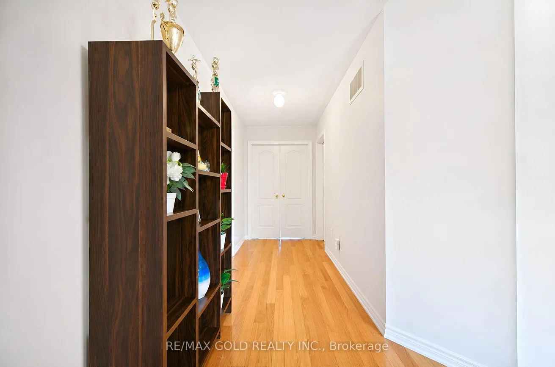
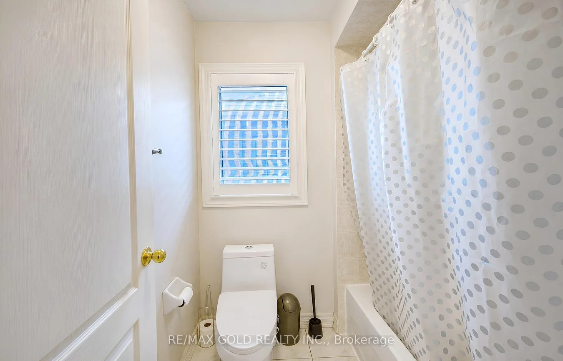
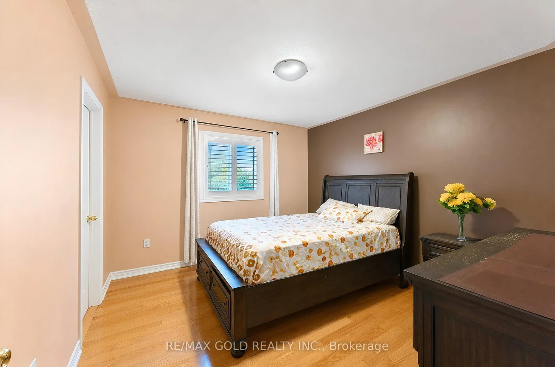
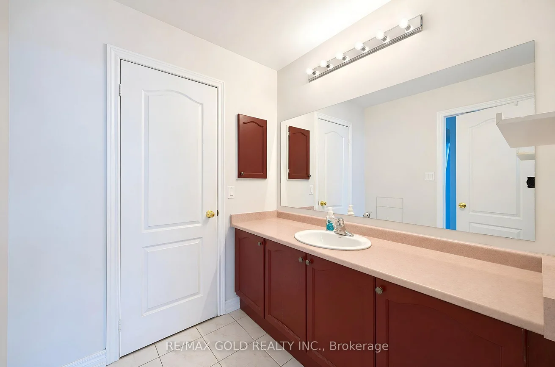
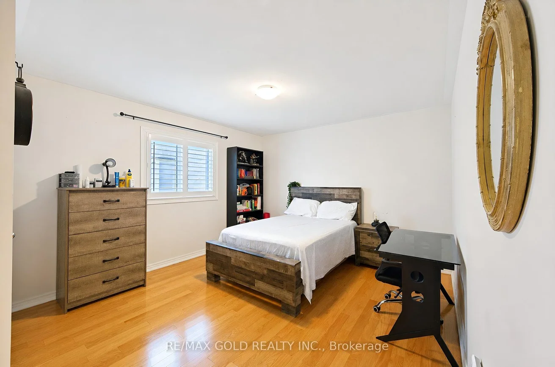
Situated on a premium 40-foot lot in one of Bram West's most sought-after neighborhoods, this impressive 2,925 sq. ft. detached home offers over 4,100 sq. ft. of finished living space, including a professionally finished walk-out basement with permits, adding approximately 1,200sq. ft. for personal enjoyment. Featuring a total of 6 bedrooms and 5 bathrooms, this spacious residence is designed for growing and multi-generational families. The second floor boasts 4 generously sized bedrooms, 3 attached bathrooms, and a bright open den/office area, perfect for working from home or a study space. Elegant California shutters adorn the windows throughout the home, while the main floor showcases 9-foot ceilings, hardwood flooring, a double-door entry, an oak staircase, and a welcoming gas fireplace. The beautifully finished walk-out basement offers exceptional versatility and is accessible through two separate entrances from the main floor, creating endless possibilities for extended family living, entertaining, or future income potential. Ideally located close to top-ranked schools, parks, shopping, public transit, community centers, places of worship, and major highways, this move-in-ready home combines luxury, space, functionality, and an unbeatable location in one of Brampton's finest communities.
Interior Features: Carpet Free
Cross Street: Steeles & Financial
Direction Faces: North
Key Facts
- Days on: 23 days
- Mls Status: Price Change
- Bedrooms Total: 6
- Bedrooms Below Grade: 2
- Bedrooms Above Grade: 4
- Den / Family Room: Yes
- Bathrooms Total Integer: 5
- Lot Width: 40.03
- Kitchens Total: 2
- Parking Total: 5
- Parking Spaces: 3
- Parking Features: Private
- Garage Type: Built-In
- Heat Source: Gas
- Heat Type: Forced Air
- Cooling: Central Air
- Living Area Range: 2500-3000 Square Feet
Location 96, Olivia Marie, Bram West, Brampton
Search by Neighbourhoods