23, Lilestone, Credit Valley, Brampton, Residential Freehold
- 4 beds |
- 4 baths |
- 2500-3000 SQFT

Description
Residential Freehold Detached For Sale.
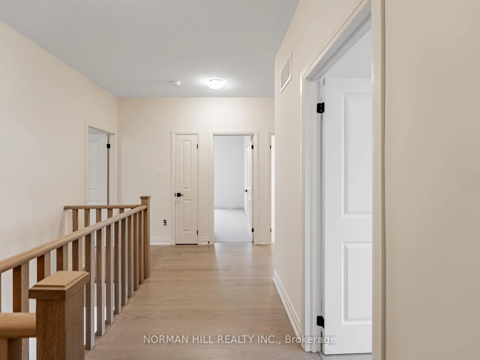
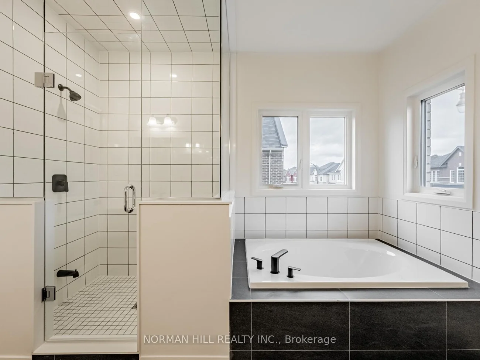
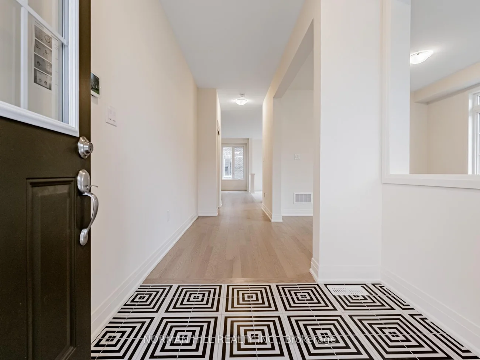
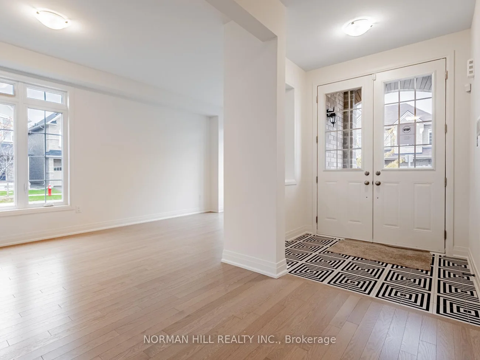
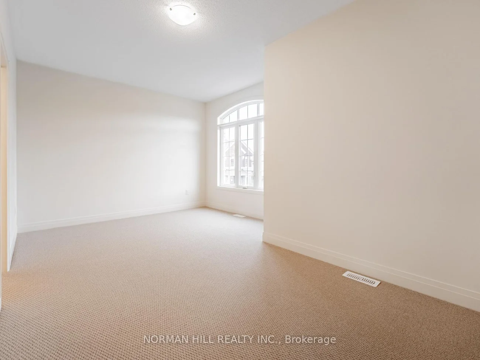
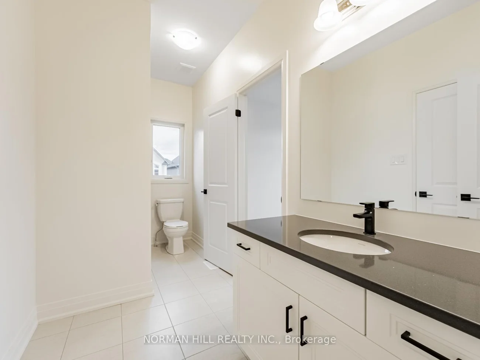
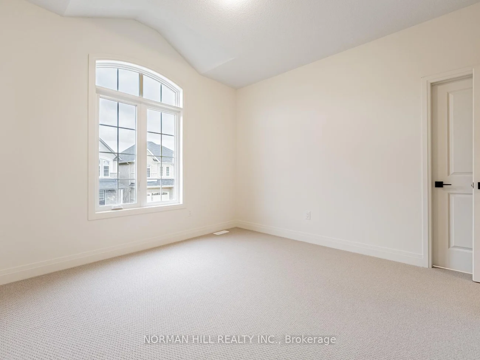
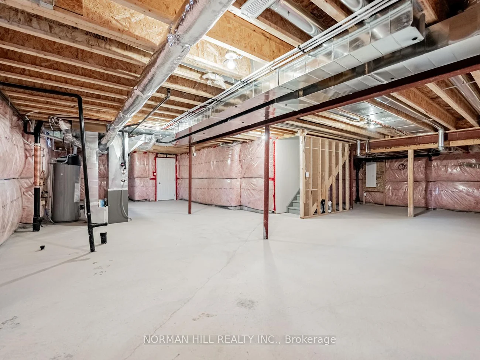
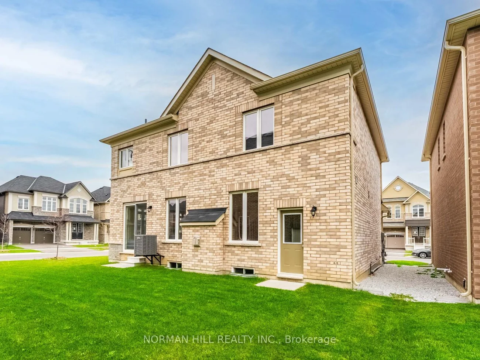
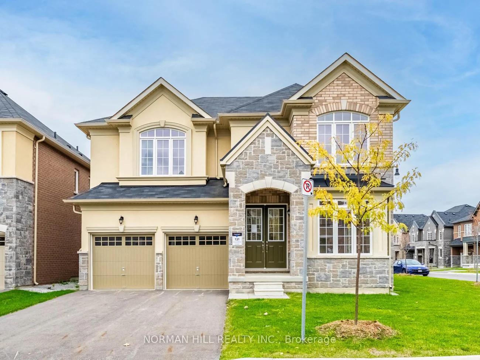
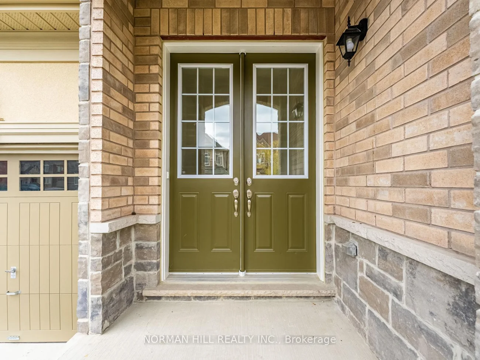
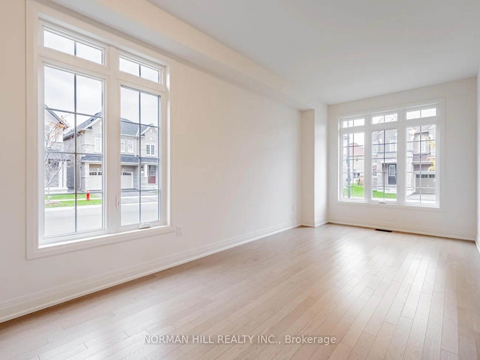
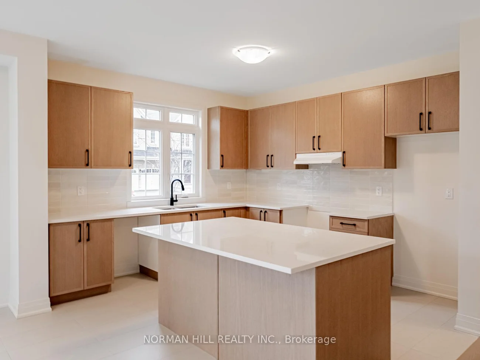
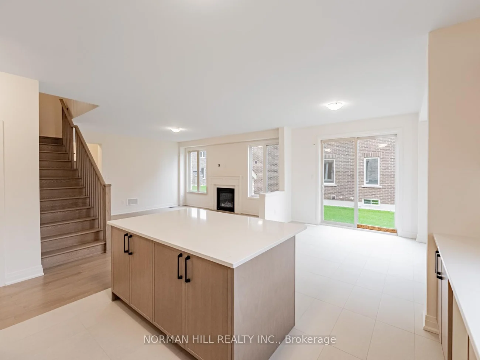
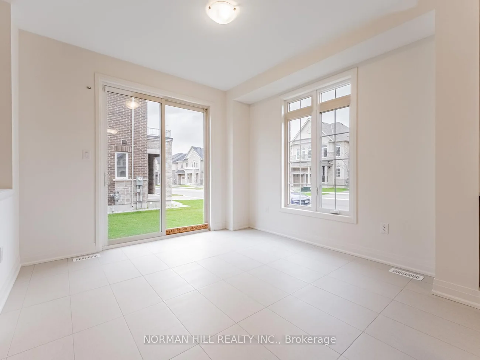
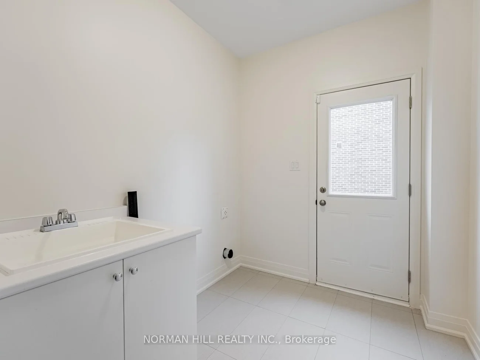
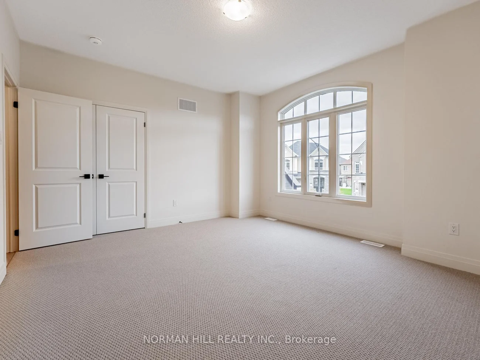
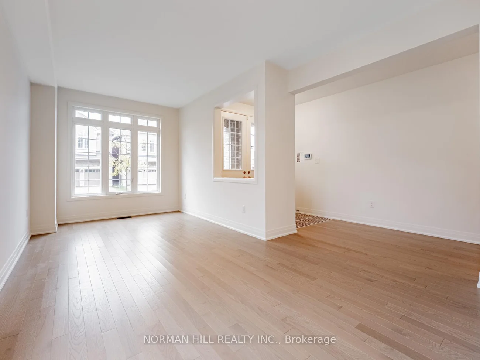
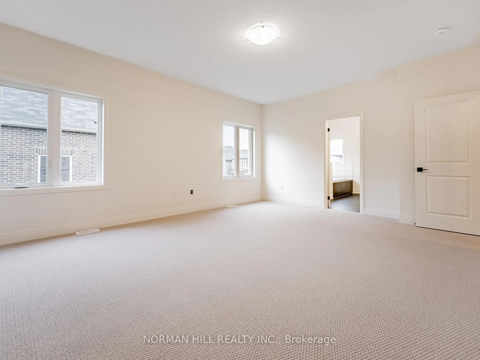
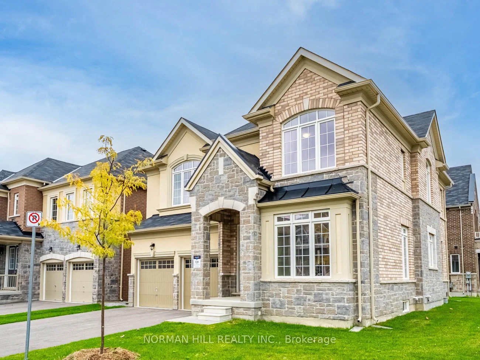
Builder's Upgraded Inventory Home, Brand New 2,635 sq ft Home Sitting On A 45' Corner Lot, Stone & Stucco Exterior, 4 Bedrooms, 3.5 Bathrooms, Open Concept, 9ft Ceilings On First And Second Floor, Hardwood Flooring On The Main Floor & Upper Hallway, Smooth Ceiling On Main Floor, 12" x 24" Tiles On Main Floor Area And Primary Ensuite, Elegantly Stained Oak Staircase, Lots Of Upgrades Are Included, Side Door, Frameless Glass Shower In Primary Bedroom, Main Floor Laundry Room With Door To Yard, Close To Parks, Plaza, Schools And Public Transit. Designer Selected Finishes And Upgrades. 200 Amp Electric Panel, Fireplace, Paved Driveway, Rough In 3pc Bath In Basement, Cold Cellar, Door Into Home From Garage, Central A/C Included, Security System, Rough In Central Vacuum, No Sidewalk & Full Tarion Warranty Included. New Construction Price Is Net Of Proposed HST Rebate, Vendor's Schedule 'H' To Be Executed With Offer.
Interior Features: Other
Cross Street: Mississauga Rd & William Pkwy
Direction Faces: South
Key Facts
- Days on: 61 days
- Mls Status: Price Change
- Bedrooms Total: 4
- Bedrooms Above Grade: 4
- Den / Family Room: Yes
- Bathrooms Total Integer: 4
- Lot Width: 45.00
- Kitchens Total: 1
- Parking Total: 4
- Parking Spaces: 2
- Parking Features: Private Double
- Garage Type: Attached
- Heat Source: Gas
- Heat Type: Forced Air
- Cooling: Central Air
- Living Area Range: 2500-3000 Square Feet
Location 23, Lilestone, Credit Valley, Brampton
Search by Neighbourhoods