2, Timbercove, Credit Valley, Brampton, Residential Freehold
- 6 beds |
- 5 baths |
- 2500-3000 SQFT

Description
Residential Freehold Detached For Sale.
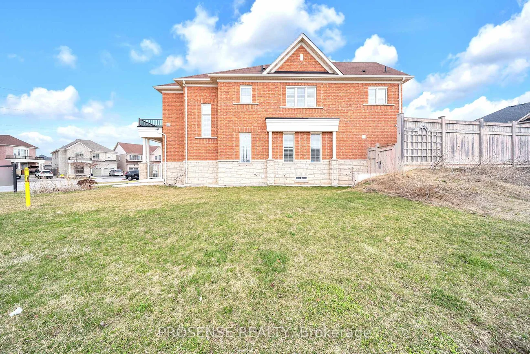
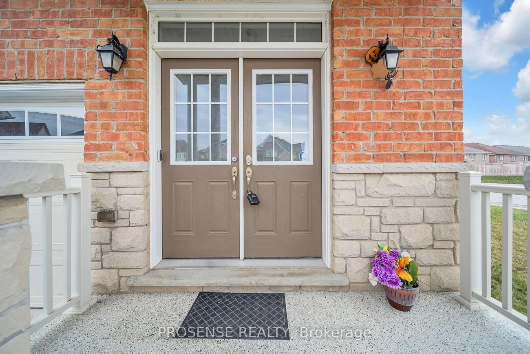
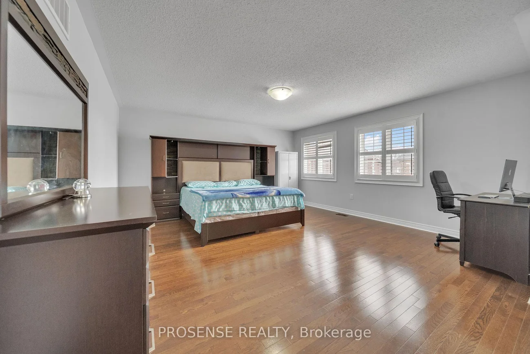
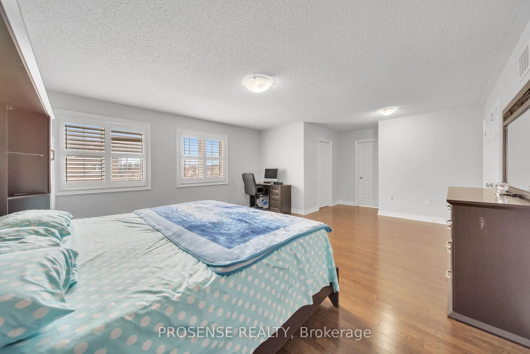
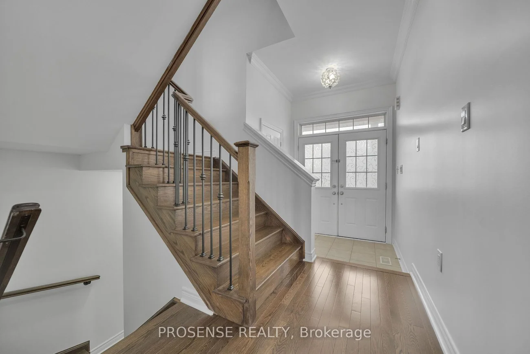
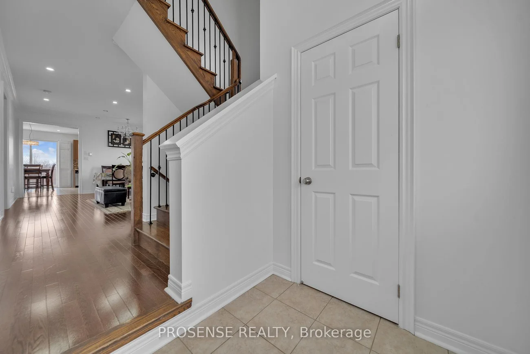
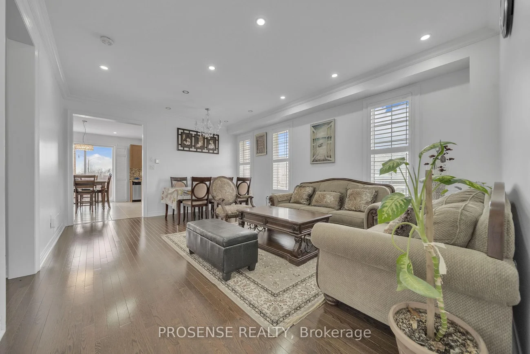
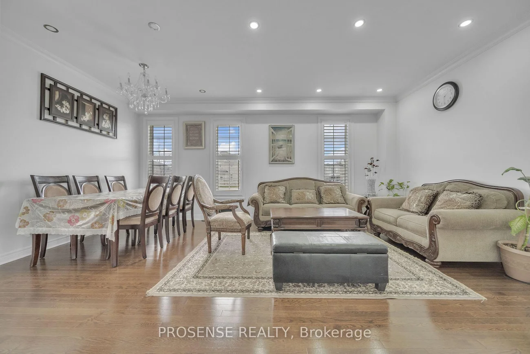
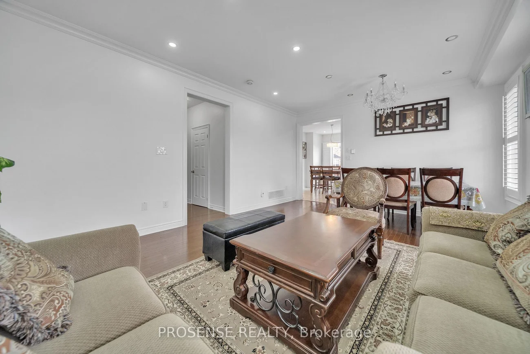
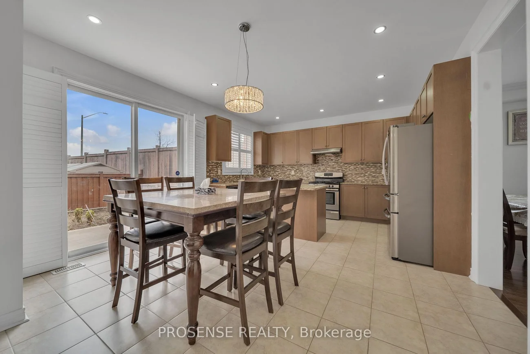
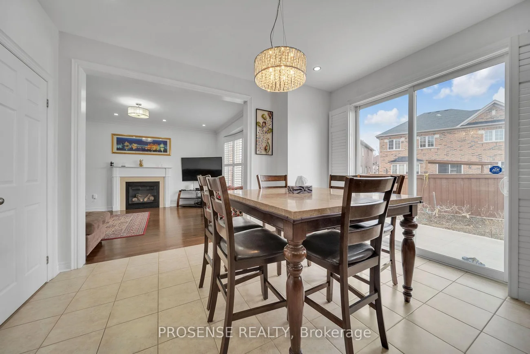
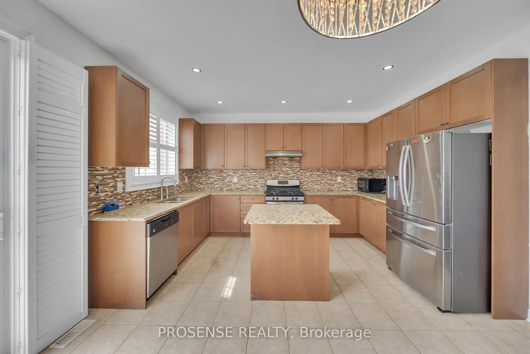
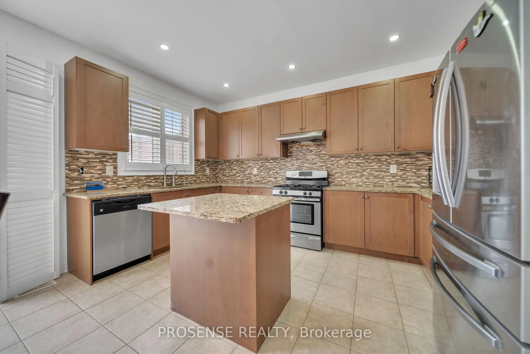
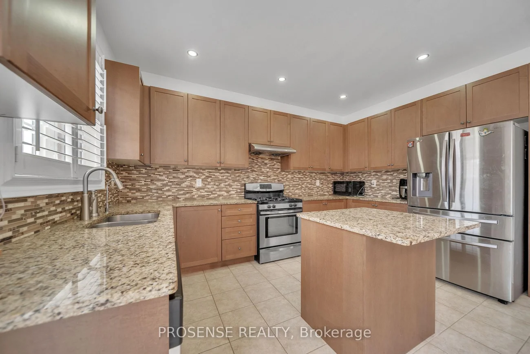
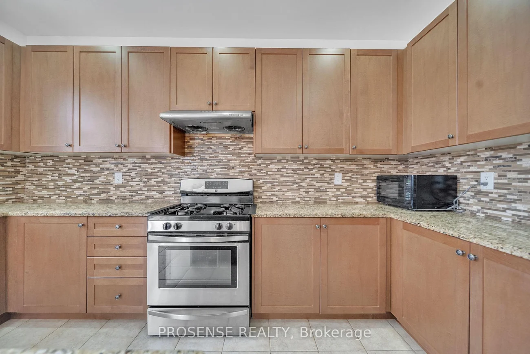
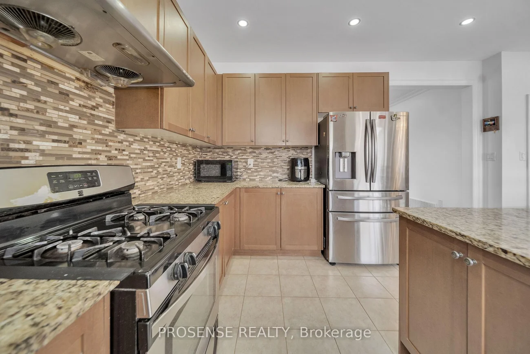
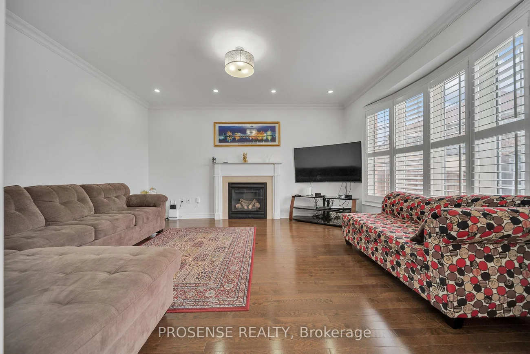
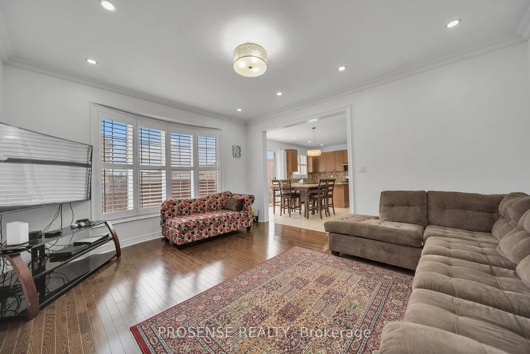
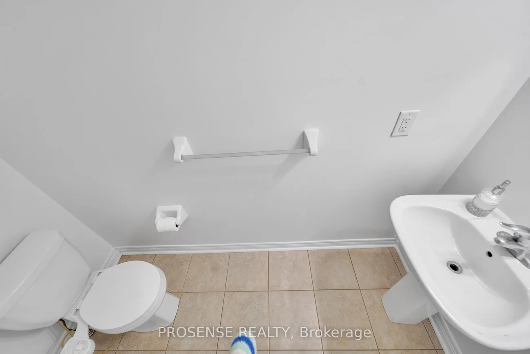
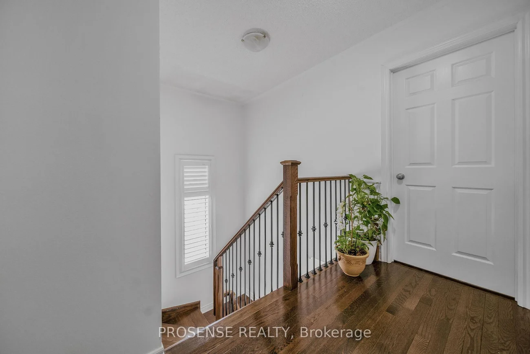
Spectacular Corner-Lot Haven with Endless Potential! Welcome to this sun-filled, freshly painted 4-bedroom, 5-washroom detached home perfectly situated on a premium corner lot with no sidewalk and an extended driveway. The bright, open-concept main floor is designed for seamless living and entertaining, featuring a spacious chef's kitchen complete with granite countertops, a center island, stainless steel appliances, and a walk-in pantry. Cozy up by the gas fireplace in the family room, which flows effortlessly into the elegant living and dining areas.Upstairs, discover four generously sized bedrooms, each with direct bathroom access for ultimate comfort and privacy. The fully finished basement boasts a separate entrance and two additional bedrooms-an ideal setup for extended family or guest suites. Enjoy an abundance of parking with a double garage and room for over 6 cars on the driveway. Nestled in a highly desirable, family-friendly neighborhood just minutes from top-rated schools, parks, shopping, transit, and major highways. Turn-key and move-in ready!
Interior Features: Other
Cross Street: James Potter Rd & Timbercove Rd
Direction Faces: South
Key Facts
- Days on: 54 days
- Mls Status: New
- Bedrooms Total: 6
- Bedrooms Below Grade: 2
- Bedrooms Above Grade: 4
- Den / Family Room: Yes
- Bathrooms Total Integer: 5
- Lot Width: 50.25
- Kitchens Total: 1
- Parking Total: 8
- Parking Spaces: 6
- Parking Features: Private Double
- Garage Type: Attached
- Heat Source: Gas
- Heat Type: Forced Air
- Cooling: Central Air
- Living Area Range: 2500-3000 Square Feet
Location 2, Timbercove, Credit Valley, Brampton
Search by Neighbourhoods