54, Clearfield, Bram East, Brampton, Residential Freehold
- 5 beds |
- 4 baths |
- 2000-2500 SQFT

Description
Residential Freehold Semi-Detached For Sale.
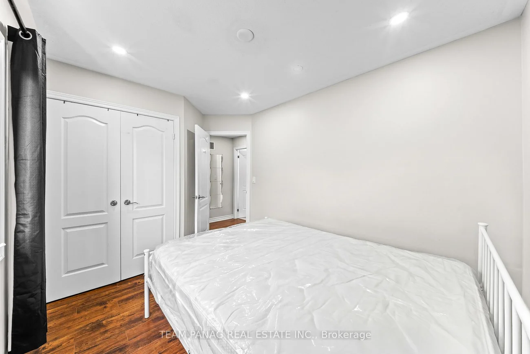
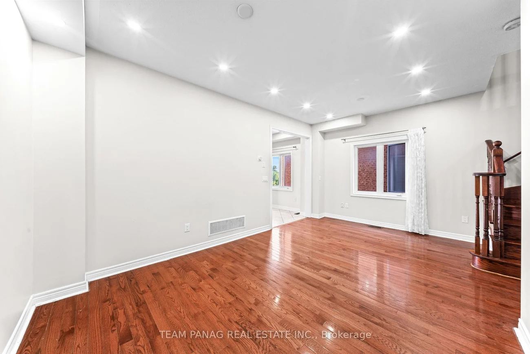
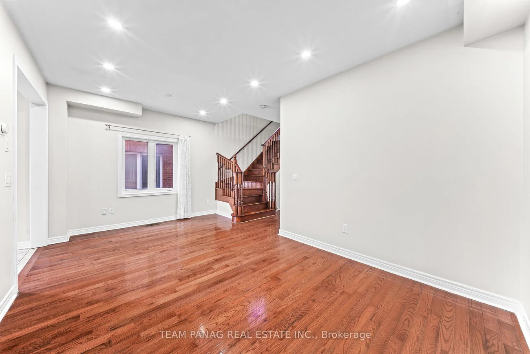
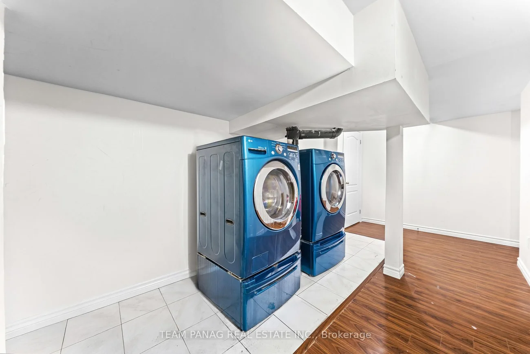
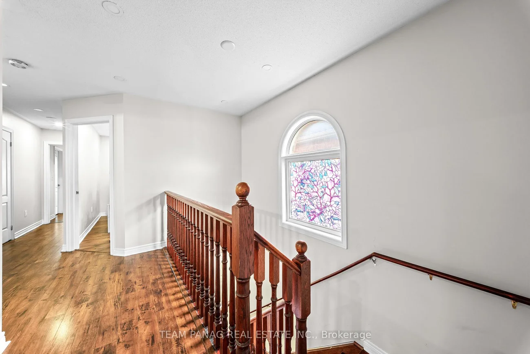
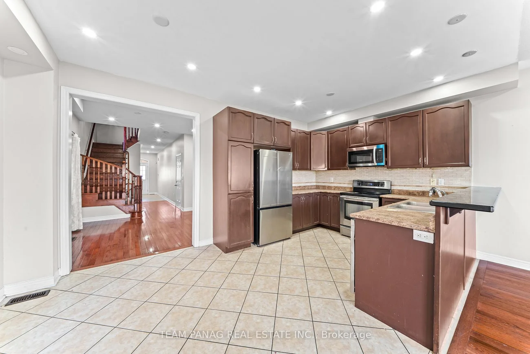
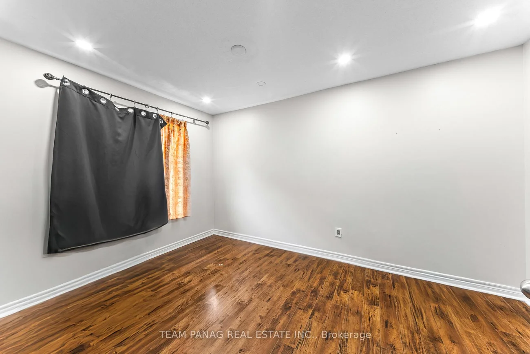
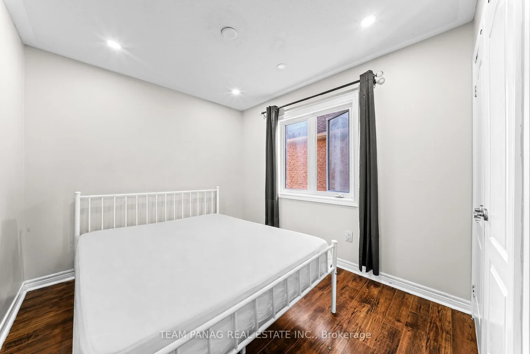
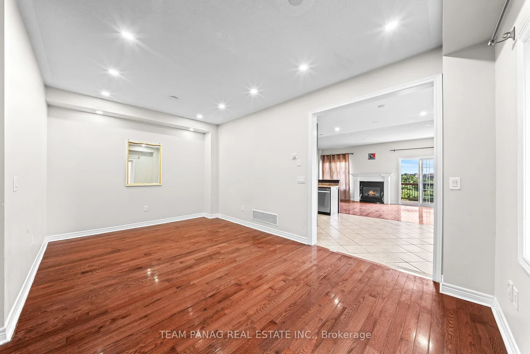
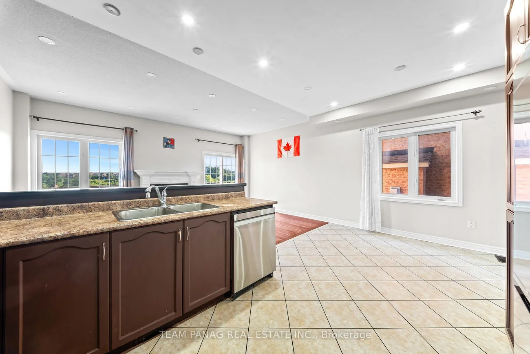
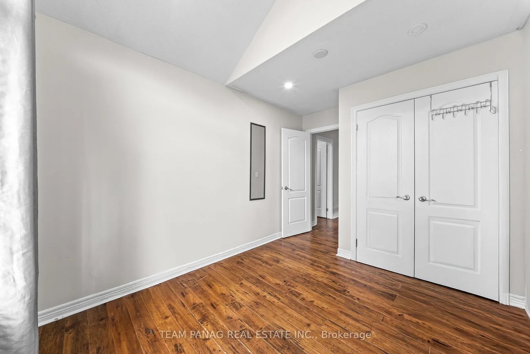
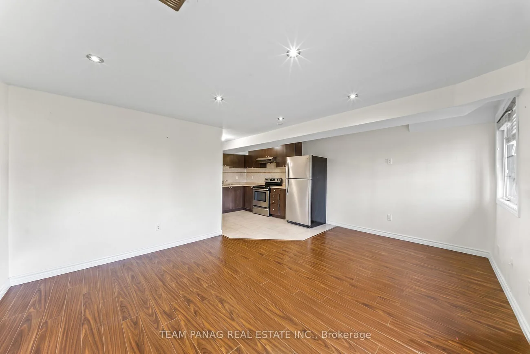
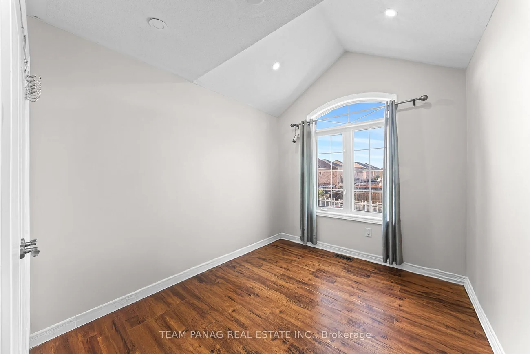
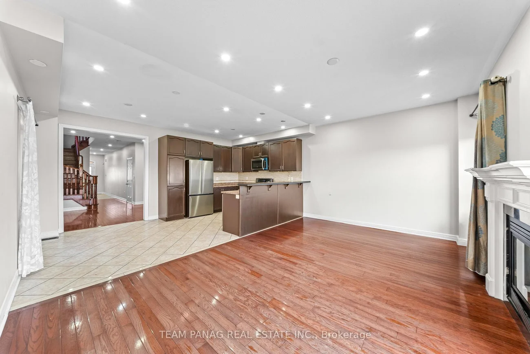
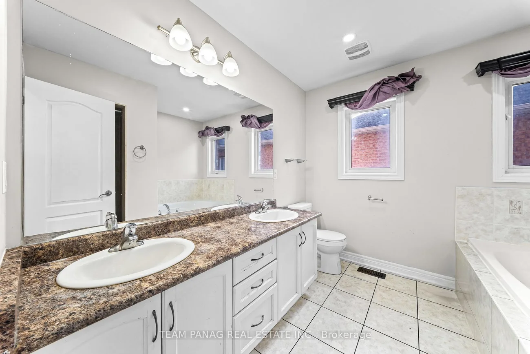
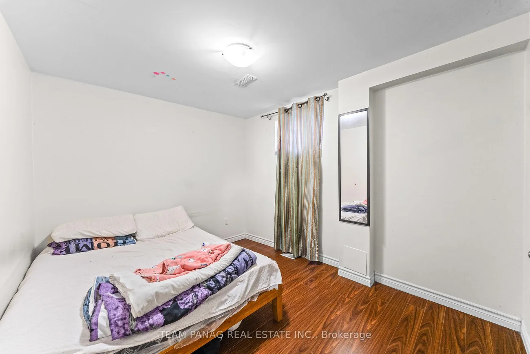
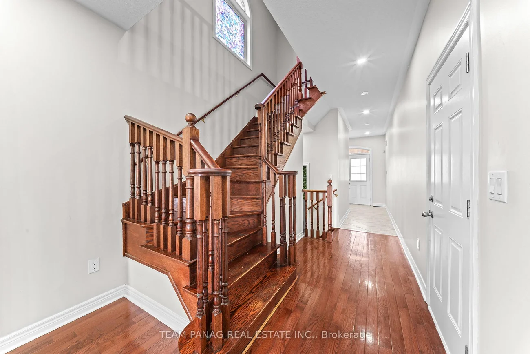
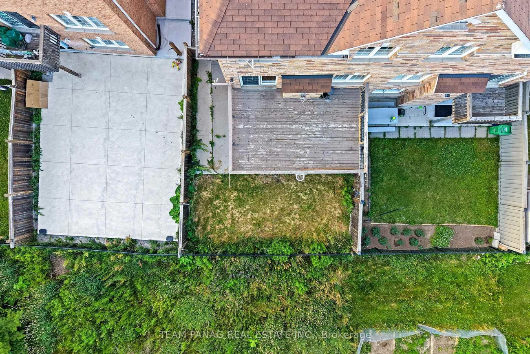
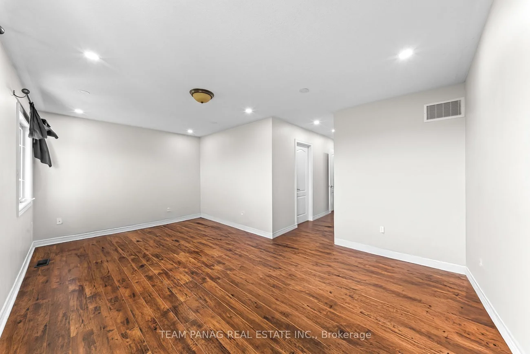
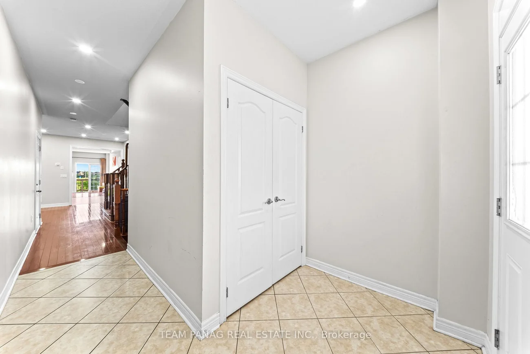
Welcome to this beautiful ravine lot home offering 2,045 sq. ft. above grade with a finished walkout basement and 4-car parking. The main floor features 9 ft ceilings, pot lights throughout, separate living and family rooms, and a cozy gas fireplace in the family room. A convenient powder room completes the main level. Upstairs, you will find 4 spacious bedrooms, including a primary bedroom with a 5-piece ensuite, plus the added convenience of second-floor laundry. The finished walkout basement provides extra living space and direct access to the backyard, making this home perfect for families and entertaining.
Property Features: Park, Public Transit, School
Interior Features: Other
Cross Street: COTRELLE BLVD. TO CLARKWAY DR.
Direction Faces: South
Key Facts
- Days on: 2 days
- Mls Status: New
- Bedrooms Total: 5
- Bedrooms Below Grade: 1
- Bedrooms Above Grade: 4
- Den / Family Room: Yes
- Bathrooms Total Integer: 4
- Lot Width: 23.29
- Kitchens Total: 2
- Parking Total: 4
- Parking Spaces: 3
- Garage Type: Attached
- Heat Source: Gas
- Heat Type: Forced Air
- Cooling: Central Air
- Living Area Range: 2000-2500 Square Feet
Location 54, Clearfield, Bram East, Brampton
Search by Neighbourhoods