97, Gordon Randle, Toronto Gore Rural Estate, Brampton, Residential Freehold
- 4 beds |
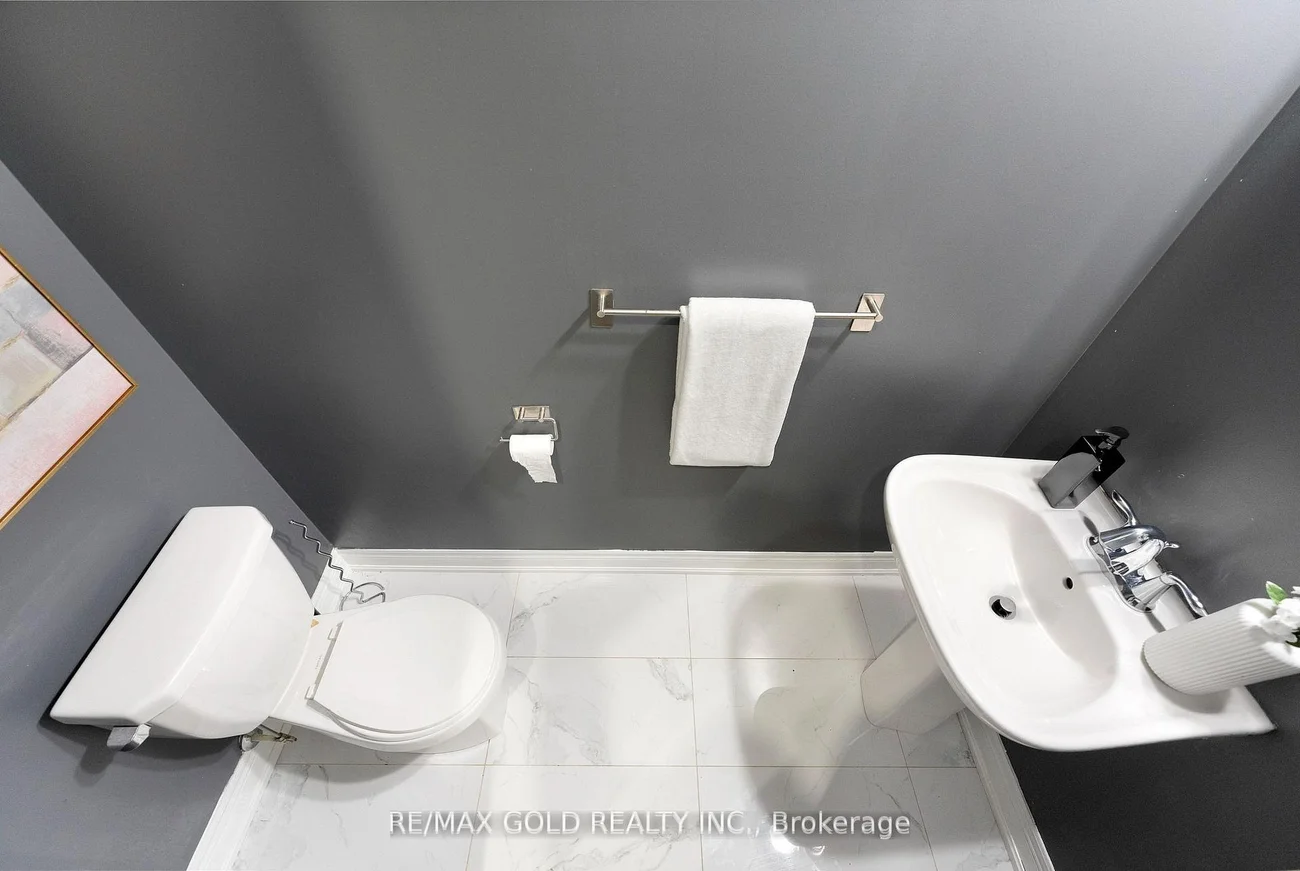
- 4 baths |
- 3500-5000 SQFT

Description
Residential Freehold Detached For Sale.
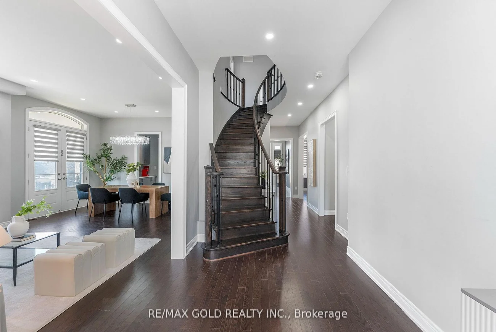
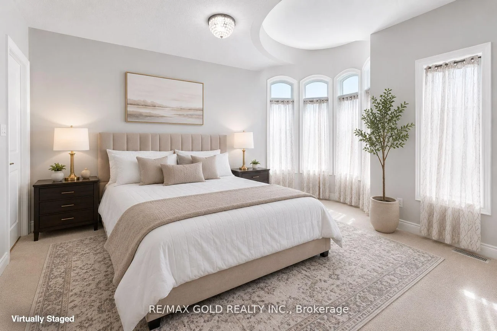
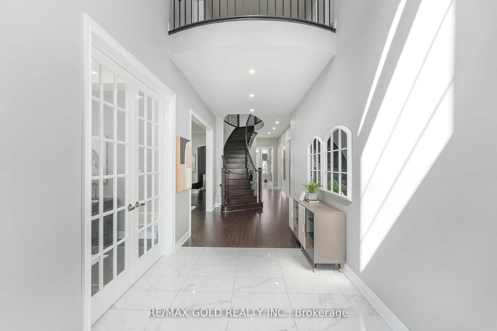
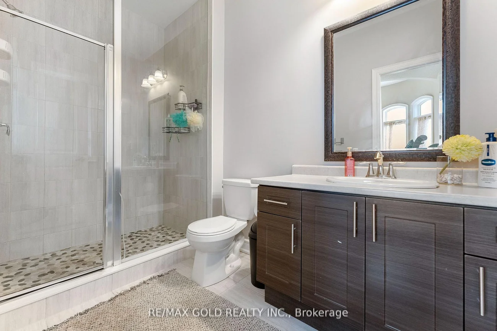
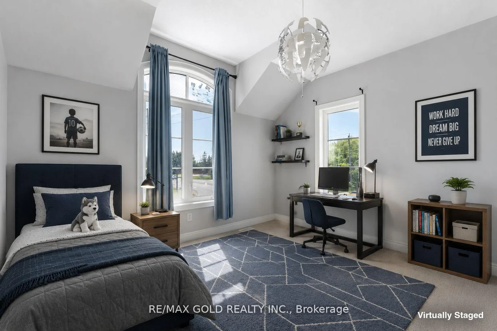
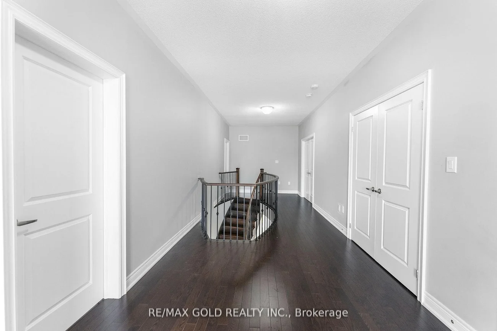
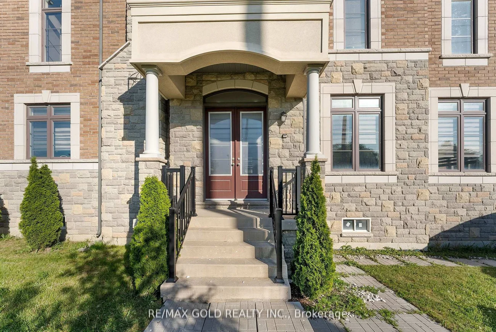
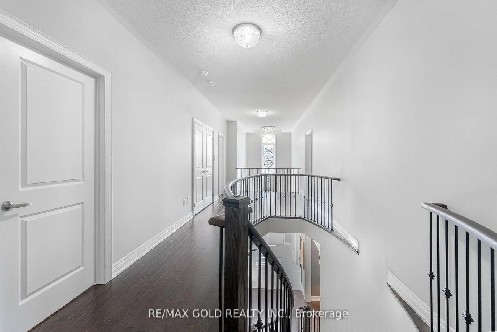
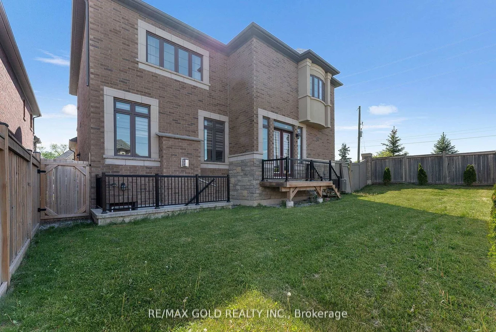
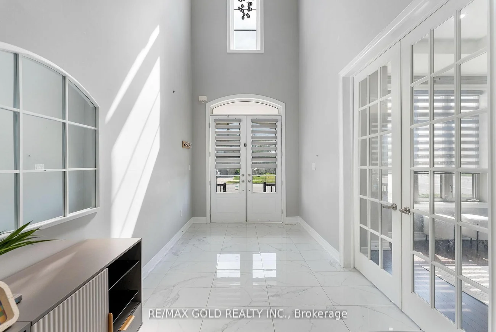
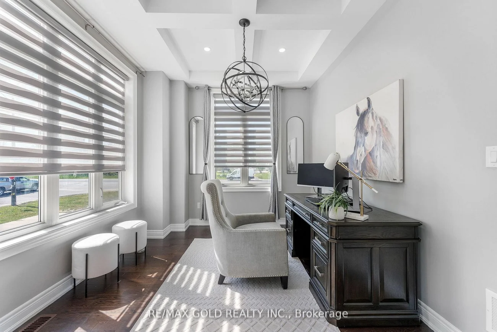
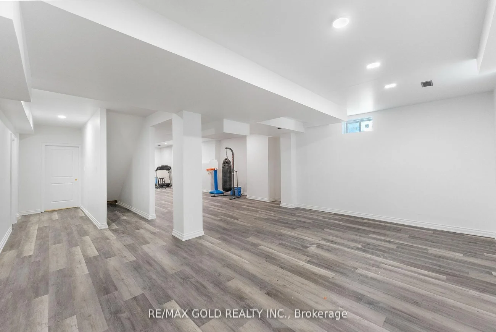
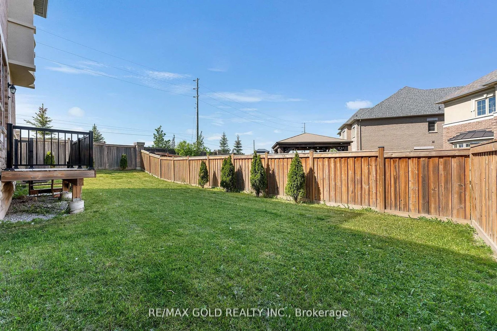
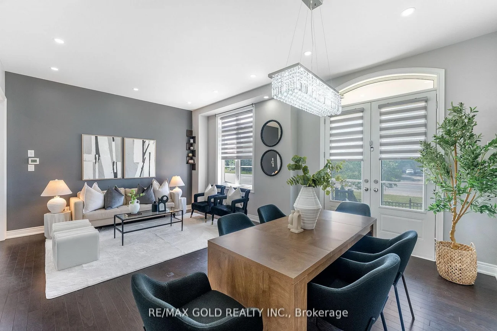
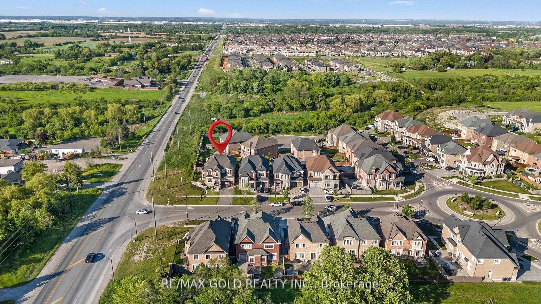
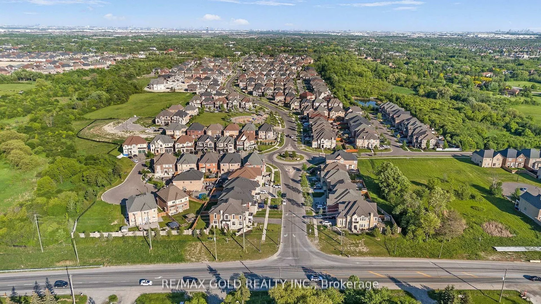
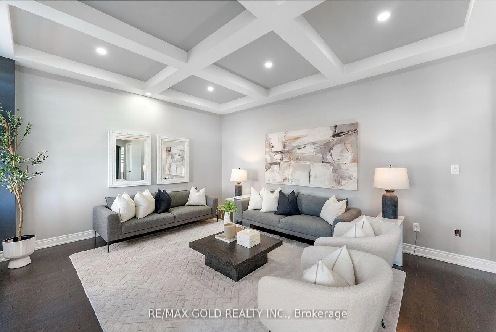
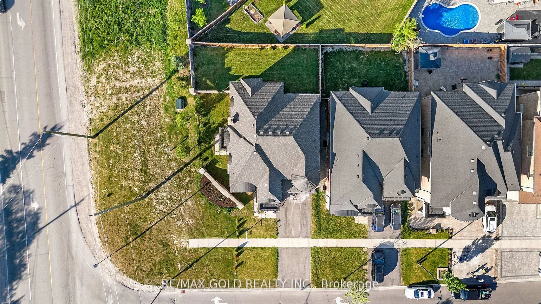
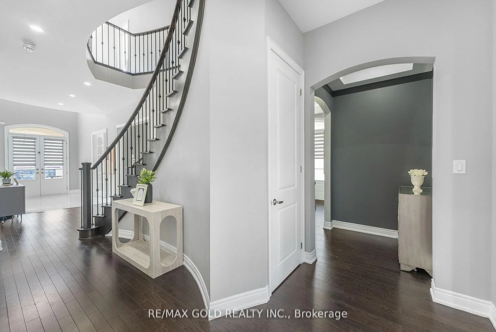
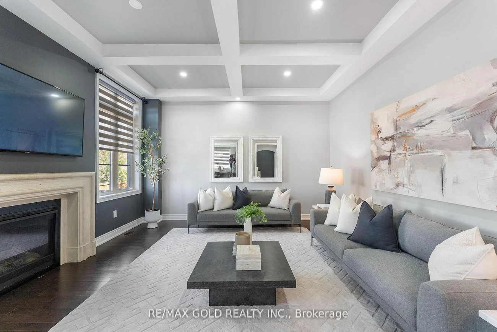
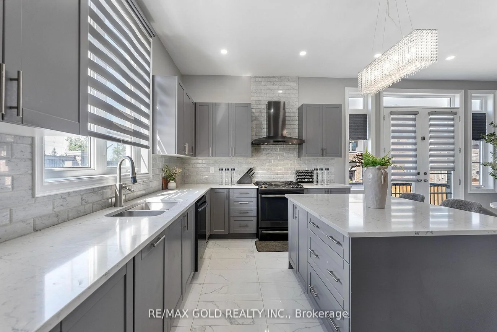
THE COMPLETE PACKAGE!! This architectural masterpiece checks all the boxes for the elite luxury buyer: Close to 4,000 Sq Ft above ground + finished Basement, Soaring Ceilings, & Multi-Generational Flexibility! Welcome to this luxury house situated in Brampton's highly coveted Vales of Humber-a prestigious, high-value community exclusive to large estate homes. The grand main level boasts 10ft ceilings, a private Office, formal Living/Dining, an expansive Family Room with a gas fireplace, and a chef's Kitchen with a custom Servery and Breakfast area. The upper level features 9ft ceilings and 4 massive bedrooms, highlighted by two independent Master Suites. The fully finished lower level features 9ft ceilings and 2 separate entrances, making it an ideal premium rental or nanny suite. Park 6 cars with ease and enjoy a massive private backyard footprint. Nestled in an ultra-convenient location just minutes from top-rated schools, premium shopping plazas, championship golf courses, and major transit corridors. Skip the bidding wars and secure this turn-key executive estate today!
Interior Features: Other
Cross Street: Goreway Dr/Mayfield Rd
Direction Faces: East
Key Facts
- Days on: 7 days
- Mls Status: Sold Conditional
- Bedrooms Total: 4
- Bedrooms Above Grade: 4
- Den / Family Room: Yes
- Bathrooms Total Integer: 4
- Lot Width: 72.08
- Kitchens Total: 1
- Parking Total: 6
- Parking Spaces: 4
- Garage Type: Attached
- Heat Source: Gas
- Heat Type: Forced Air
- Cooling: Central Air
- Living Area Range: 3500-5000 Square Feet
Location 97, Gordon Randle, Toronto Gore Rural Estate, Brampton
Search by Neighbourhoods