6, Snapdragon, Bram East, Brampton, Residential Freehold
- 6 beds |
- 6 baths |
- 2500-3000 SQFT

Description
Residential Freehold Detached For Sale.
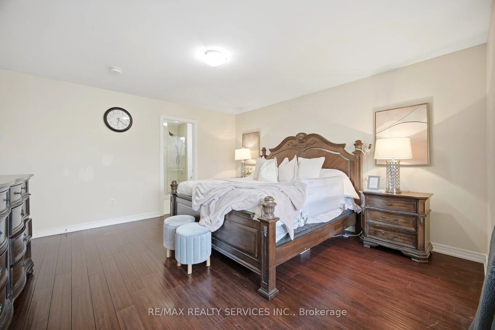
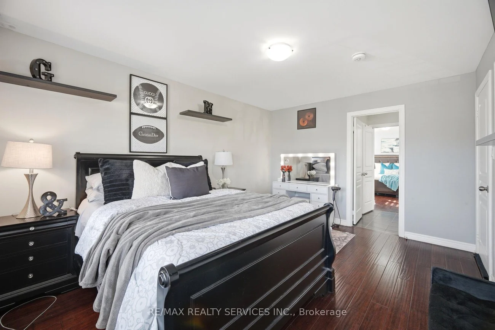
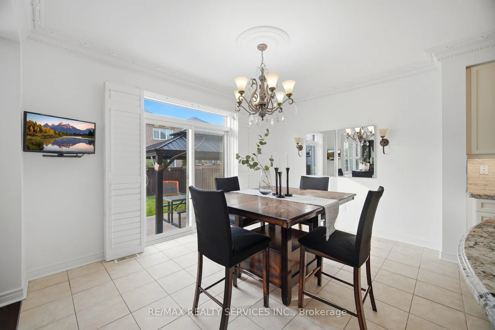
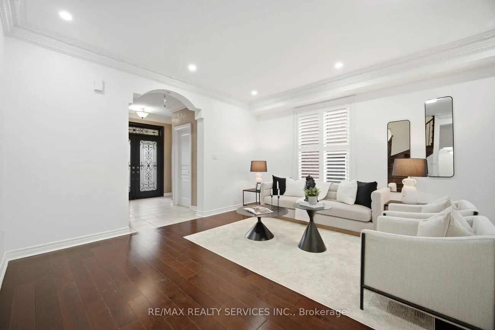
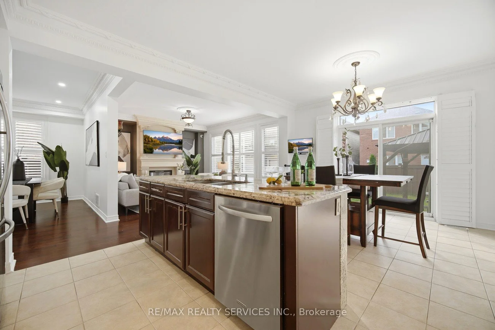
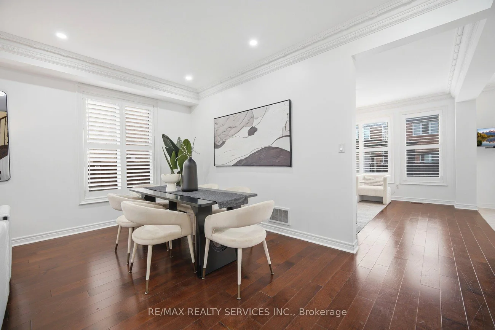
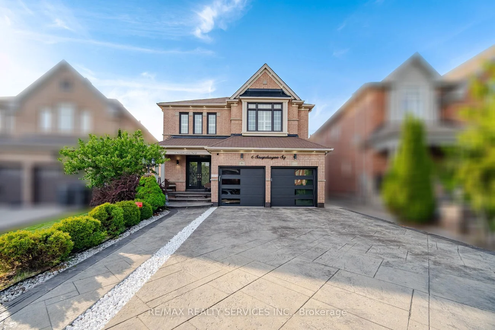
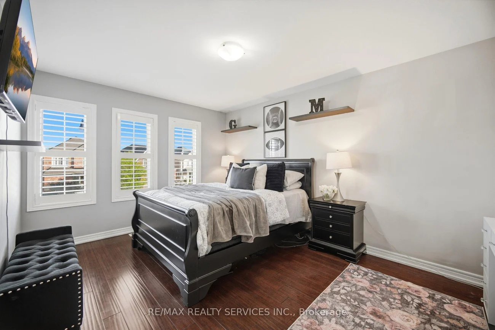
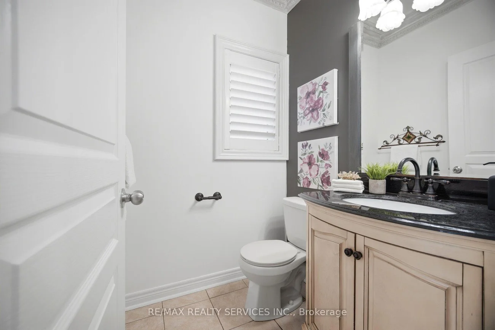
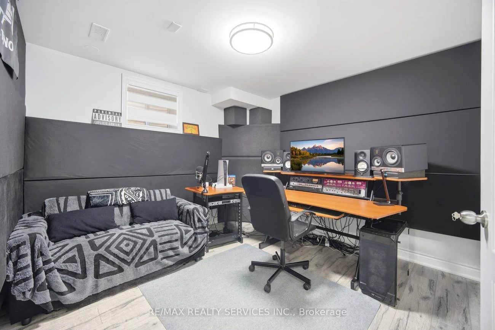
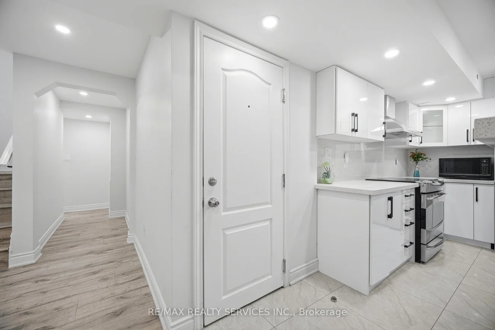
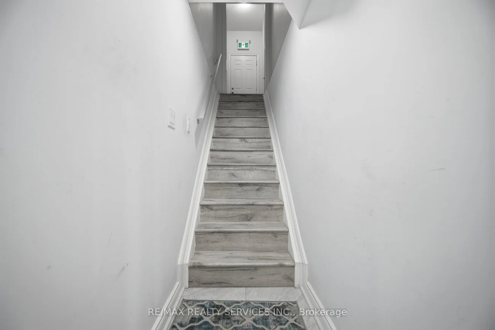
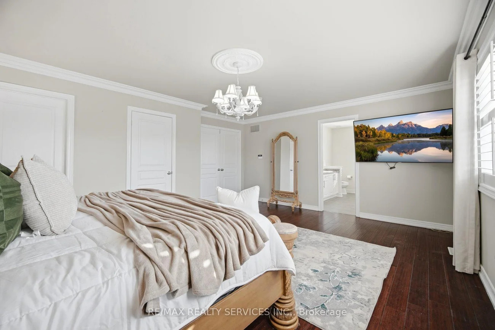
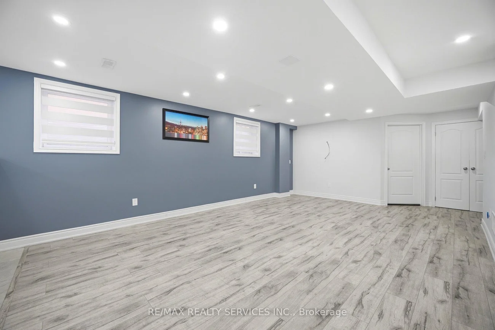
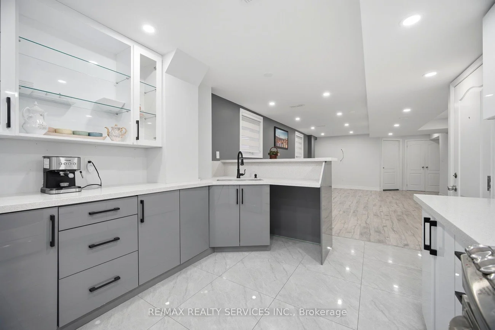
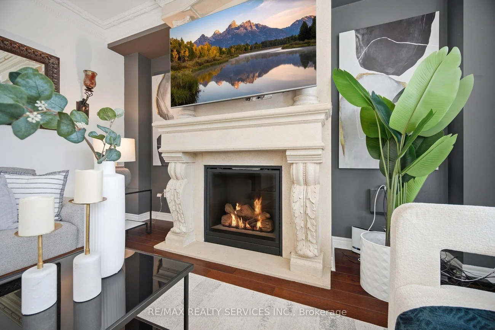
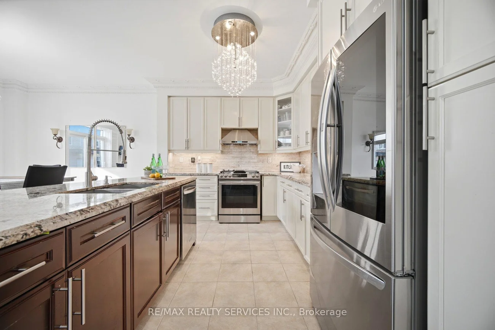
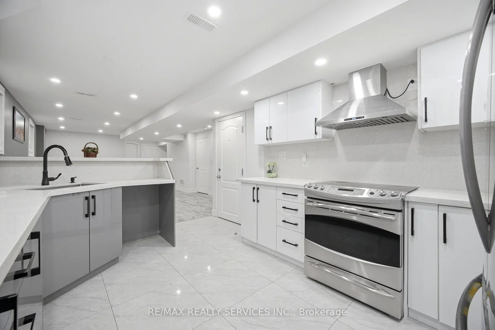
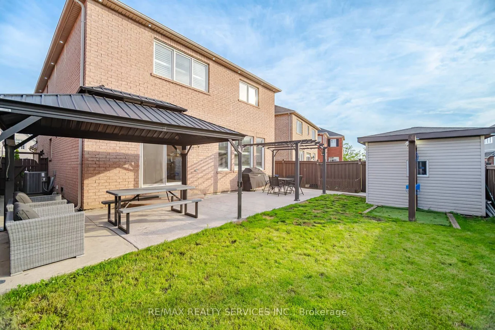
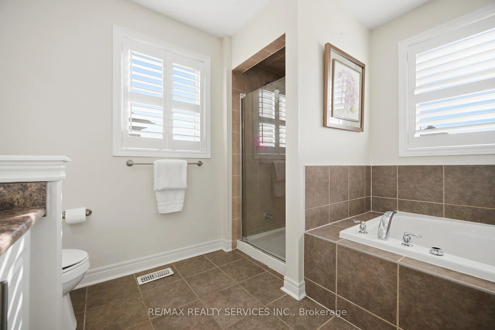
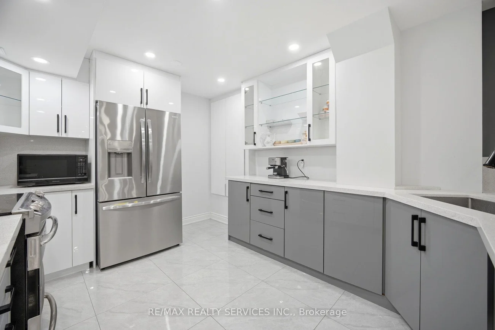
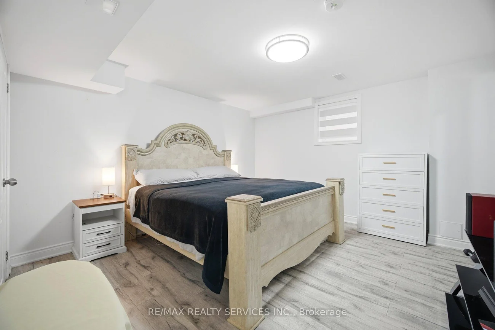
Executive 4+2 Bedroom Detached Home With 6 Washrooms and Over 2,900 Sq. Ft. Above Grade With A Legal 2 Bedroom Basement Apartment,Located in the Highly Sought-After Castlemore Community. Featuring a Double-Door Entry, Hardwood Flooring Throughout, and 9 Ft Ceilings W/Crown Molding on the Main Floor. Bright and Spacious Separate Living and Dining Areas Filled With Natural Sunlight. Large Family RoomShowcases a Custom Feature Wall, Gas Fireplace, and Stunning Views of the Beautifully Landscaped Backyard. Custom Chef's Kitchen WithUpgraded Stainless Steel Appliances, Gas Stove, and Built-in Dishwasher on the Massive Centre Island With Granite Waterfall Countertops. TheSecond Level Offers 4 Generously Sized Bedrooms and 3 Full Washrooms, Including 2 Primary Bedrooms, Each Featuring Its Own Ensuite andWalk-in Closet. Finished Legal 2 Bedroom Basement Apartment With Separate Entrance and 2 Full Washrooms, Perfect for Rental Income orExtended Family Living. The Backyard Feels Like an Oasis With a Gazebo, Sitting Area, and a Custom Shed Complete With Electrical and PotLights. Prime Bram East Location Close to Schools, Parks, Transit, Shopping & Major Highways. A True Turnkey Opportunity Offering Luxury,Space & Income Potential!
Interior Features: Carpet Free, Central Vacuum
Cross Street: HWY 50 & Castlemore Rd
Direction Faces: North
Key Facts
- Days on: 24 days
- Mls Status: New
- Board Property Type: Free
- Bedrooms Total: 6
- Bedrooms Below Grade: 2
- Bedrooms Above Grade: 4
- Den / Family Room: Yes
- Bathrooms Total Integer: 6
- Lot Width: 38.29
- Kitchens Total: 2
- Parking Total: 6
- Parking Spaces: 4
- Parking Features: Private Double
- Garage Type: Built-In
- Heat Source: Gas
- Heat Type: Forced Air
- Cooling: Central Air
- Living Area Range: 2500-3000 Square Feet
Location 6, Snapdragon, Bram East, Brampton
Search by Neighbourhoods