16, Lesbury, Brampton East, Brampton, Residential Freehold
- 4 beds |
- 2 baths |
- 43560 SQFT

Description
Residential Freehold Detached For Sale.
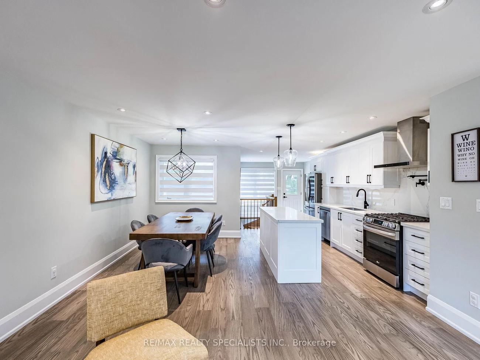
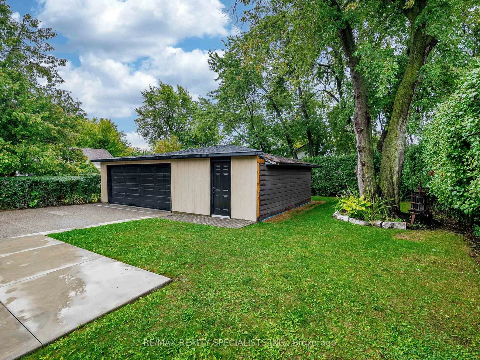
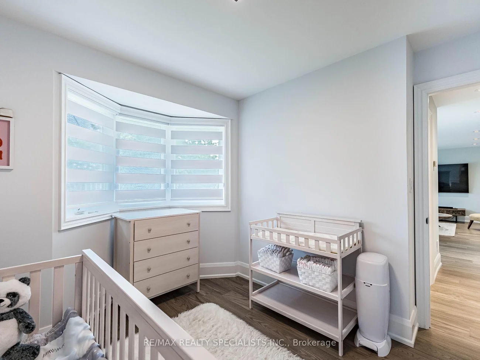
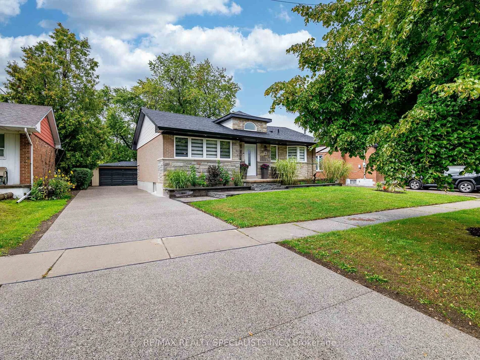
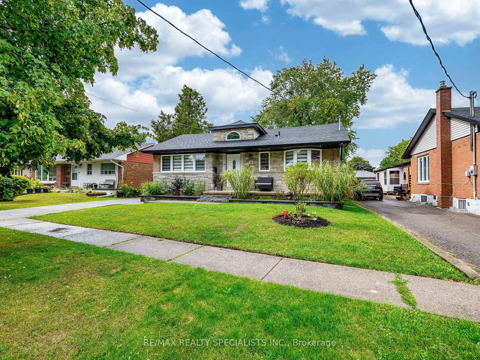
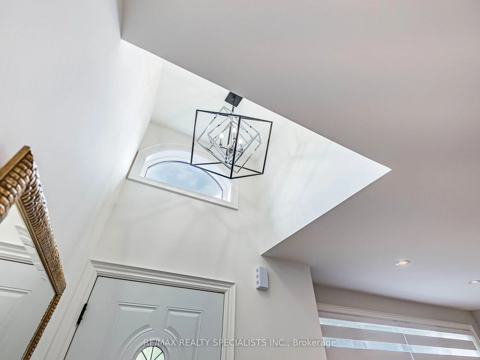
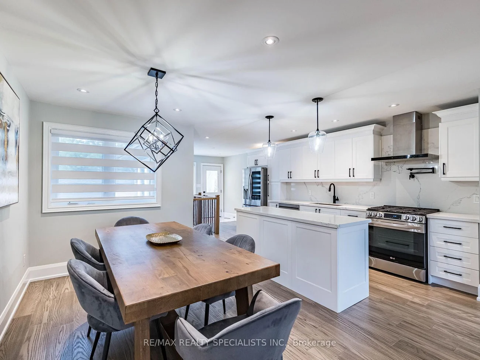
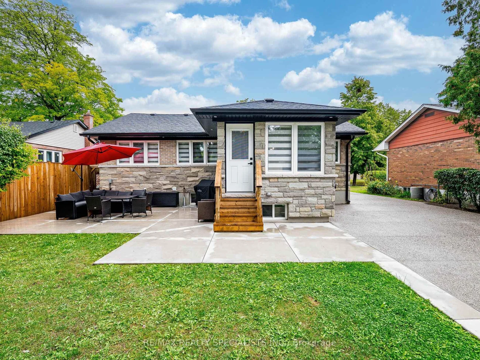
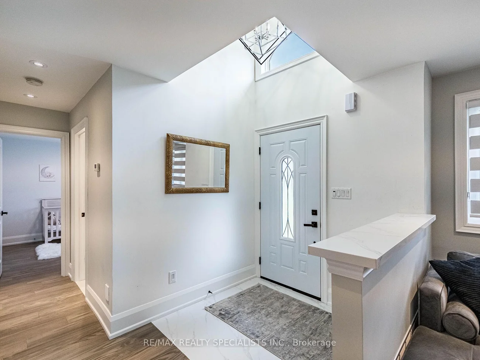
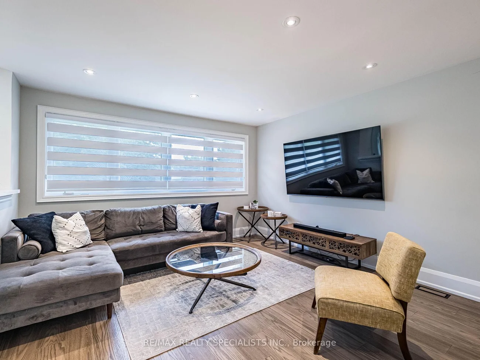
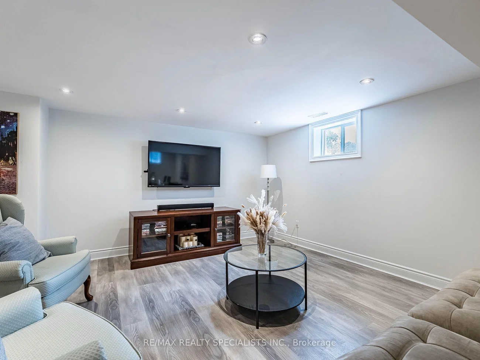
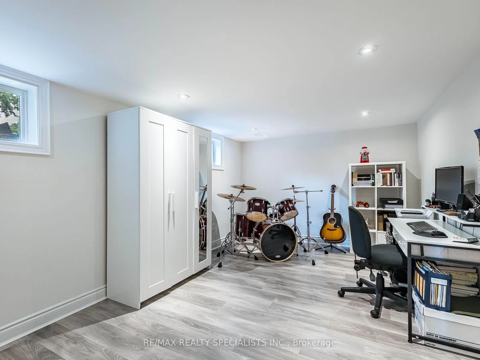
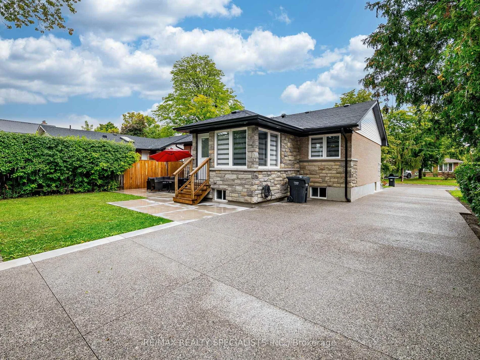
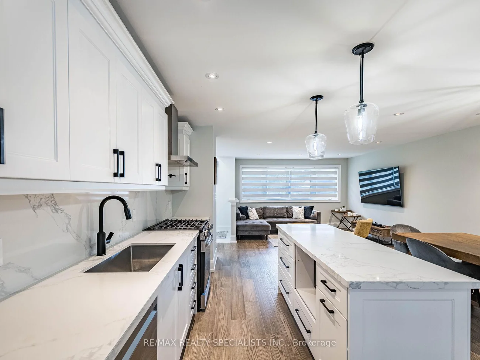
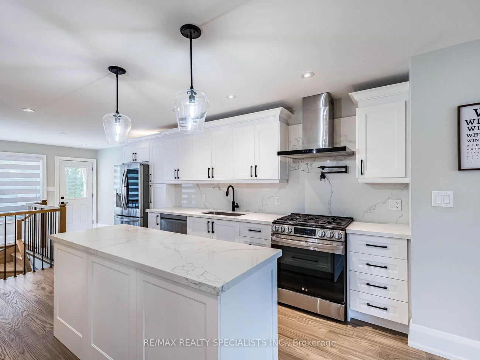
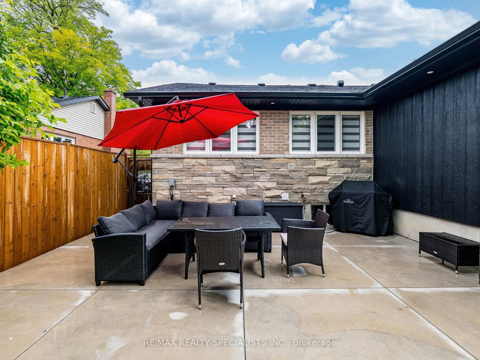
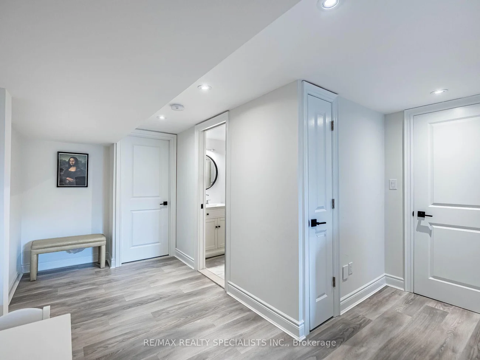
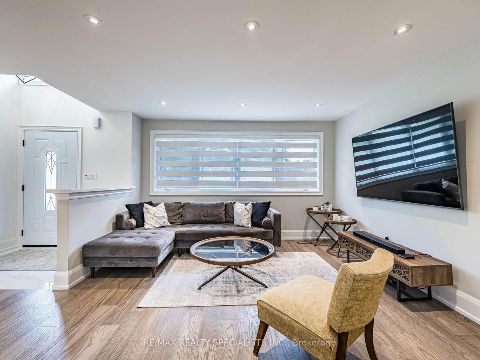
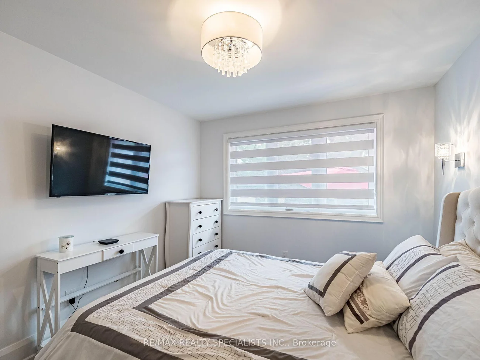
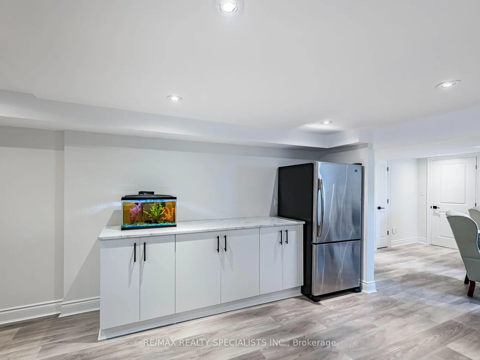
Chance To Own Affordable Luxury! This Meticulously Maintained Bungalow With Stone Front And Brick Exterior Has Been Fully Renovated From Top To Bottom By A Contractor. Featuring 3+1 Bedrooms And 2 Baths On A 55' X 122.9' Lot With A Fully Finished Basement. The Home Includes Custom Cabinets, Quartz Countertops With Matching Backsplash, Pot Filler With Rangehood, And Premium LG Appliances. Enjoy Engineered 3/4" Hardwood Throughout, Oak Stairs And Railings, Custom Wood Trim, Modern Light Fixtures, Pot Lights, And A 6' Soaker Tub With Porcelain Tiles. The Basement Offers A Shower, Laminate Flooring, Rough-In For A Kitchen, Plenty Of Storage, And A Large Cold Cellar Perfect For Wine Lovers. Exterior Upgrades Include Real Architectural Concrete Patio & Mature Landscaping.
Property Features: Golf, Level, Hospital, School
Interior Features: Auto Garage Door Remote, Carpet Free, Central Vacuum, Countertop Range, In-Law Capability, On Demand Water Heater, Primary Bedroom - Main Floor, Water Heater
Cross Street: CLARENCE ST/ CENTRE/KENNEDY
Direction Faces: West
Key Facts
- Days on: 13 days
- Mls Status: New
- Bedrooms Total: 4
- Bedrooms Below Grade: 1
- Bedrooms Above Grade: 3
- Bathrooms Total Integer: 2
- Lot Width: 55.00
- Kitchens Total: 1
- Parking Total: 7
- Parking Spaces: 5
- Parking Features: Private
- Garage Type: Detached
- Heat Source: Gas
- Heat Type: Forced Air
- Cooling: Central Air
- Living Area Range: 1100-1500 Square Feet
Location 16, Lesbury, Brampton East, Brampton
Search by Neighbourhoods