30, Thorsby, Brampton North, Brampton, Residential Freehold
- 5 beds |
- 2 baths |
- 1500-2000 SQFT

Description
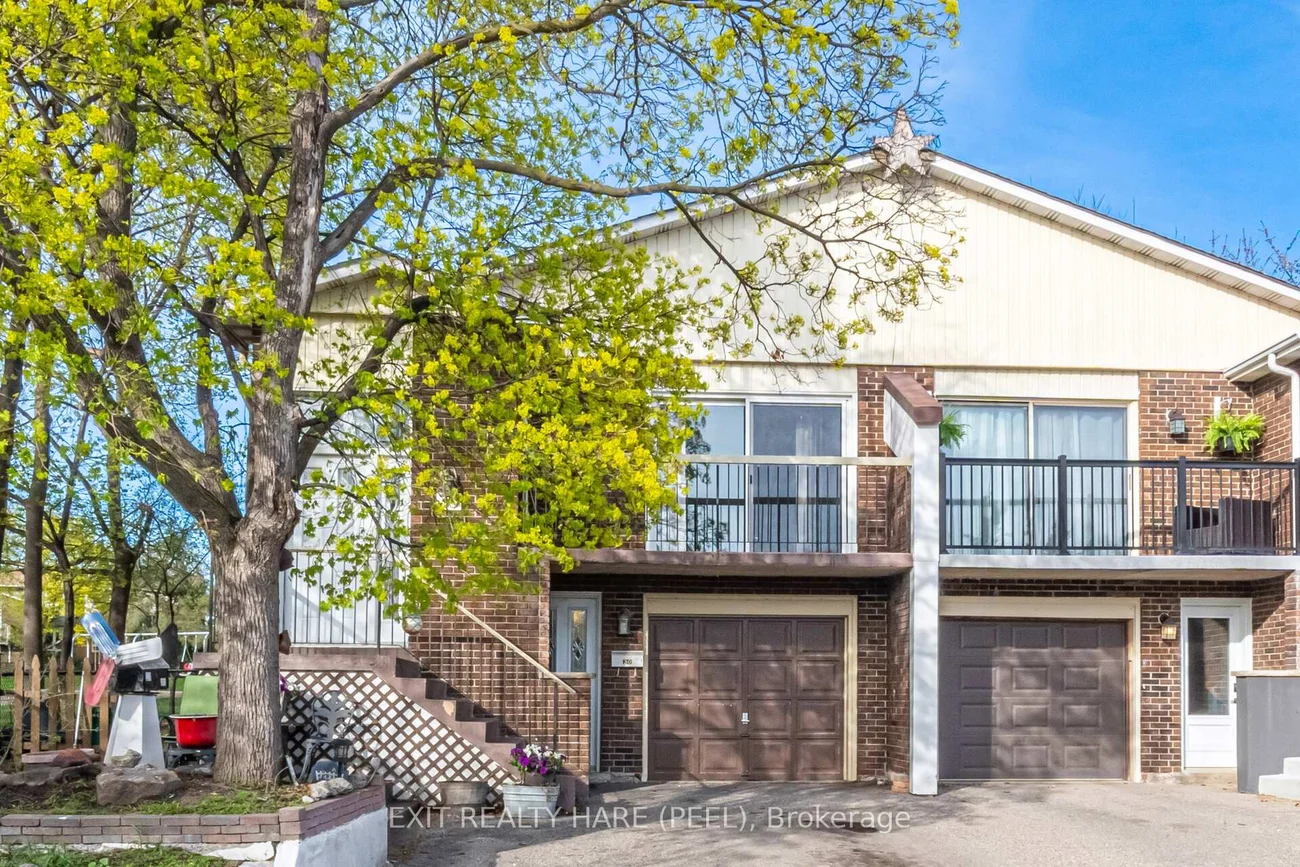
Residential Freehold Semi-Detached For Sale.
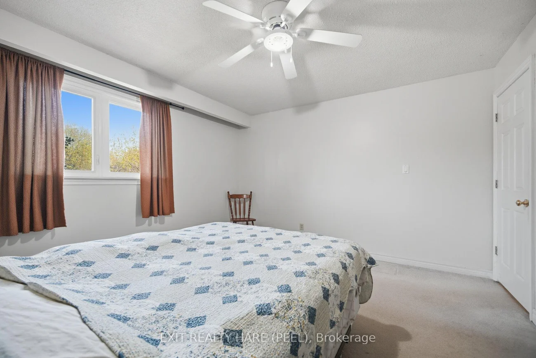
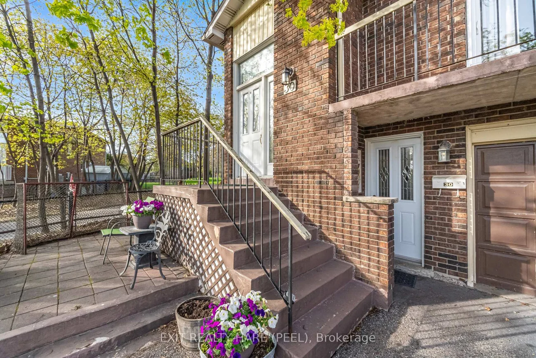
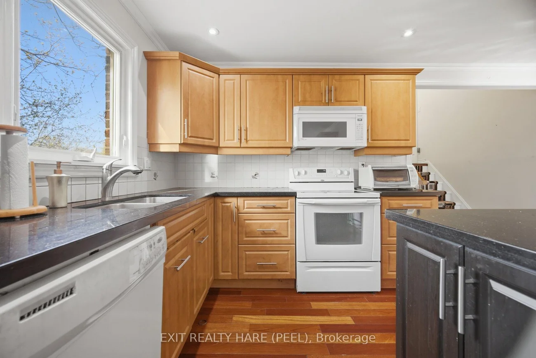
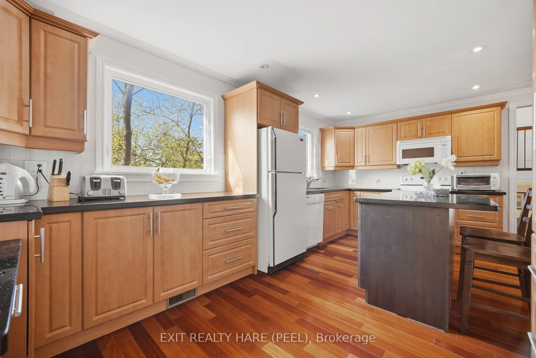
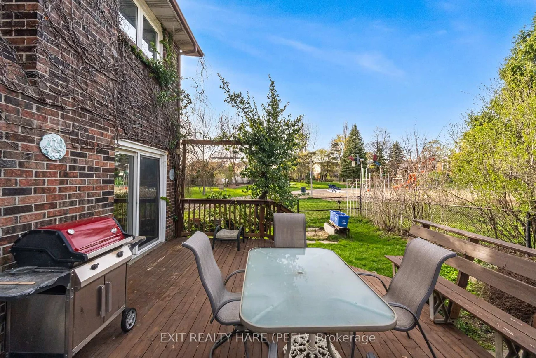
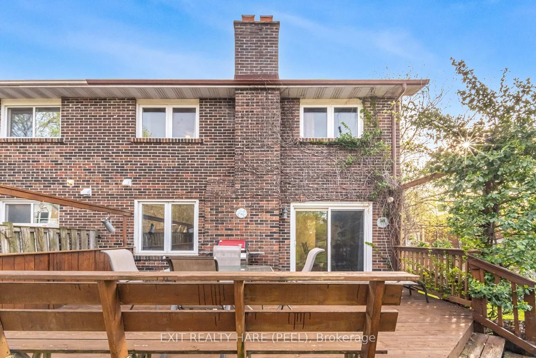
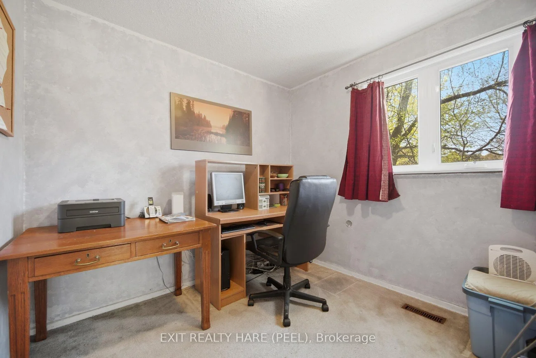
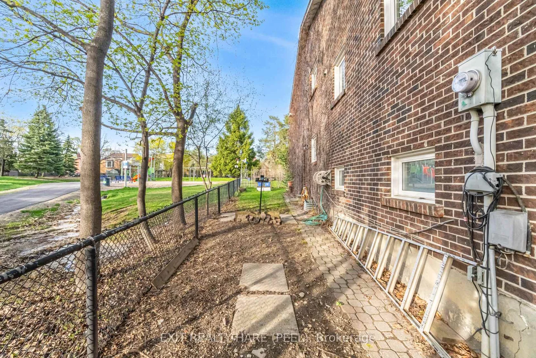
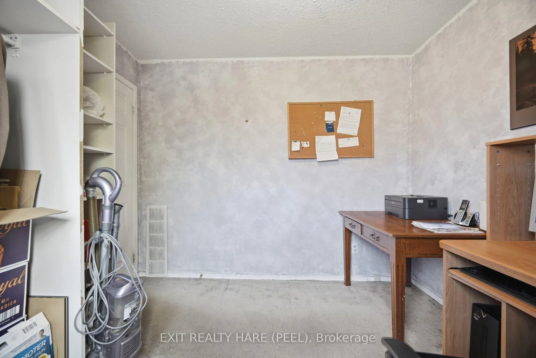
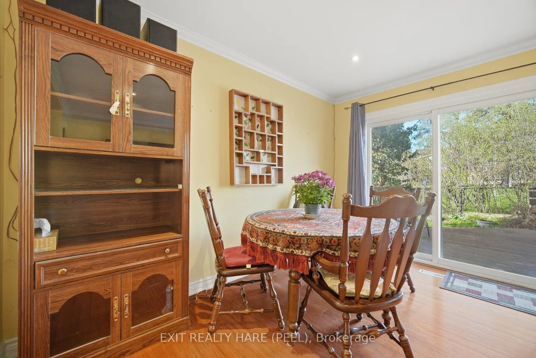
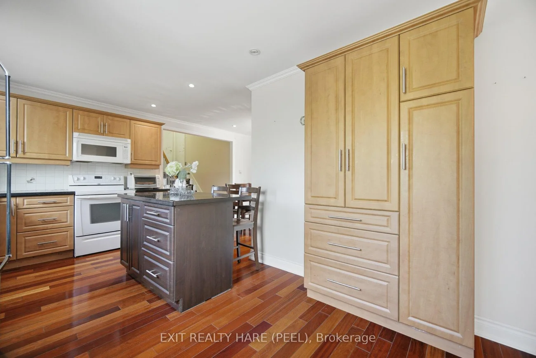
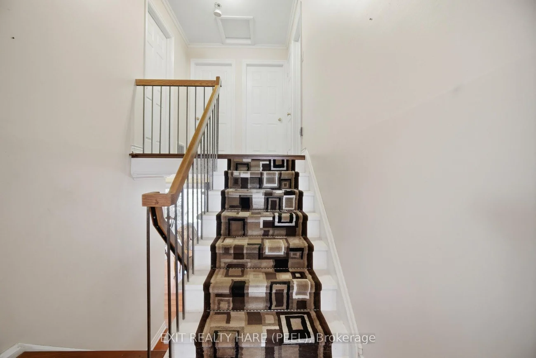
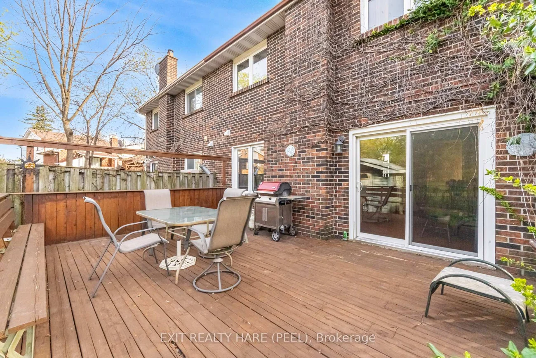
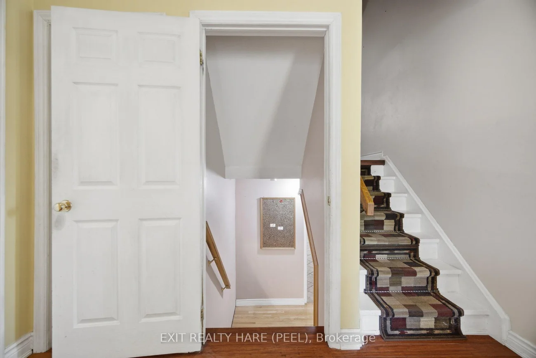
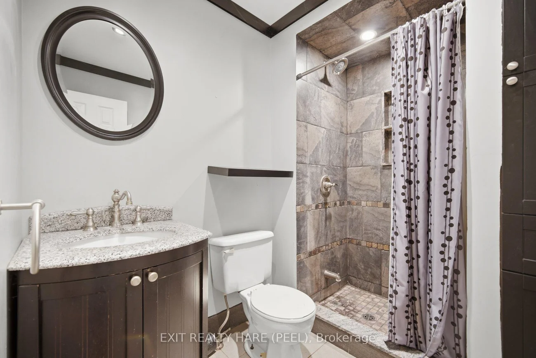
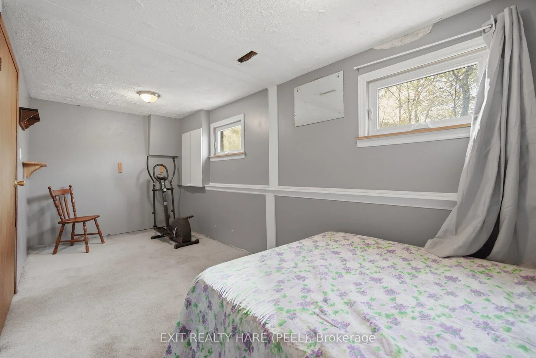
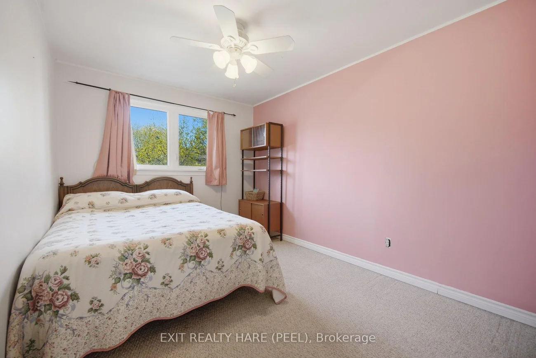
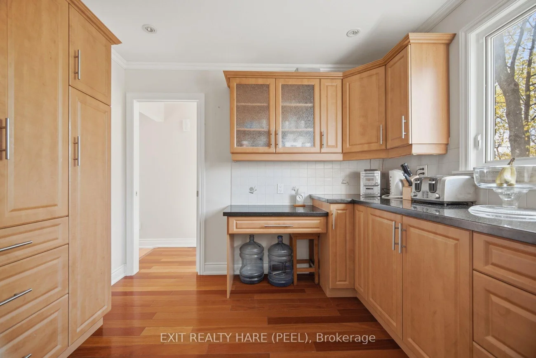
5-level backsplit. Looking for a large, family-friendly home with a unique layout? This rarely offered floor plan offers plenty of space for growing families or those looking to add their own personal touch. Ideal for first-time buyers or investors. The multi-level design provides great separation of space, featuring an updated kitchen with granite counter tops, a moveable centre island and a generous dining area. Cozy living room with walk-out to balcony. Spacious family room with w/o to deck, finished rec room with lots of storage. All bedrooms are well-sized and bathrooms have been beautifully updated. Separate cold cellar offers additional storage. Situated on a quiet cul-de-sac with no homes behind, this property offers added privacy and is steps to parks and green space. Conveniently located close to schools, shopping, and major highways.
Property Features: Cul de Sac/Dead End, Fenced Yard, Greenbelt/Conservation, Hospital, Public Transit
Interior Features: In-Law Capability
Cross Street: Centre St N/ Church St
Direction Faces: West
Key Facts
- Days on: 8 days
- Mls Status: New
- Bedrooms Total: 5
- Bedrooms Below Grade: 1
- Bedrooms Above Grade: 4
- Den / Family Room: Yes
- Bathrooms Total Integer: 2
- Lot Width: 32.49
- Kitchens Total: 1
- Parking Total: 2
- Parking Spaces: 2
- Parking Features: Private
- Garage Type: Built-In
- Heat Source: Gas
- Heat Type: Forced Air
- Cooling: Central Air
- Living Area Range: 1500-2000 Square Feet
Location 30, Thorsby, Brampton North, Brampton
Search by Neighbourhoods