54, Midcrest, Credit Valley, Brampton, Residential Freehold
- 6 beds |
- 6 baths |
- 3000-3500 SQFT

Description
Residential Freehold Detached For Sale.
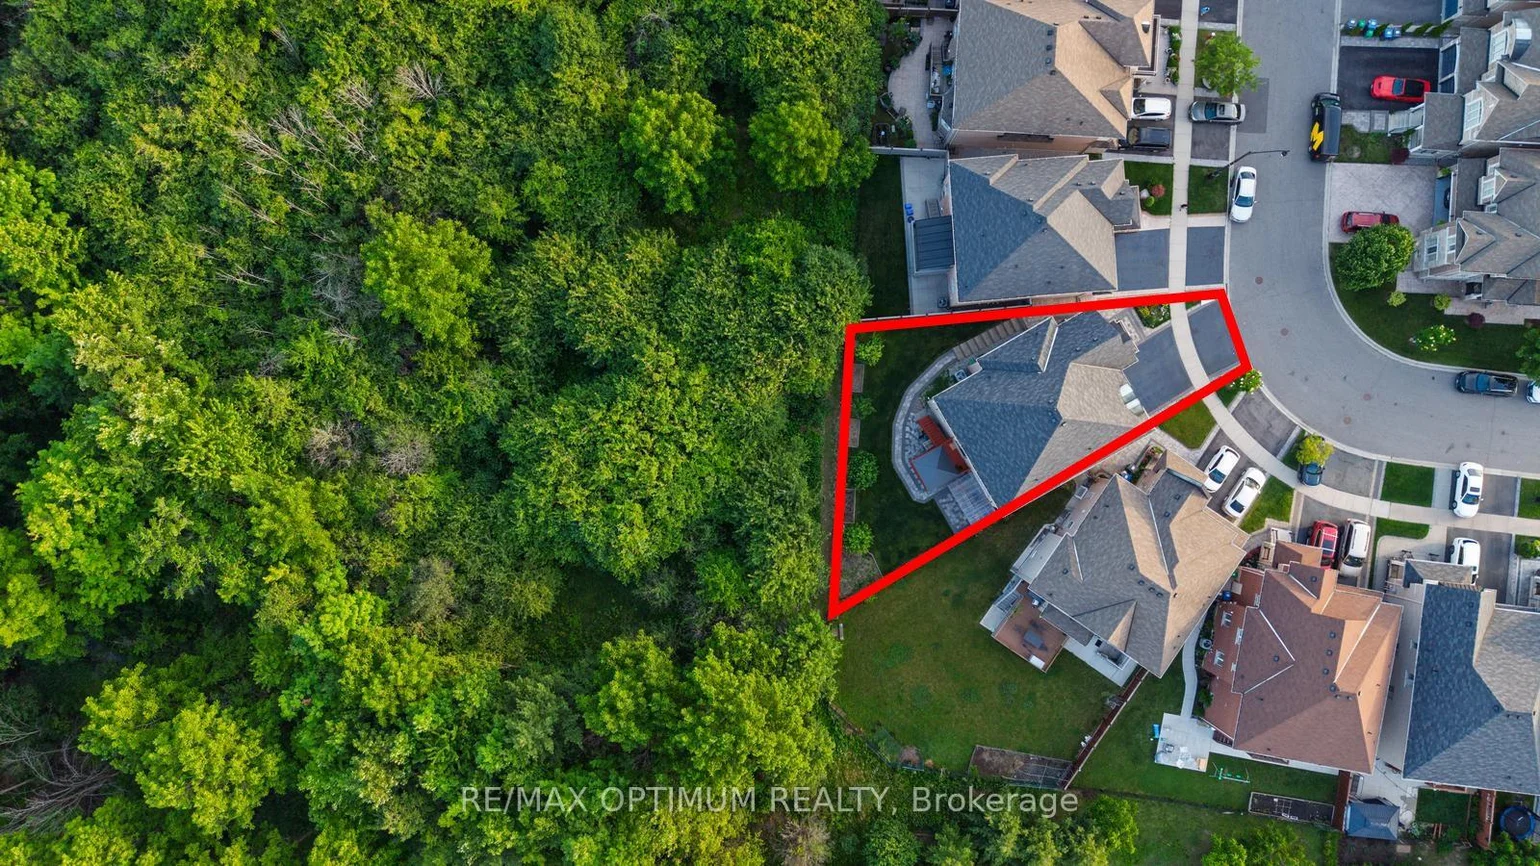
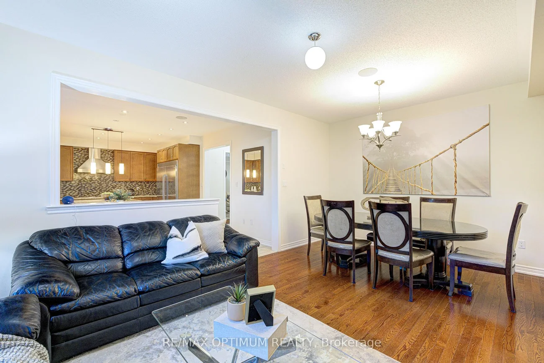
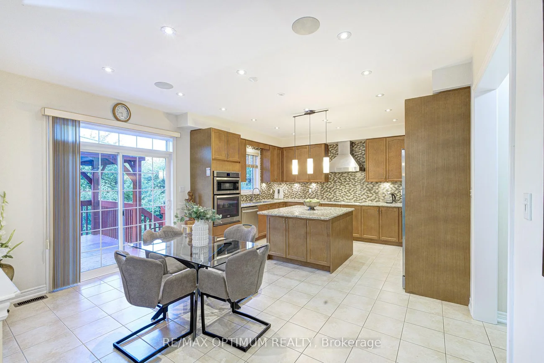
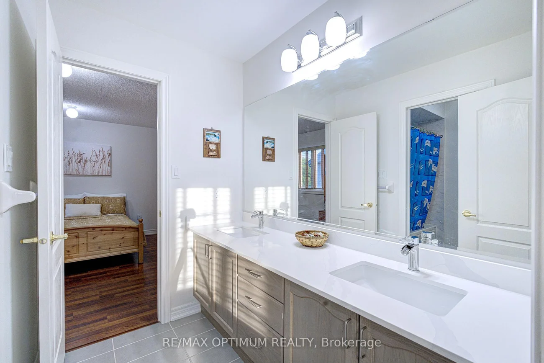
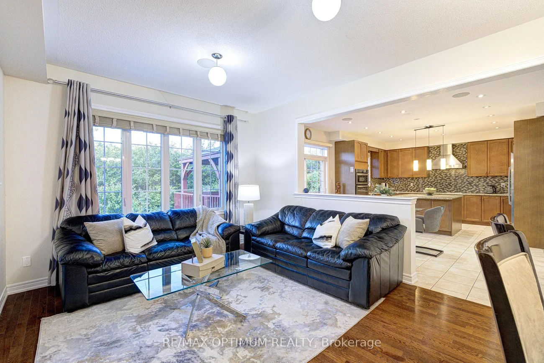
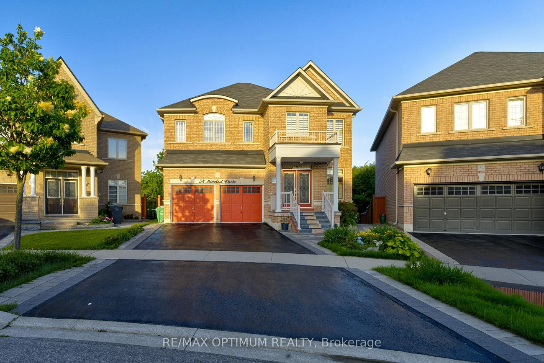
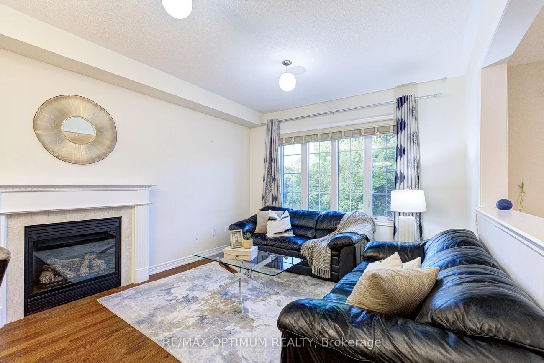
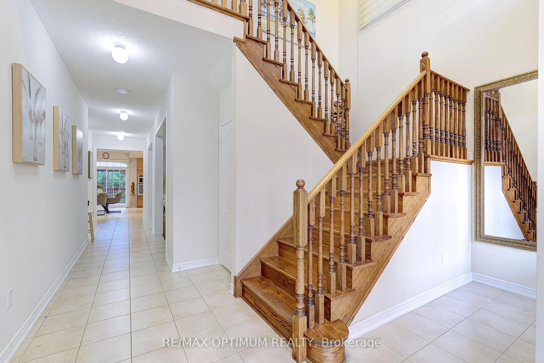
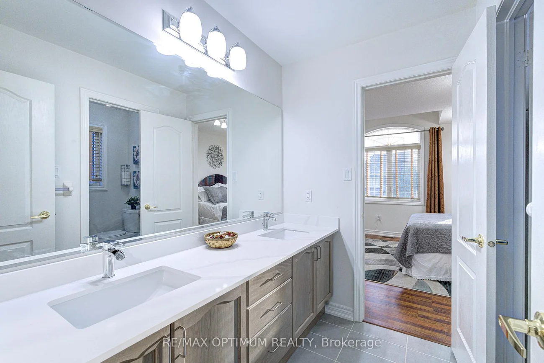
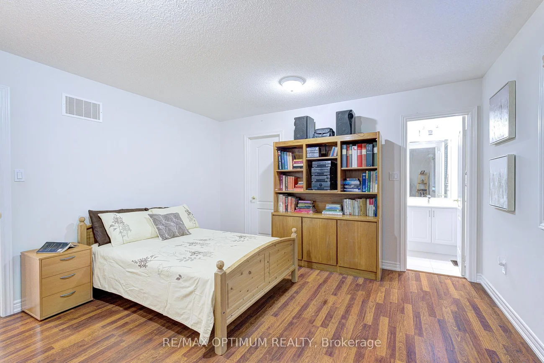
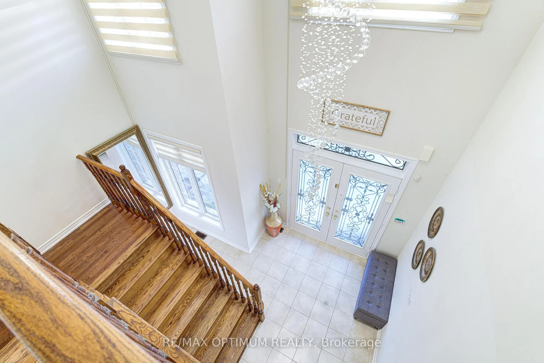
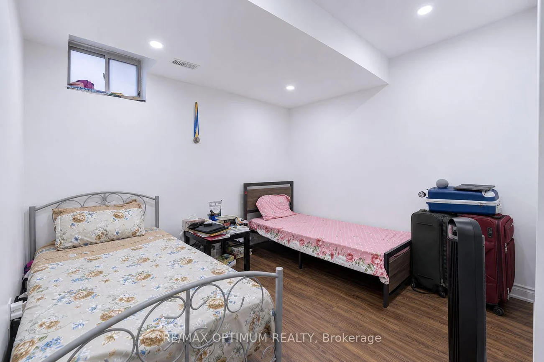
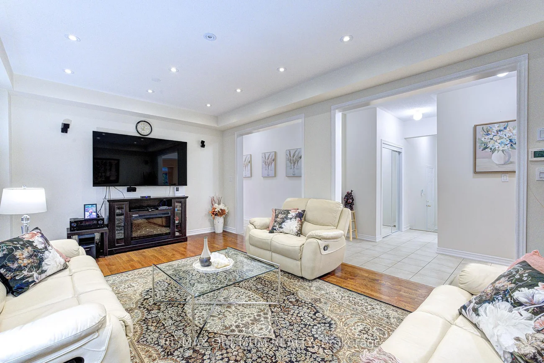
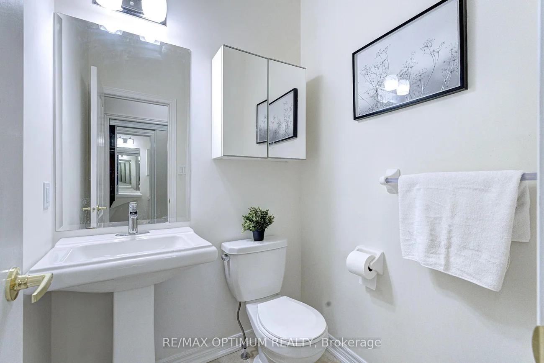
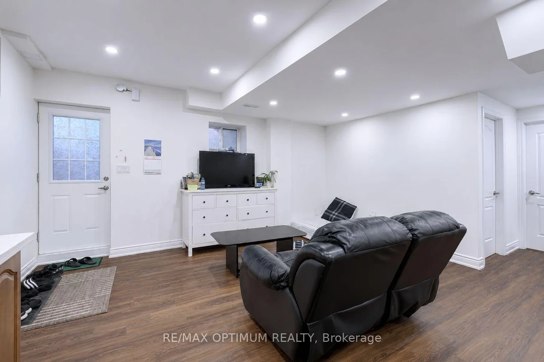
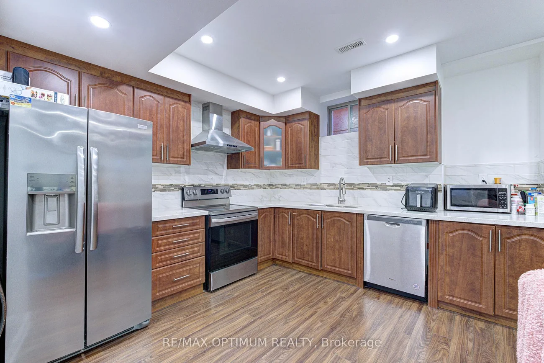
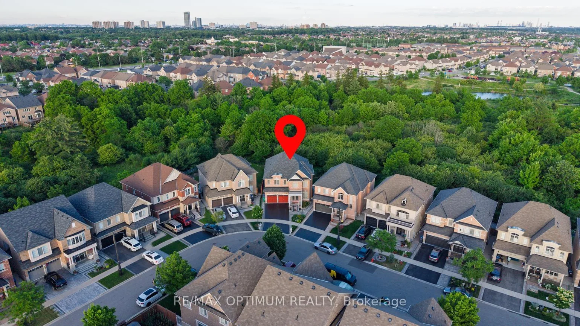
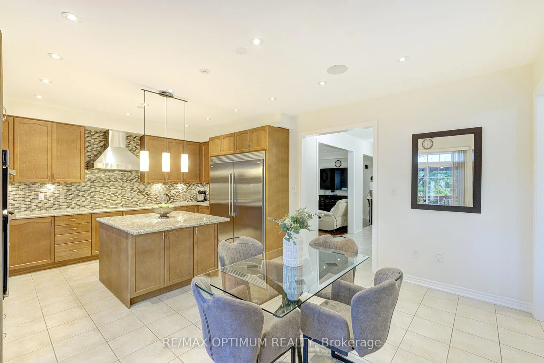
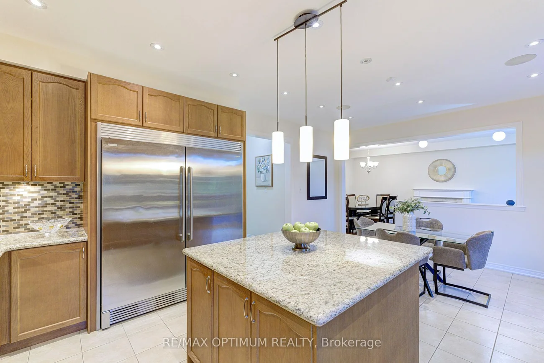
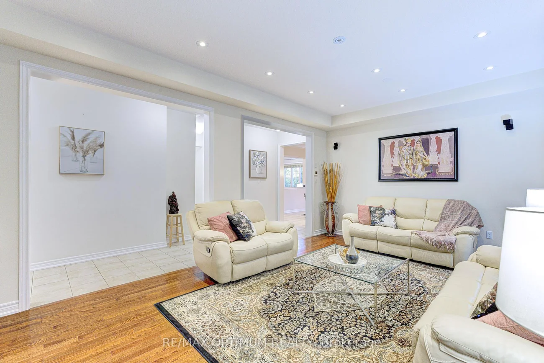
LEGAL Walk-Out Basement with Pie shape Ravine Lot! Beautiful detached home in Credit Valley offering 3,010 sq. ft. above grade plus a fully legal walk-out basement apartment with excellent rental income potential. Situated on a premium pie-shaped ravine lot (5,769 sq. ft. / 0.132 acre), this home features an elegant oak staircase with landing and a striking 10-ft spiral crystal chandelier. Includes 4 + 2 bedrooms, 4 + 2 washrooms, a 2-car garage, and parking for up to 6 vehicles. Upgrades include 200A electrical service, granite/quartz countertops throughout, pot lights, kitchen countertop lighting, commercial-grade hood, wall-mounted oven & microwave, and side-by-side vertical refrigerator & freezer. Main floor enhancements include 10 wired audio speakers, central vacuum, and a whole-house carbon water filtration system (fully paid). The legal walk-out basement offers extended ceiling height (+1.5 ft.), sound-retardation barrier, 2 bedrooms, 3-pc bath + powder room, separate laundry, laminate flooring, and a full kitchen with stainless steel appliances. Exterior features include 6 wired outdoor security cameras (capable of online monitoring), an irrigation sprinkler system, extended deck with gazebo, wrap-around precast concrete walkway, sub-surface rainwater drainage system, and a private orchard with 4 mature fruit trees in the fully fenced backyard. This upgraded home combines luxury, comfort, security, and outdoor enjoyment-a rare opportunity to own a property that blends modern living with the peaceful feel of nature right in your backyard.
Interior Features: Central Vacuum
Cross Street: Bonnie Braes Dr/ Chinguacousy Rd
Direction Faces: West
Key Facts
- Days on: 2 days
- Mls Status: New
- Bedrooms Total: 6
- Bedrooms Below Grade: 2
- Bedrooms Above Grade: 4
- Den / Family Room: Yes
- Bathrooms Total Integer: 6
- Lot Width: 32.44
- Kitchens Total: 2
- Parking Total: 6
- Parking Spaces: 4
- Garage Type: Attached
- Heat Source: Gas
- Heat Type: Forced Air
- Cooling: Central Air
- Living Area Range: 3000-3500 Square Feet
Location 54, Midcrest, Credit Valley, Brampton
Search by Neighbourhoods