9, Lauderhill, Vales of Castlemore North, Brampton, Residential Freehold
- 7 beds |
- 5 baths |
- 5000 + SQFT

Description
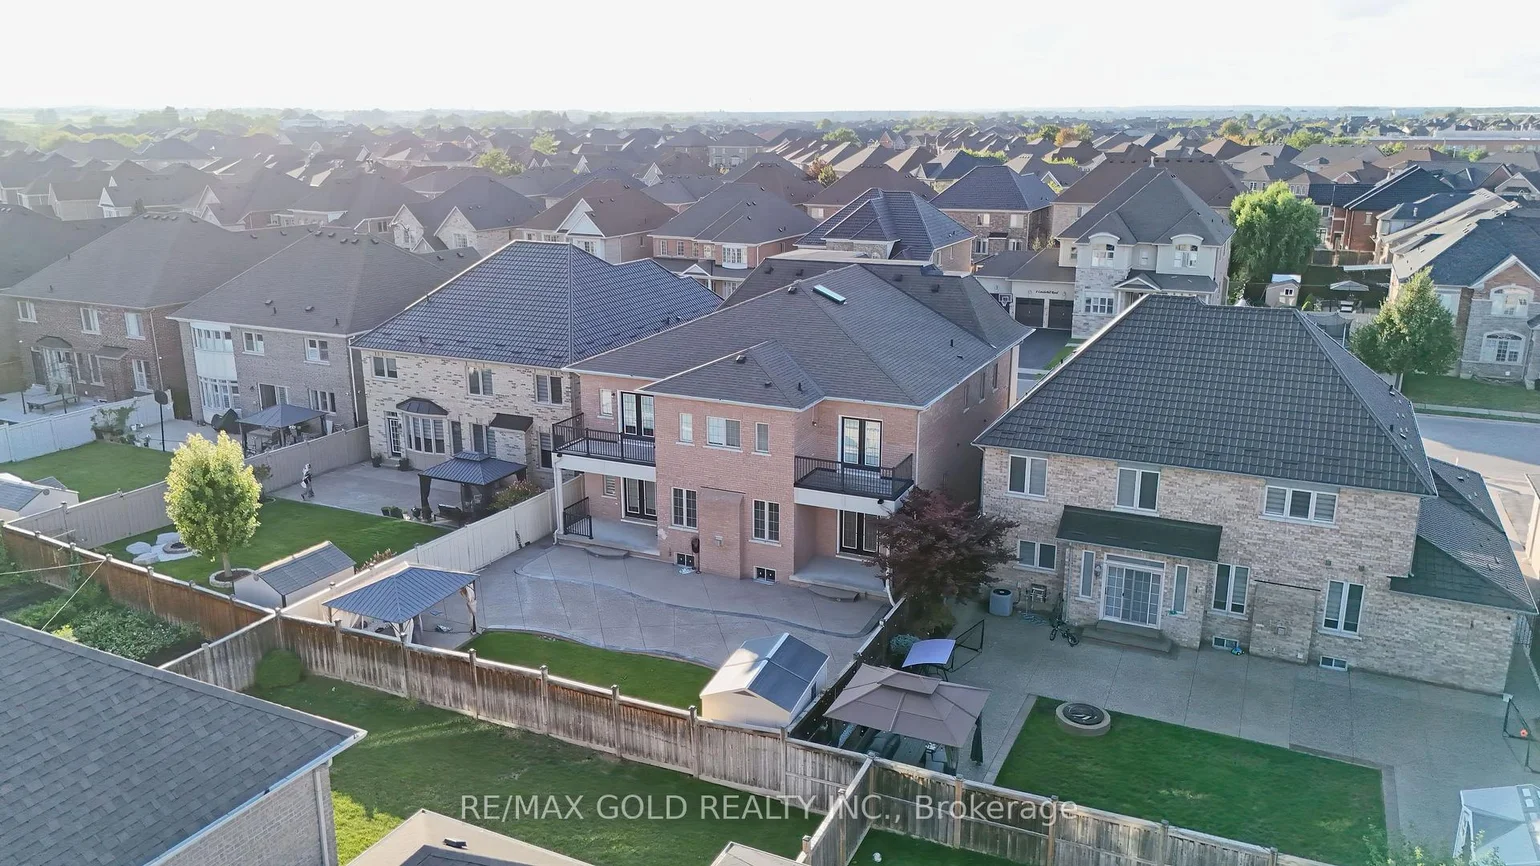
Residential Freehold Detached For Sale.
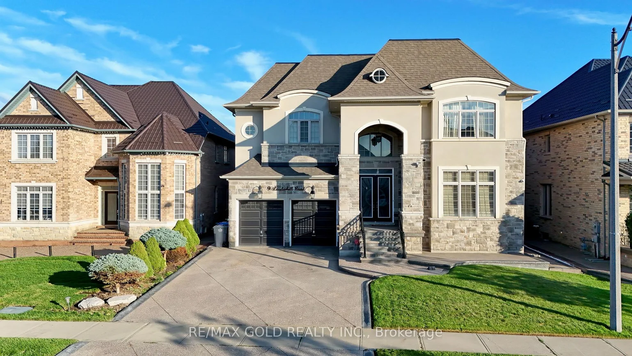
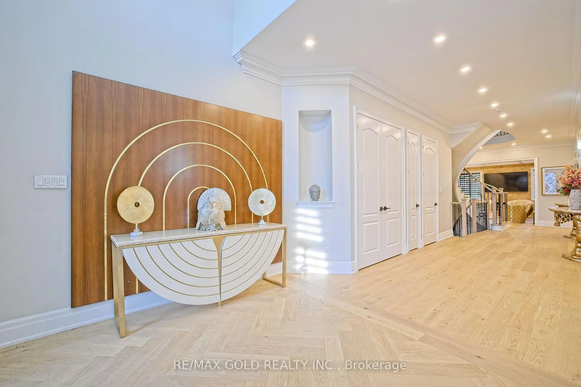
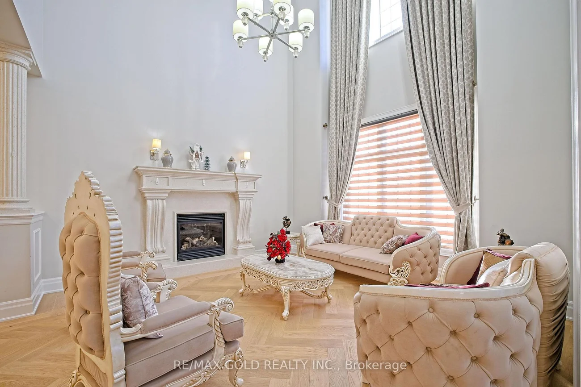
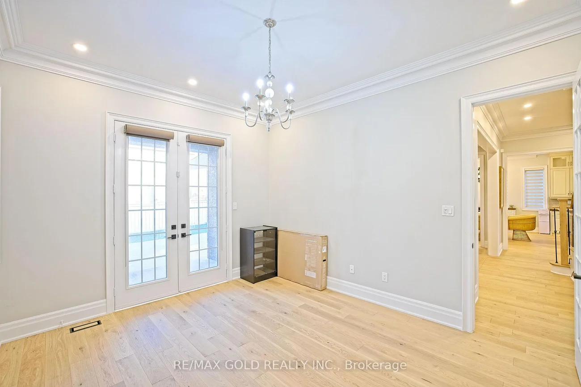
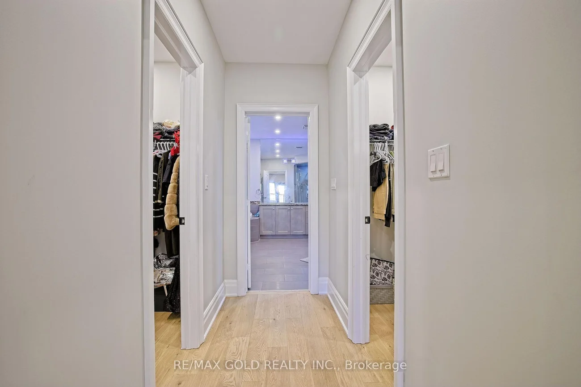
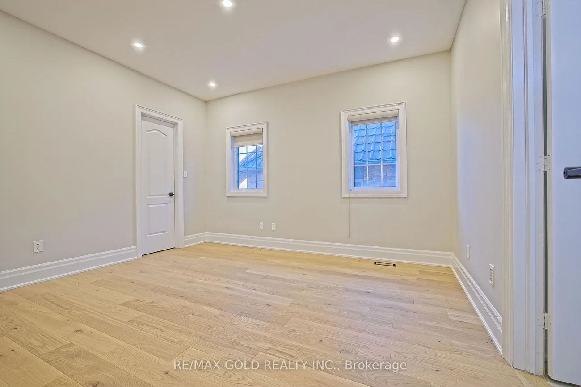
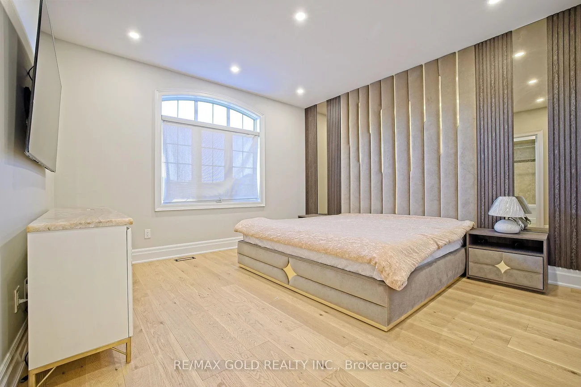
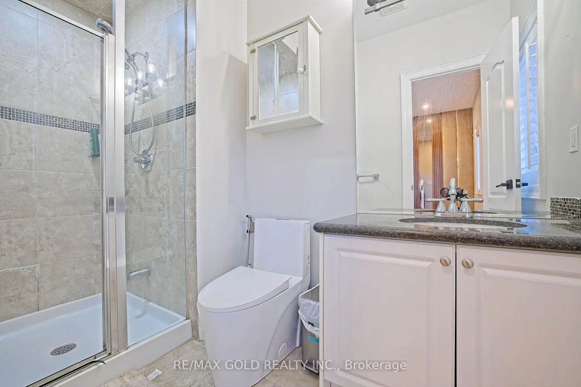
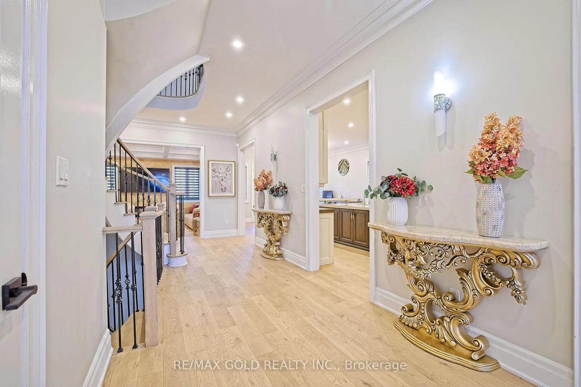
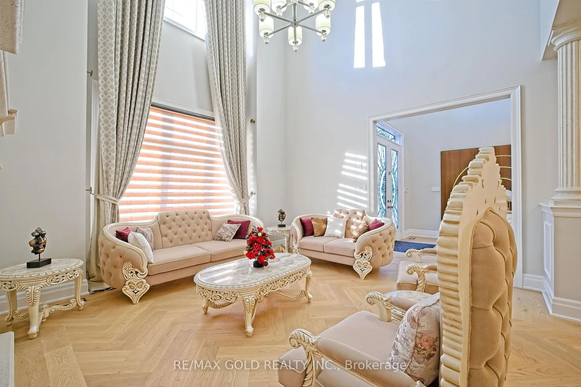
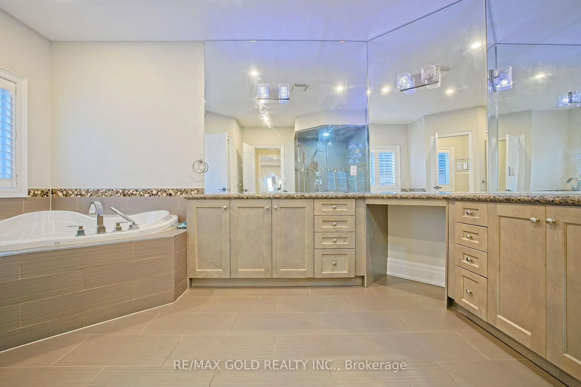
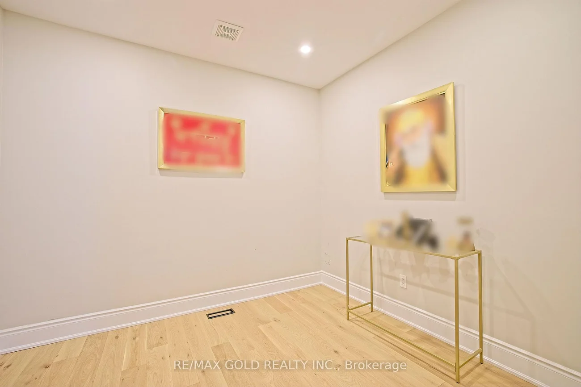
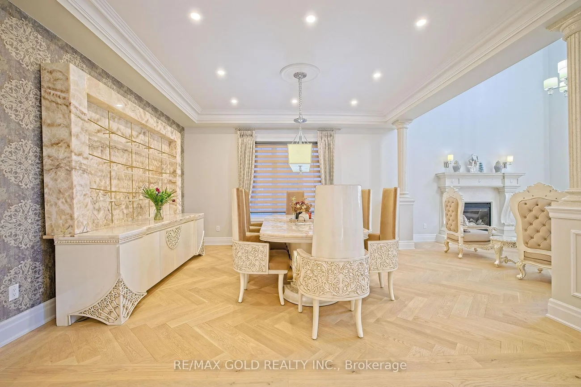
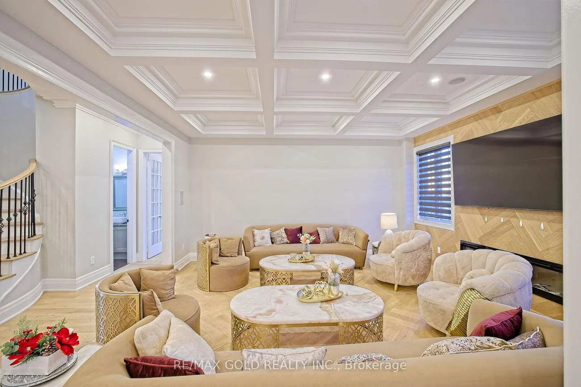
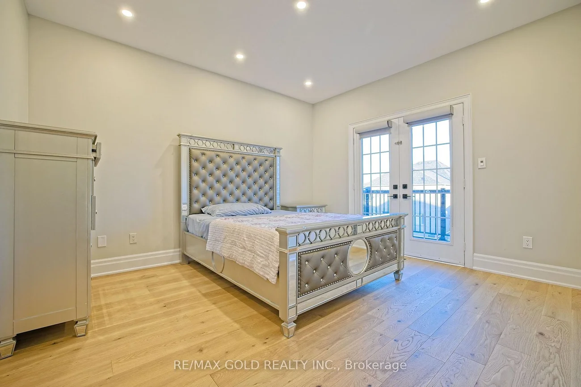
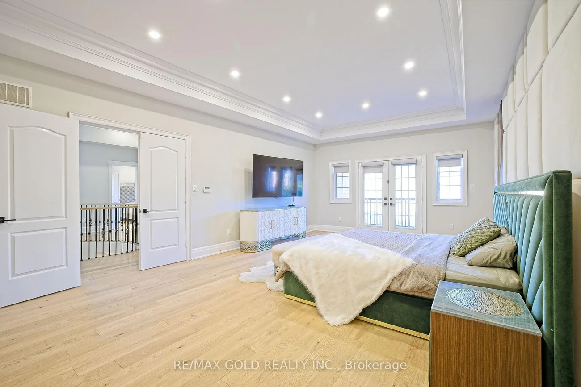
Discover your dream home 5 Bedroom + 2 Large Den/ office with this stunning Approx. 5,200 square-foot residence, offering an exquisite blend of luxury and comfort. Designed with impeccable attention to detail, this home boasts an array of high-end finishes that must be seen to be truly appreciated. The expansive layout includes five spacious bedrooms and a large den, perfectly suited for both relaxation and productivity. With four full bathrooms-three of which are luxurious ensuites and one thoughtfully shared this home ensures convenience and privacy for everyone. Step inside to be greeted by soaring 10-foot ceilings throughout, with an impressive 20-foot ceiling in both the grand foyer and the living room, creating a sense of openness and grandeur. The custom-designed kitchen is a chefs delight, complemented by an elegant fireplace mantle, waffle ceilings, and intricate crown molding that add to the homes sophisticated charm. Additionally, the office comes with its own separate entrance, offering a private and professional workspace. This home is a masterpiece of design and functionality, ready to provide an exceptional living experience.
Interior Features: None
Cross Street: Airport Rd & Countryside Dr
Direction Faces: North
Key Facts
- Days on: 0 days
- Mls Status: Sold Conditional
- Bedrooms Total: 7
- Bedrooms Below Grade: 2
- Bedrooms Above Grade: 5
- Den / Family Room: Yes
- Bathrooms Total Integer: 5
- Lot Width: 55.00
- Kitchens Total: 1
- Parking Total: 8
- Parking Spaces: 5
- Parking Features: Private
- Garage Type: Attached
- Heat Source: Gas
- Heat Type: Forced Air
- Cooling: Central Air
- Living Area Range: 5000 + Square Feet
Location 9, Lauderhill, Vales of Castlemore North, Brampton
Search by Neighbourhoods