27, Midhope, Fletcher's West, Brampton, Residential Freehold
- 4 beds |
- 4 baths |
- 2000-2500 SQFT

Description
Residential Freehold Att/Row/Townhouse For Sale.
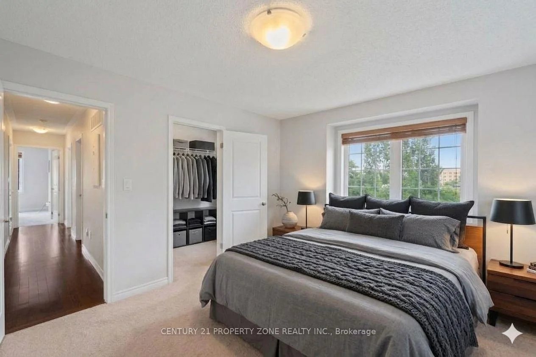
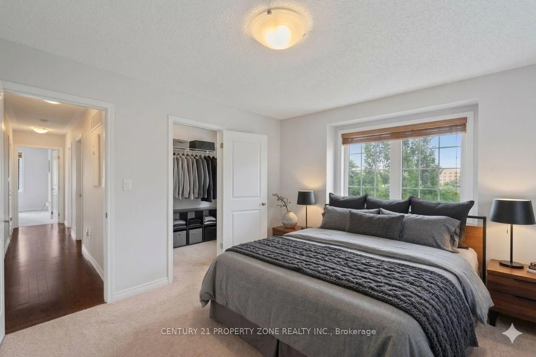
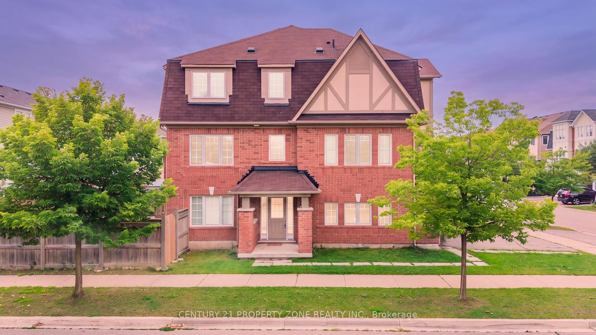
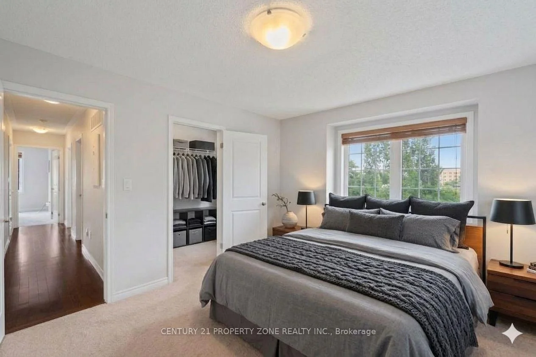
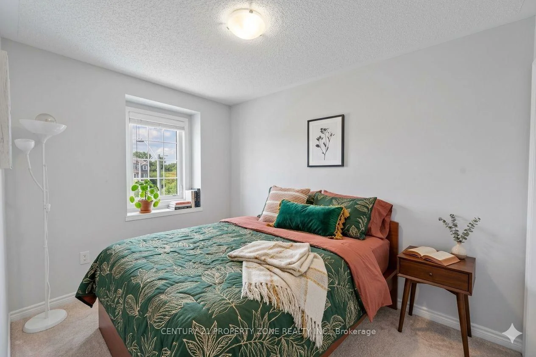
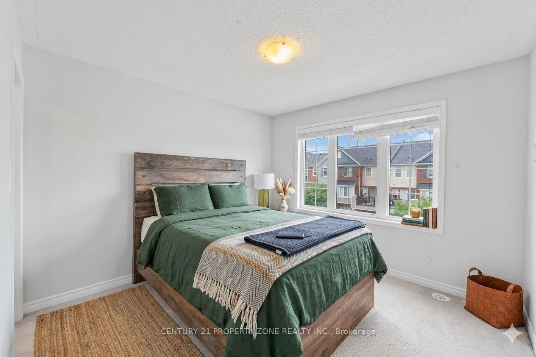
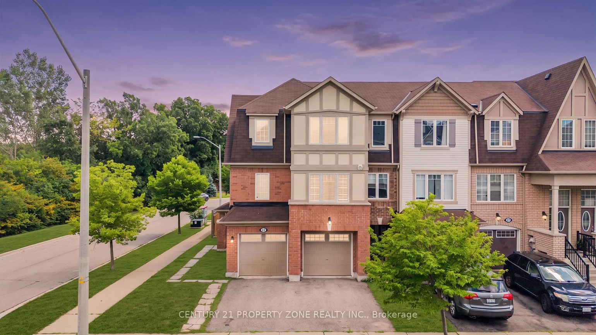
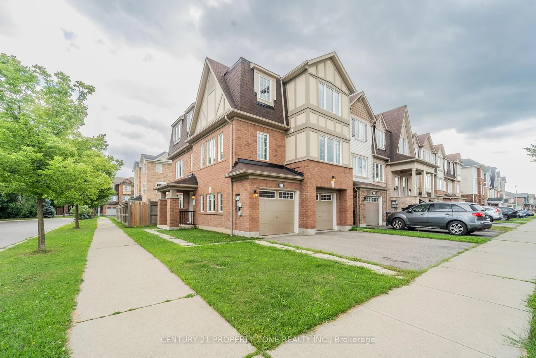
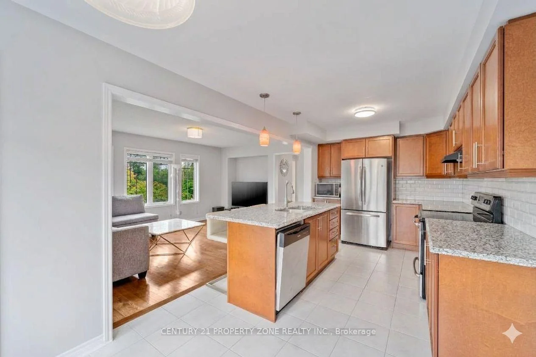
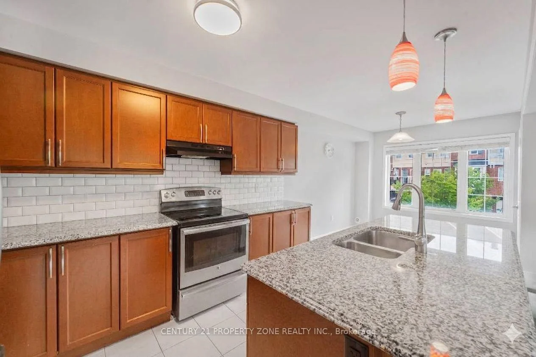
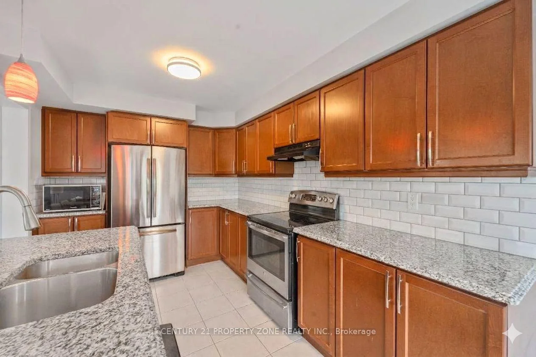
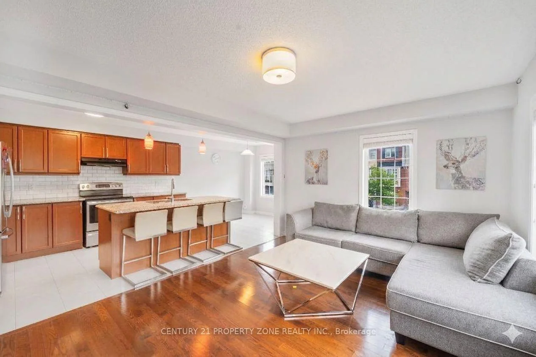
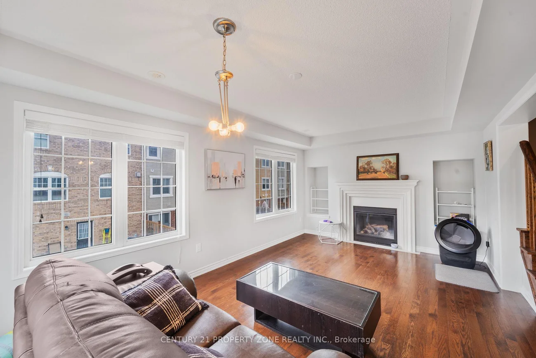
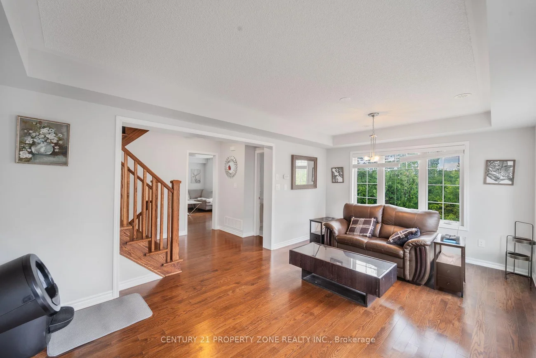
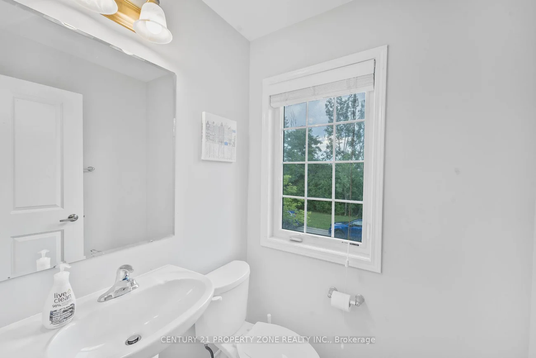
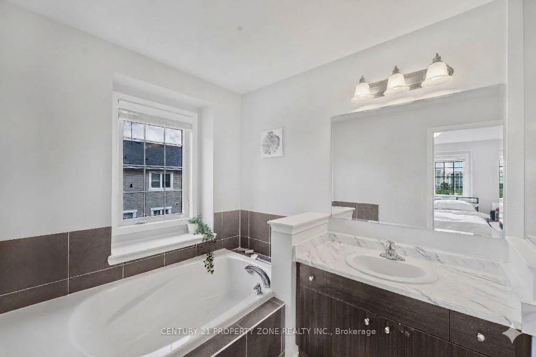
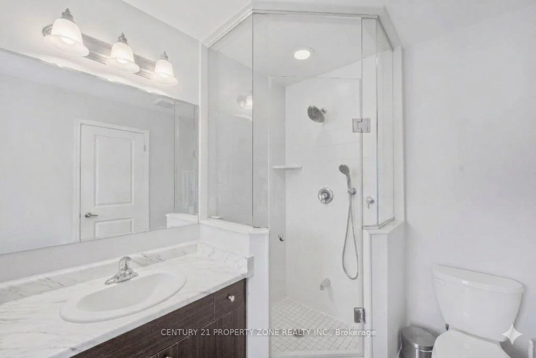
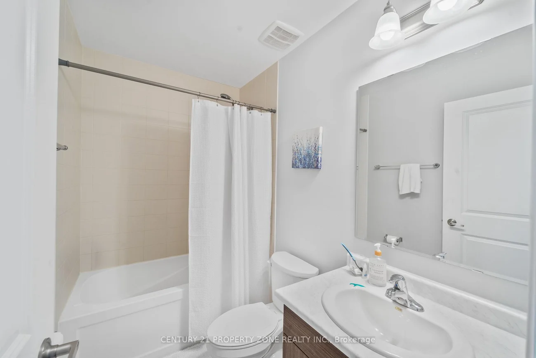
Absolutely stunning freehold end-unit executive townhome feels exactly like a semi-detached with 3 sides open and a massive, fully fenced backyard. This rare corner floor plan features a unique double-car garage and a double driveway, providing 4 total parking spots. The sun-drenched, modern open-concept layout boasts dark stained oak stairs, an upgraded mantel, big windows, and premium light fixtures. A chef's kitchen features granite countertops, a center island, a backsplash, and a bright breakfast nook. Perfect for multi-generational living or income potential, the ground floor offers a separate entrance to a guest suite with a 4-piece ensuite and a walk-out to the yard. Upstairs, enjoy a luxury primary bedroom with a 5-piece ensuite and a soaker tub. Includes direct inside entry from the garage. Some of the images are staged virtually.
Interior Features: Auto Garage Door Remote
Cross Street: Queen St and Chinguacousy Rd
Direction Faces: South
Key Facts
- Days on: 40 days
- Mls Status: New
- Bedrooms Total: 4
- Bedrooms Above Grade: 4
- Den / Family Room: Yes
- Bathrooms Total Integer: 4
- Lot Width: 65.21
- Kitchens Total: 1
- Parking Total: 4
- Parking Spaces: 2
- Parking Features: Available
- Garage Type: Attached
- Heat Source: Gas
- Heat Type: Forced Air
- Cooling: Central Air
- Living Area Range: 2000-2500 Square Feet
Location 27, Midhope, Fletcher's West, Brampton
Search by Neighbourhoods