50, Northface, Sandringham-Wellington, Brampton, Residential Freehold
- 7 beds |
- 5 baths |
- 3000-3500 SQFT

Description
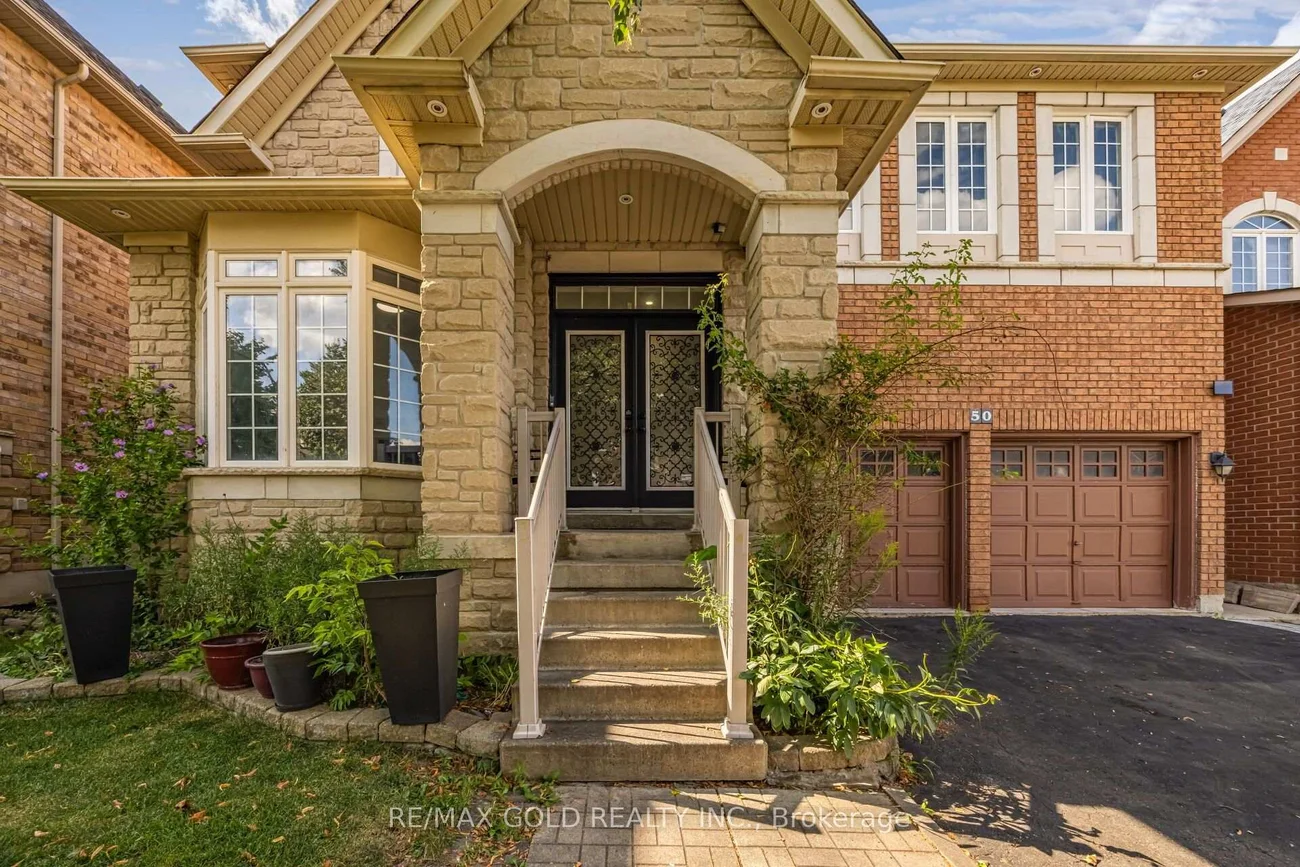
Residential Freehold Detached For Sale.
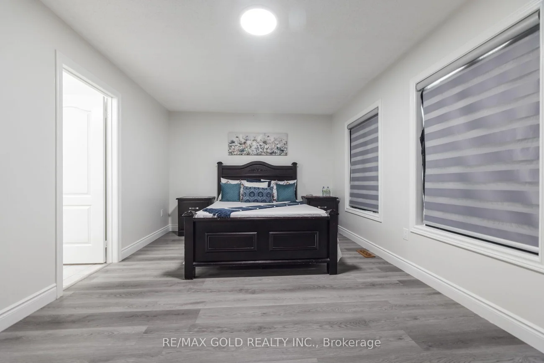
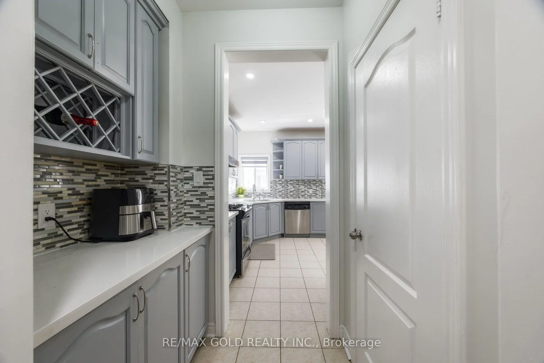
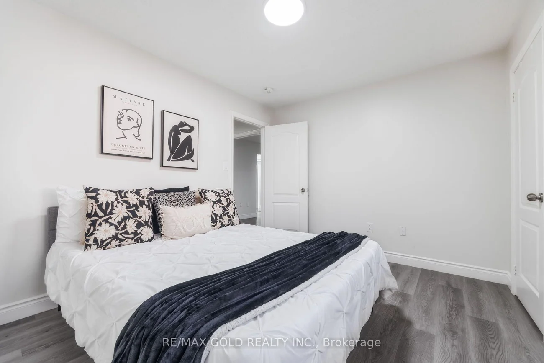
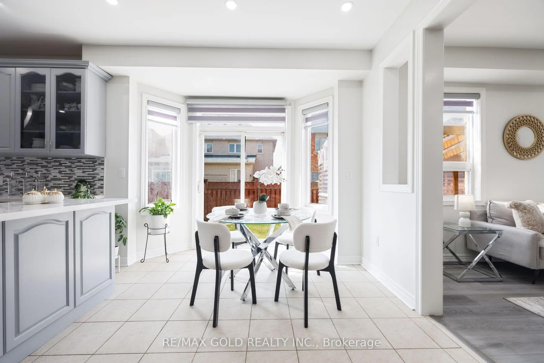
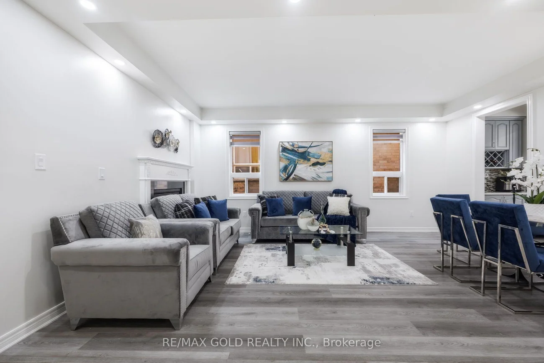
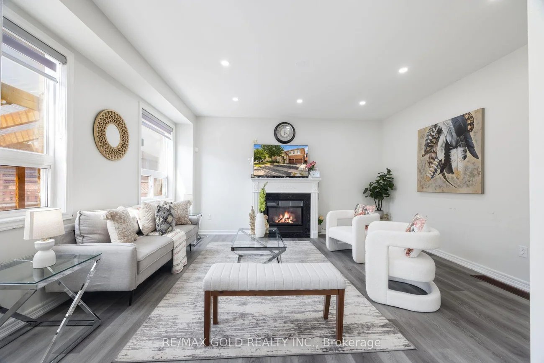
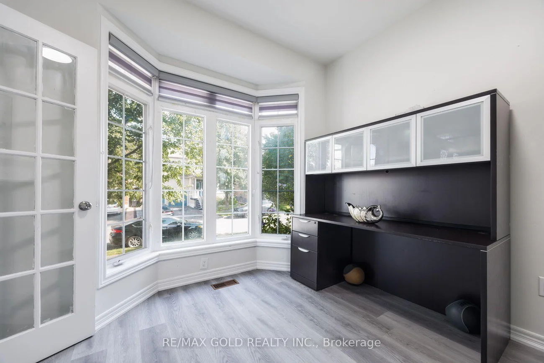
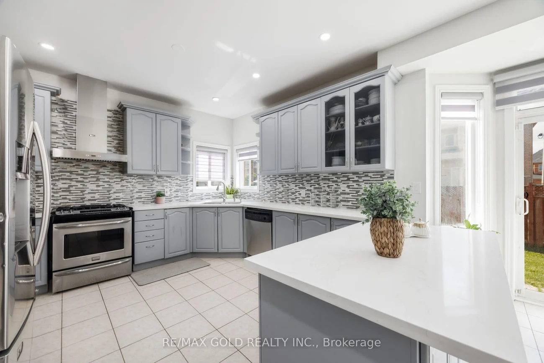
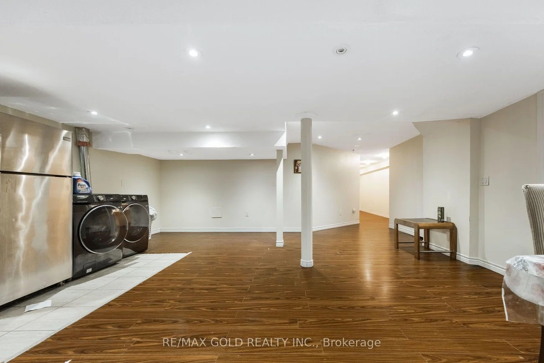
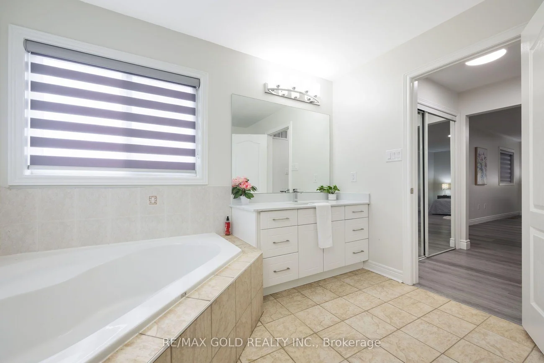
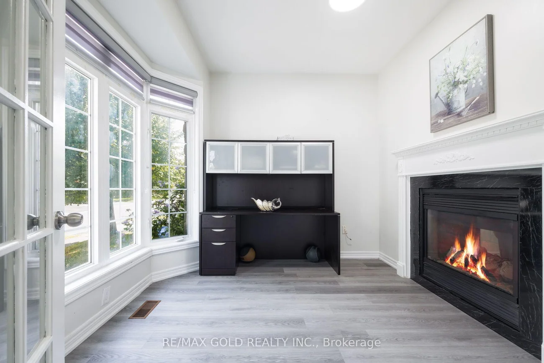
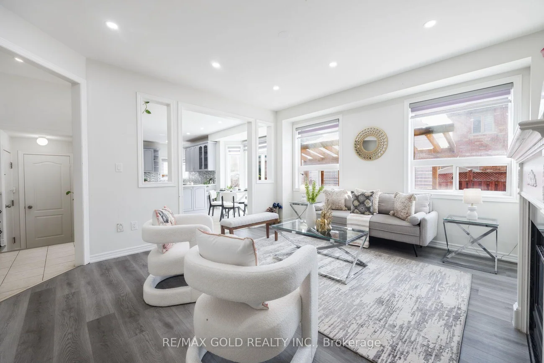
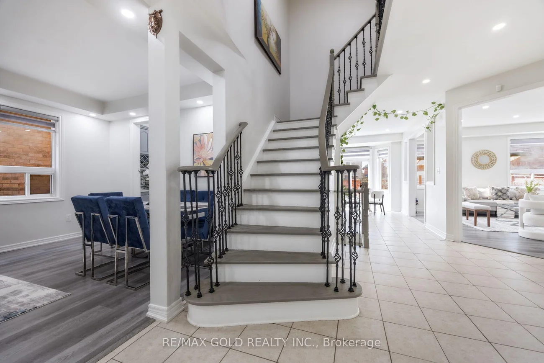
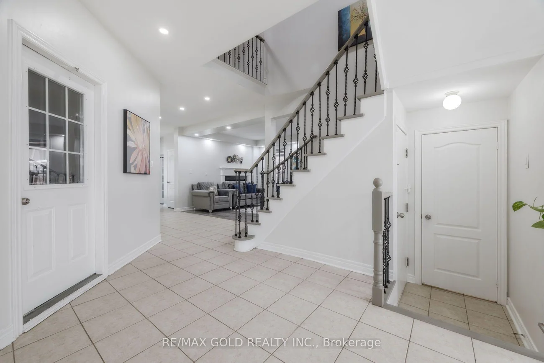
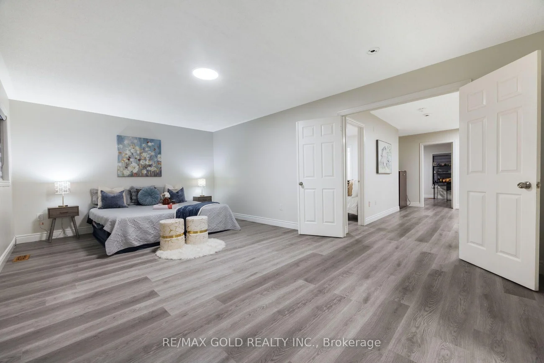
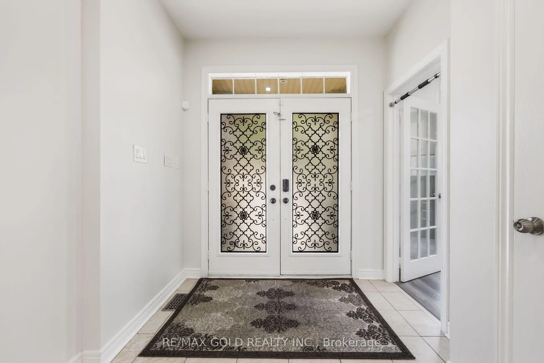
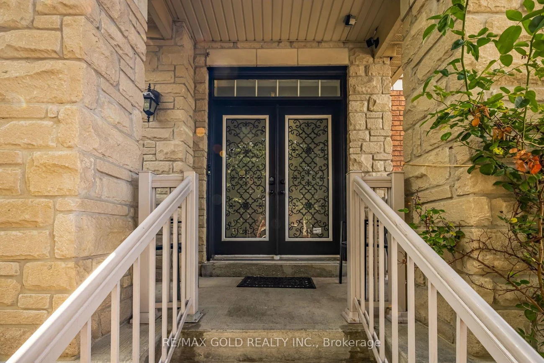
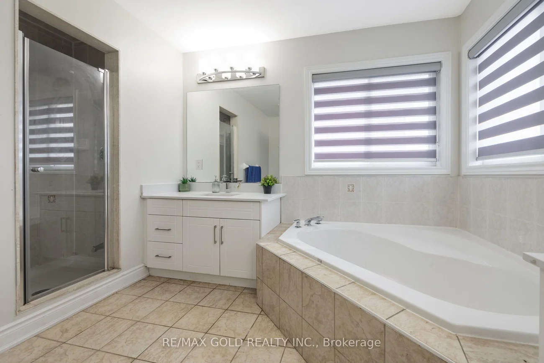
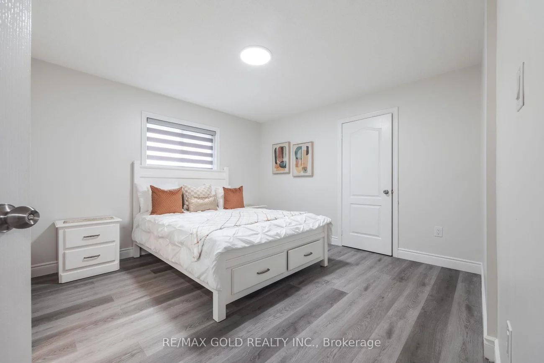
Welcome Home! Stunning detached 2-storey home offering 4,400+ sq. ft. of living space, featuring 5+2 bedrooms, 5 bathrooms, and a legal 2-bedroom basement apartment. Spacious main floor with separate living & family rooms, office/den, upgraded modern kitchen, breakfast area with walkout to the backyard, and high-end finishes throughout. Two separate laundry areas make this home ideal for large or multi-generational families. Excellent opportunity for rental income or extended family living in a growing neighbourhood. Don't miss this incredible opportunity!
Interior Features: Carpet Free, Other
Cross Street: Airport/Countryside/Eagle Plains Drive
Direction Faces: South
Key Facts
- Days on: 23 days
- Mls Status: New
- Board Property Type: Free
- Bedrooms Total: 7
- Bedrooms Below Grade: 2
- Bedrooms Above Grade: 5
- Den / Family Room: Yes
- Bathrooms Total Integer: 5
- Lot Width: 13.70
- Kitchens Total: 2
- Parking Total: 6
- Parking Spaces: 4
- Parking Features: Private
- Garage Type: Attached
- Heat Source: Gas
- Heat Type: Forced Air
- Cooling: Central Air
- Living Area Range: 3000-3500 Square Feet
Location 50, Northface, Sandringham-Wellington, Brampton
Search by Neighbourhoods