34, Catchfly, Vales of Castlemore, Brampton, Residential Freehold
- 7 beds |
- 6 baths |
- 3000-3500 SQFT

Description
Residential Freehold Detached For Sale.
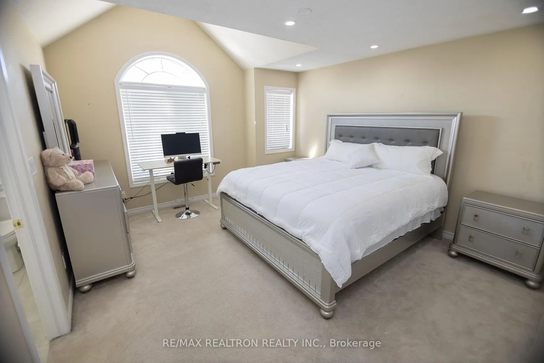
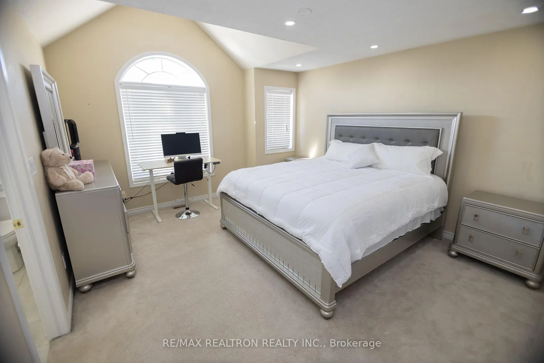
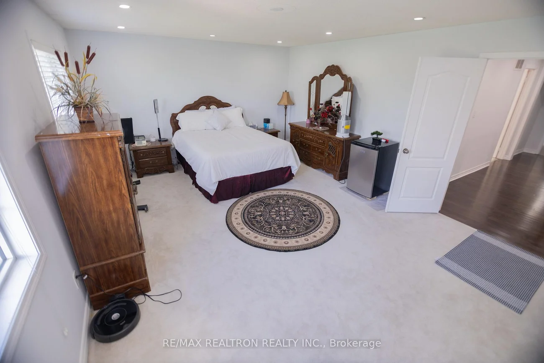
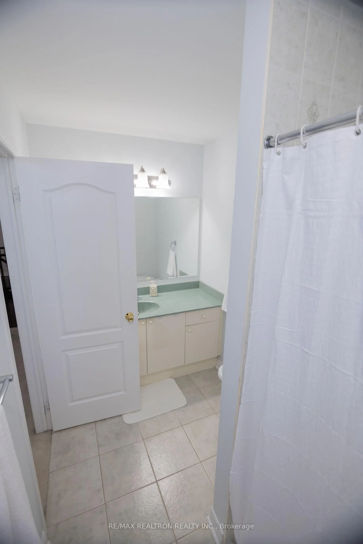
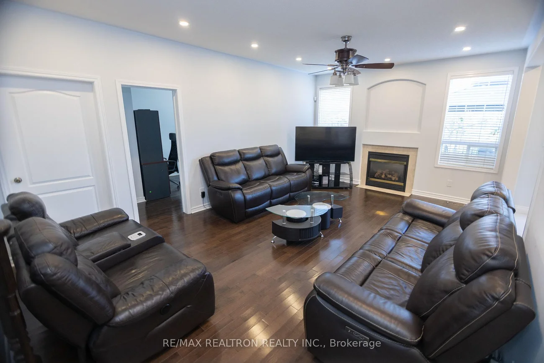
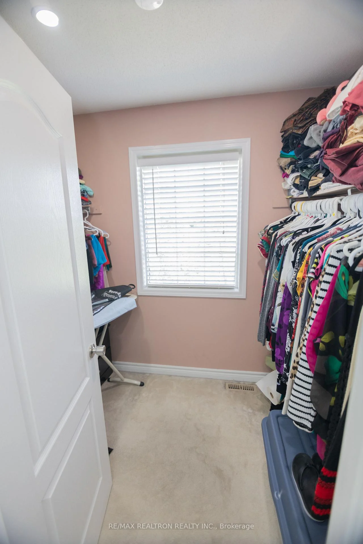
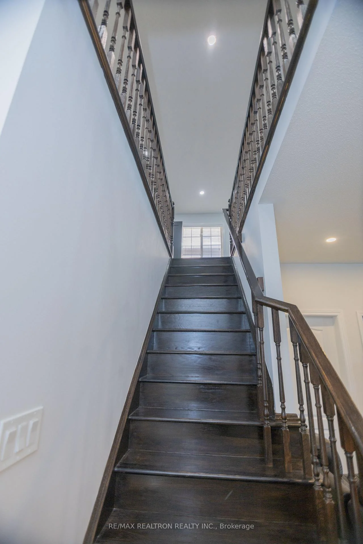
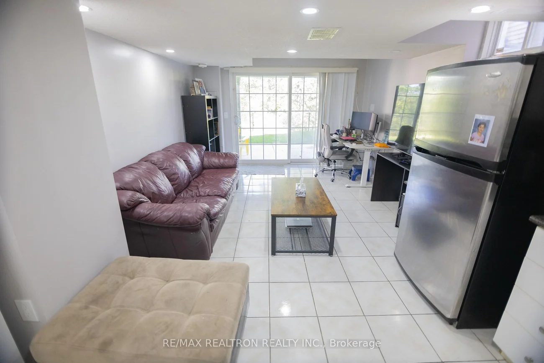
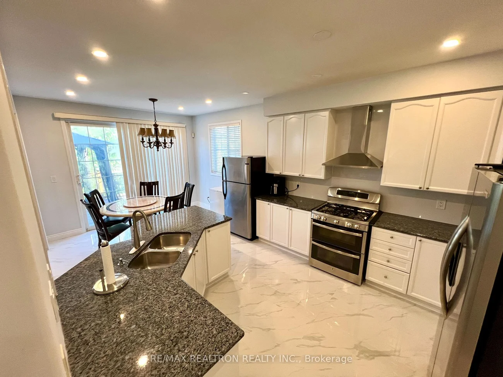
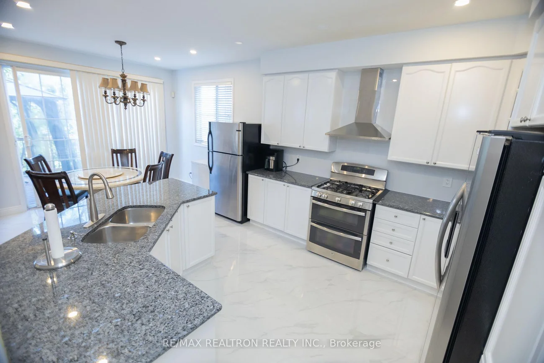
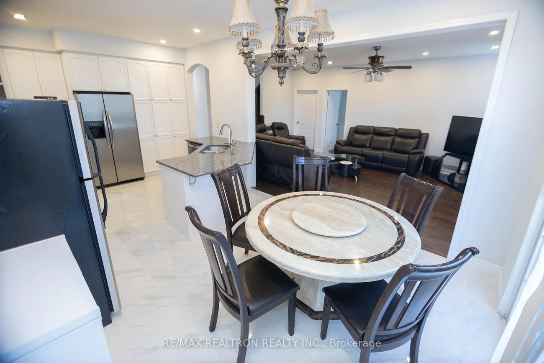
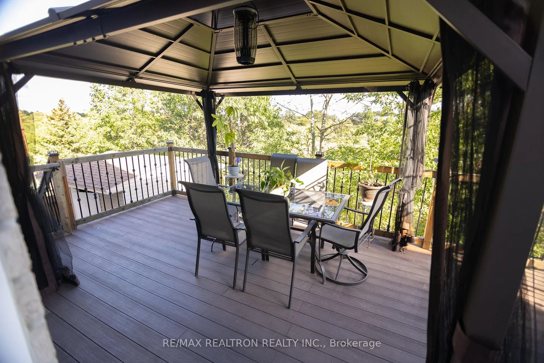
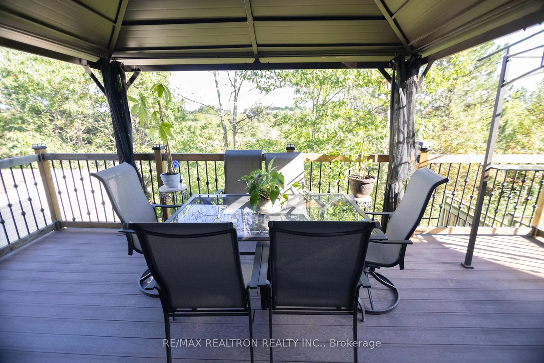
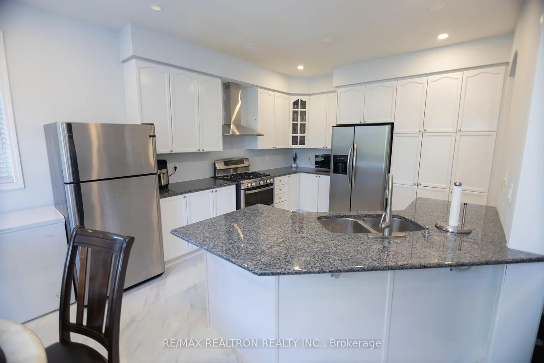
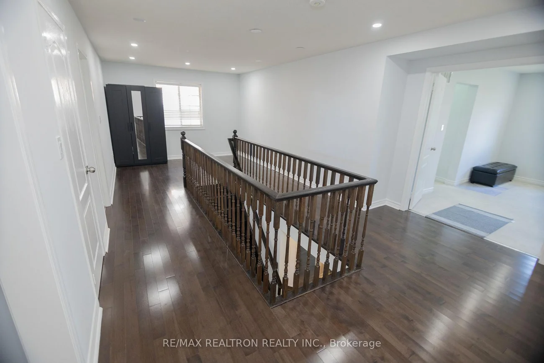
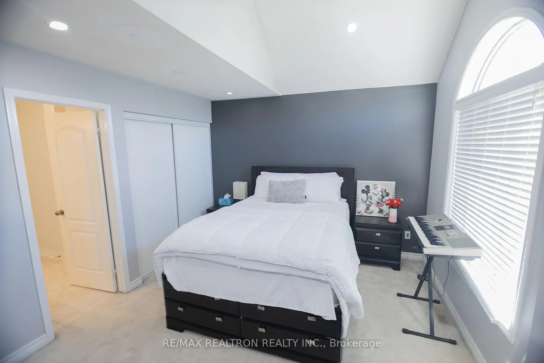
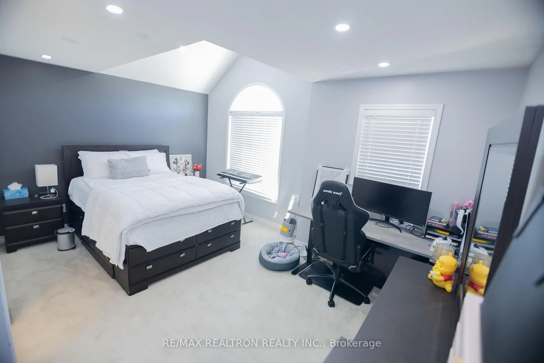
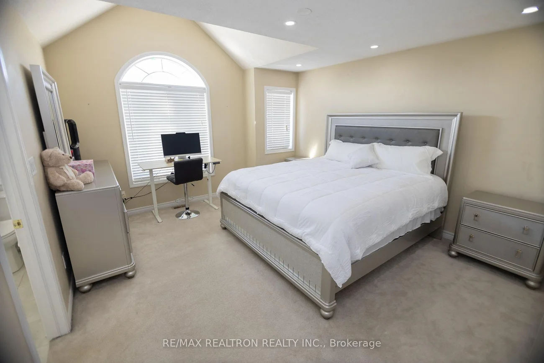
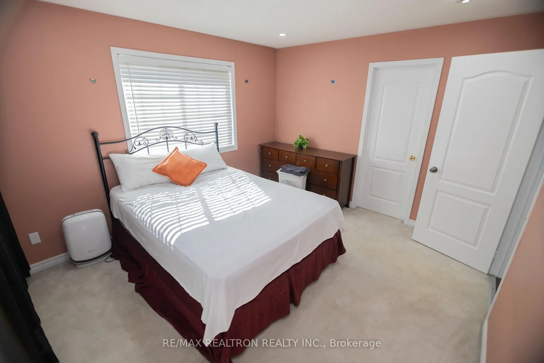
Beautiful Open Concept Home in Castlemore, Approx 3100 Sqft , Double Door Entry, Upgraded Ceramic Floors and Hardwood Floor, Stained Oak Staircase, 9 ' Ceiling ,Large Modern Eat in Kitchen with Granite Countertop and Walk Out A Beautiful Deck Overlooking premium Ravine Lot with Large Pond ,walk to park and trail, Family Room with Gas Fireplace and main floor Library all Pot lightings , The Prime Bedroom Overlooks Ravine with Jacuzzi Bath with His and Her Closet, Granite Vanity, Main Floor, Laundry, with Access to Double Car Garage Two Legal Basement Apartment Two Bedroom and One Bedroom Both with Separate Entrances with Above Ground Window and Walk Out to Yard , Recent Updates and Improvements to Roof Furnace Central Air and Newly Built Garden Shed.
Property Features: Public Transit
Interior Features: Central Vacuum, Water Heater, Water Meter
Cross Street: Castlemore & Goreway
Direction Faces: West
Key Facts
- Days on: 0 days
- Mls Status: Price Change
- Bedrooms Total: 7
- Bedrooms Below Grade: 3
- Bedrooms Above Grade: 4
- Den / Family Room: Yes
- Bathrooms Total Integer: 6
- Lot Width: 44.95
- Kitchens Total: 3
- Parking Total: 6
- Parking Spaces: 4
- Parking Features: Private Double
- Garage Type: Built-In
- Heat Source: Gas
- Heat Type: Forced Air
- Cooling: Central Air
- Living Area Range: 3000-3500 Square Feet
Location 34, Catchfly, Vales of Castlemore, Brampton
Search by Neighbourhoods