574, Queen Mary, Northwest Brampton, Brampton, Residential Freehold
- 8 beds |
- 6 baths |
- 3500-5000 SQFT

Description
Residential Freehold Detached For Sale.
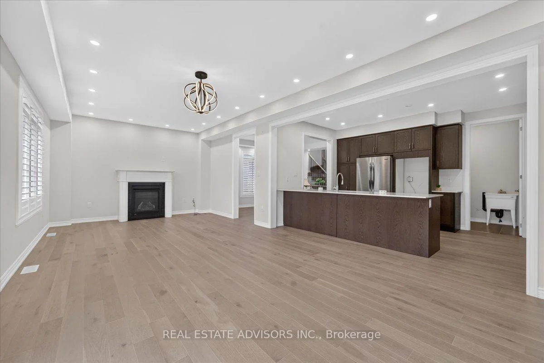
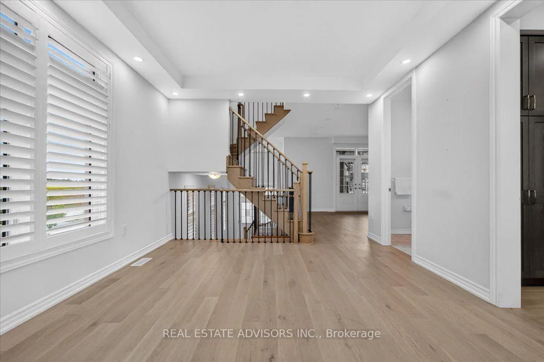
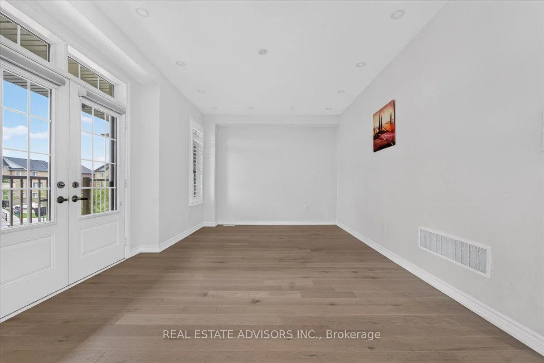
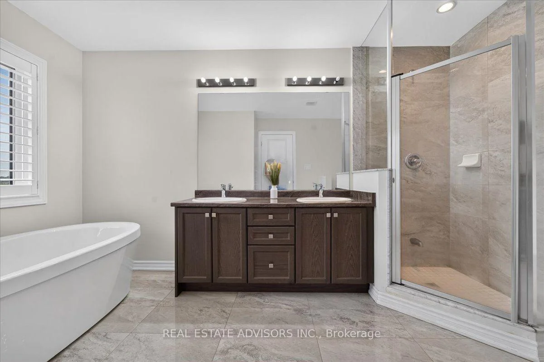
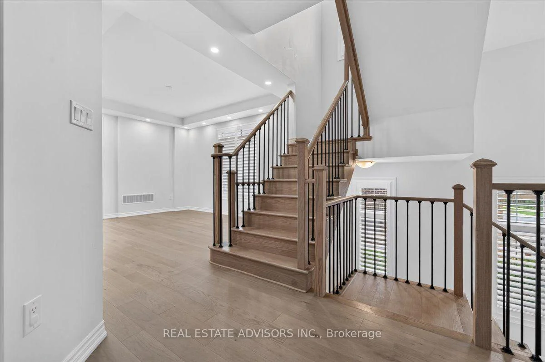
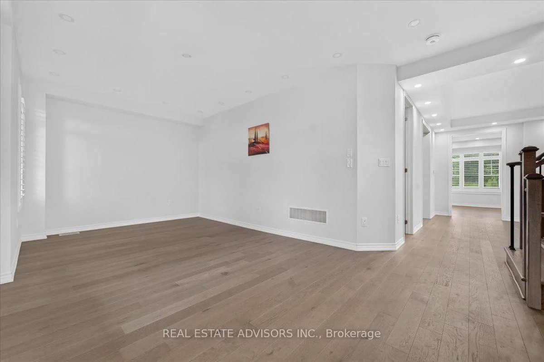
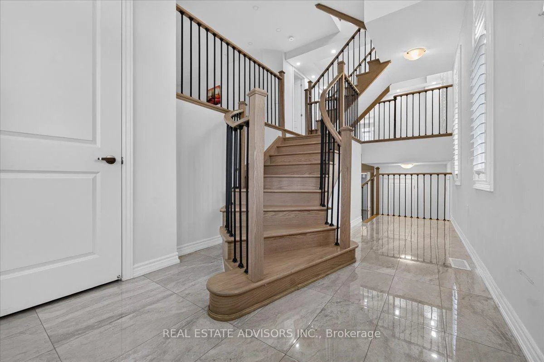
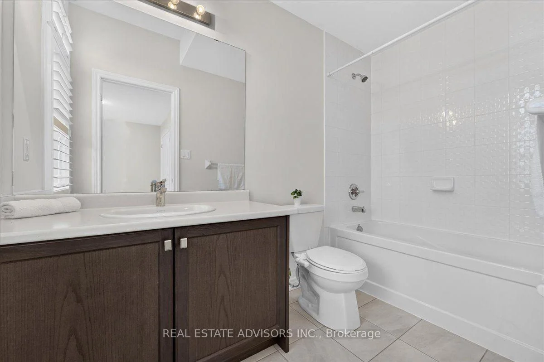
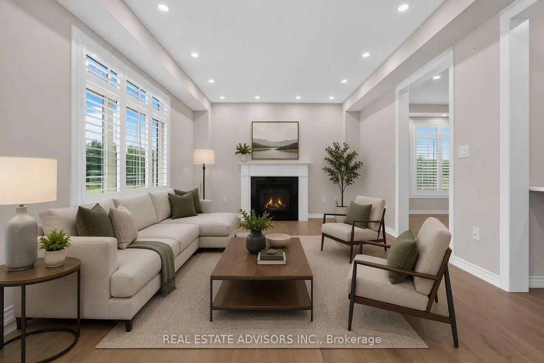
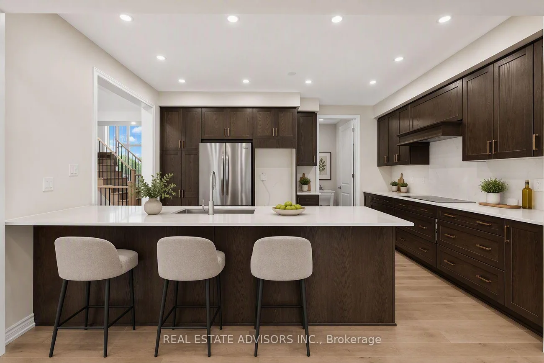
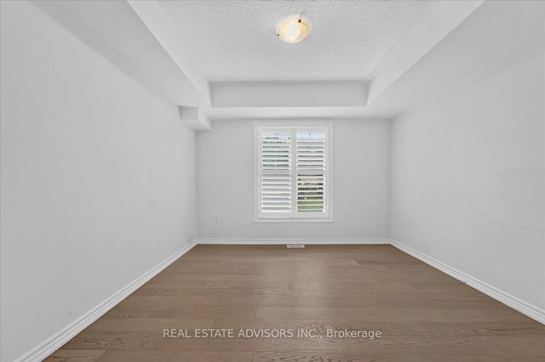
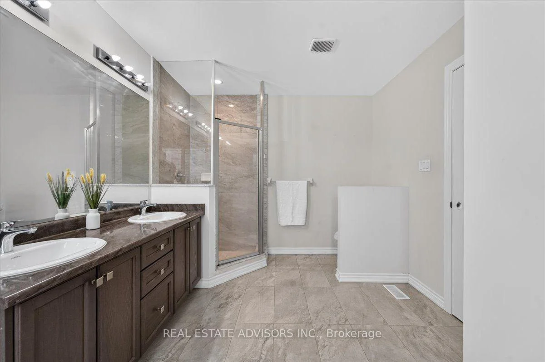
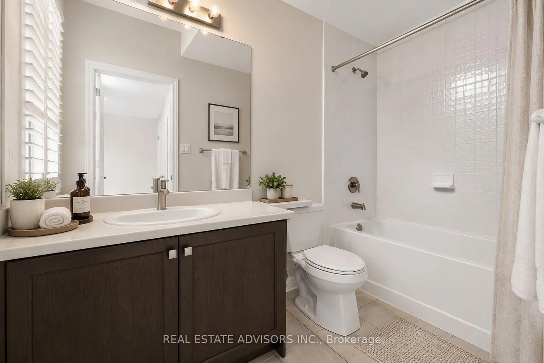
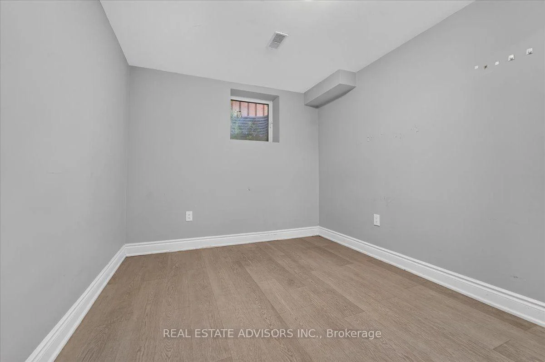
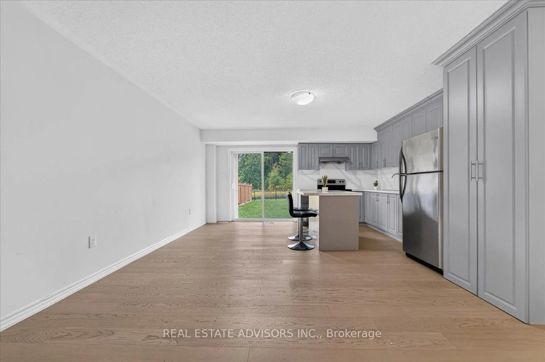
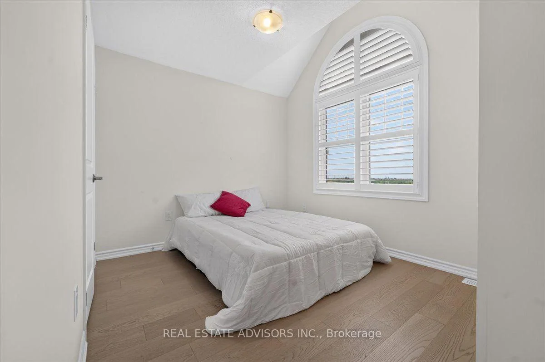
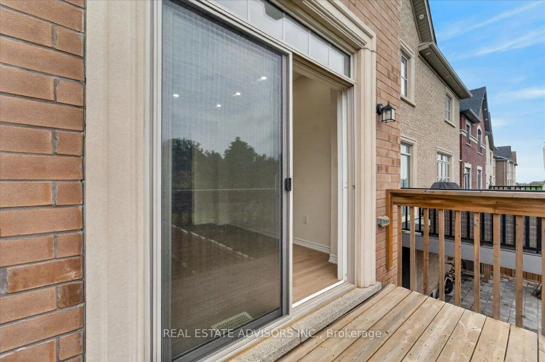
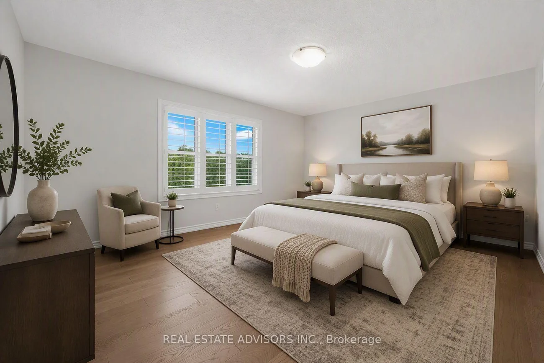
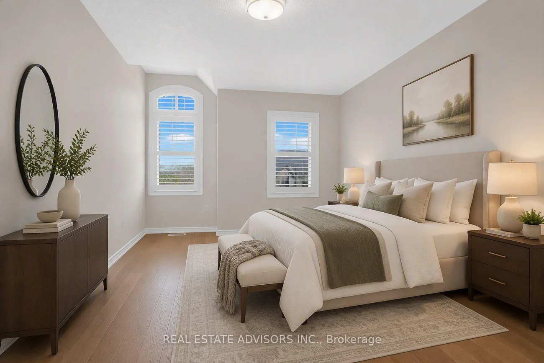
Immaculate 3700 sq ft detached home featuring 5+3 bedrooms and 6 bathrooms, complete with a legal second dwelling unit. This stone-and-brick beauty sits on a deep lot backing onto a ravine, offering privacy and scenic views. The main level showcases upgraded porcelain tile, 9 ft ceilings, a living/dining area, and a spacious family room with a gas fireplace. The chef's kitchen includes a breakfast bar, seamless quartz countertops and backsplash, an eat-in area with walkout to the deck, and wide-plank oak-stained hardwood carried throughout with matching staircase and iron pickets. The primary bedroom offers his-and-her walk-in closets and a spa-like ensuite with double sinks, soaker tub, and separate shower; the second bedroom also features a walk-in closet. Pot lights throughout the living/dining, great room, kitchen, and exterior. A ground-floor in-law suite includes an open-concept kitchen with quartz counters, 1 bedroom, 1 bathroom, laundry, and walkout to the backyard. The legal basement apartment offers 3 bedrooms, 1 bathroom, a full kitchen with stainless steel appliances, 6 above-grade windows, and separate laundry. Additional features include electric car charger wiring and a BBQ gas line installed by the builder.
Interior Features: Other
Cross Street: Queen Mary Dr & Mayfield
Direction Faces: East
Key Facts
- Days on: 0 days
- Mls Status: New
- Bedrooms Total: 8
- Bedrooms Below Grade: 3
- Bedrooms Above Grade: 5
- Den / Family Room: Yes
- Bathrooms Total Integer: 6
- Lot Width: 43.00
- Kitchens Total: 3
- Parking Total: 4
- Parking Spaces: 2
- Parking Features: Private Double
- Garage Type: Built-In
- Heat Source: Gas
- Heat Type: Forced Air
- Cooling: Central Air
- Living Area Range: 3500-5000 Square Feet
Location 574, Queen Mary, Northwest Brampton, Brampton
Search by Neighbourhoods