41, Merrybrook, Northwest Brampton, Brampton, Residential Freehold
- 5 beds |
- 4 baths |
- 2000-2500 SQFT

Description
Residential Freehold Semi-Detached For Sale.
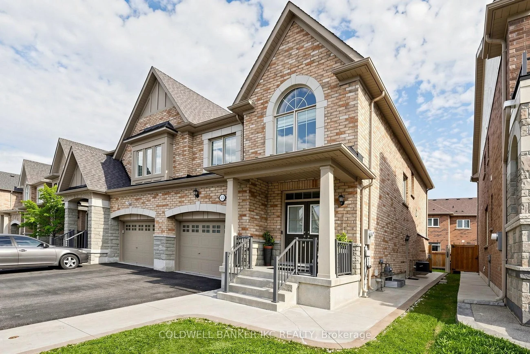
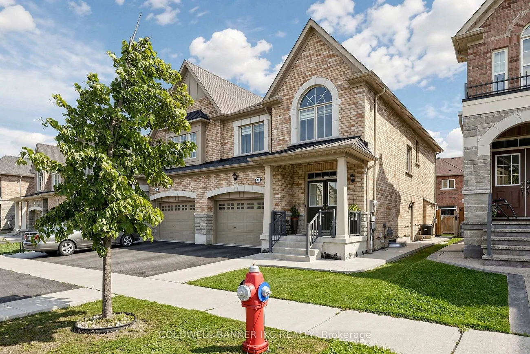
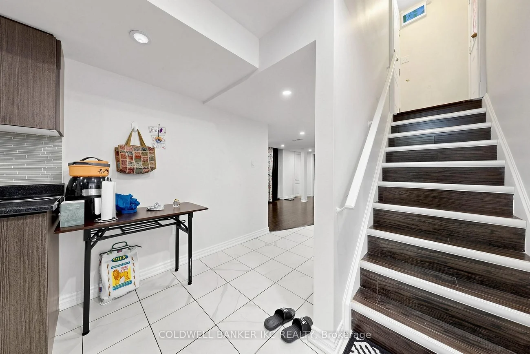
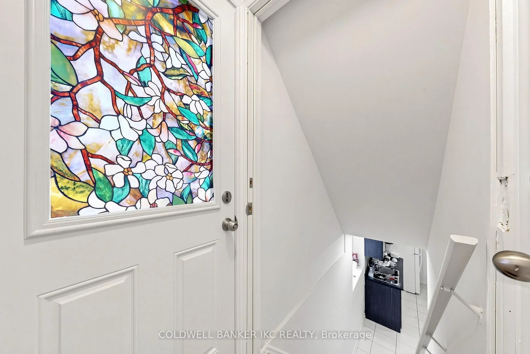
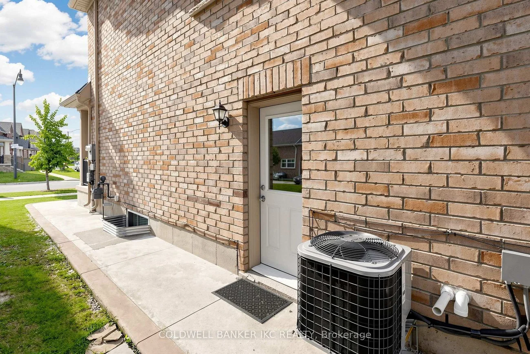
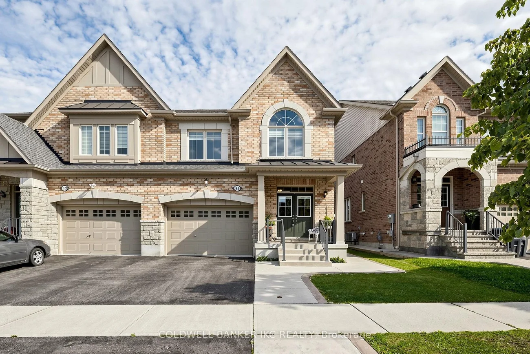
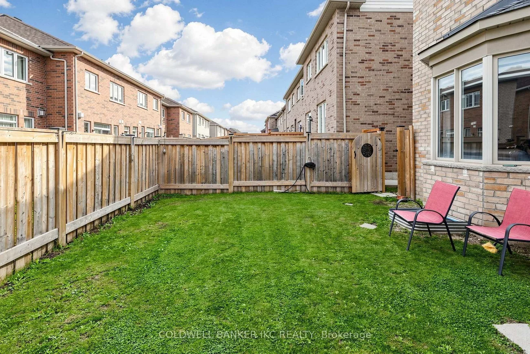
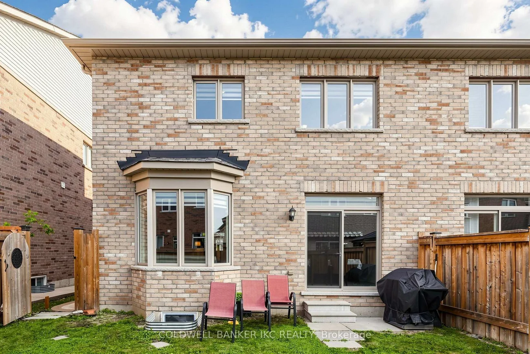
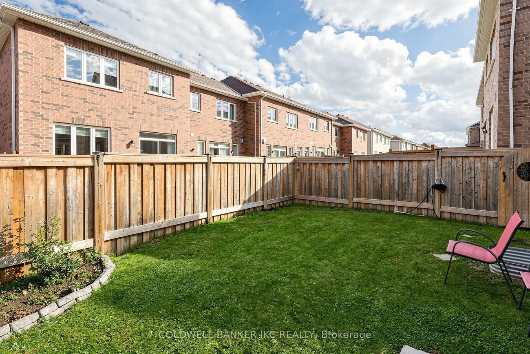
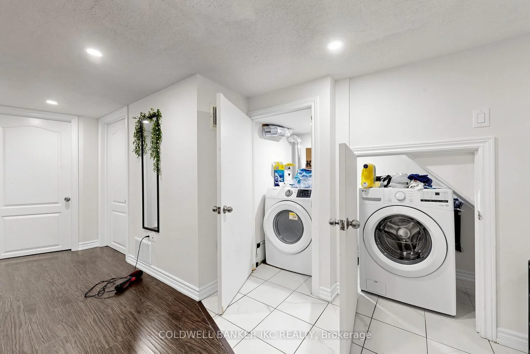
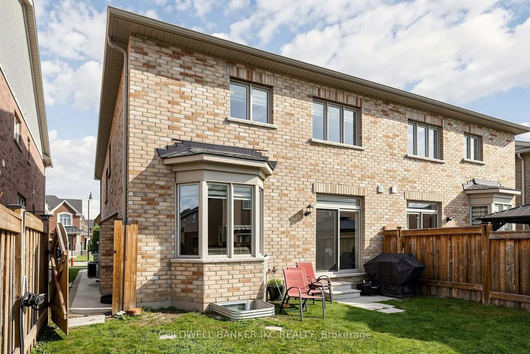
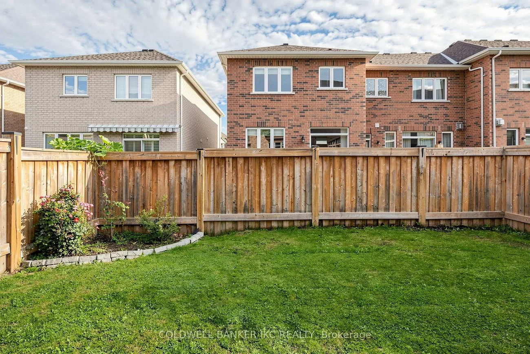
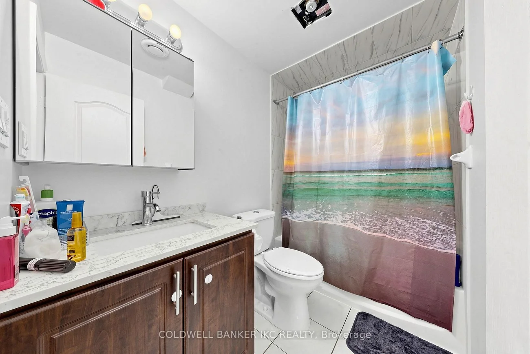
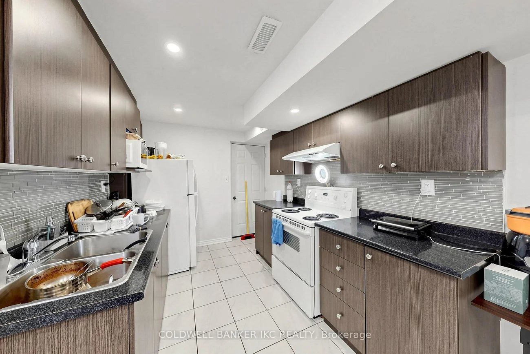
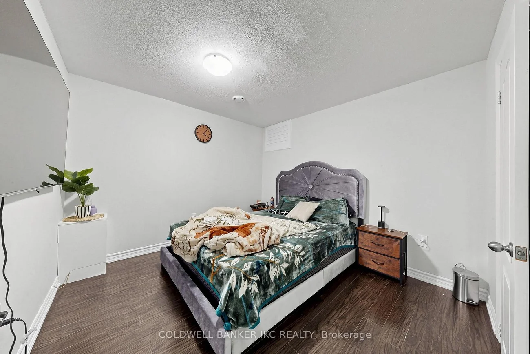
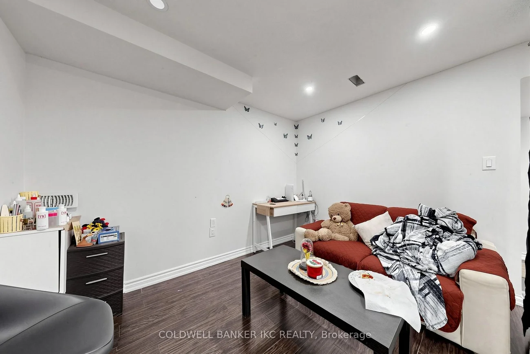
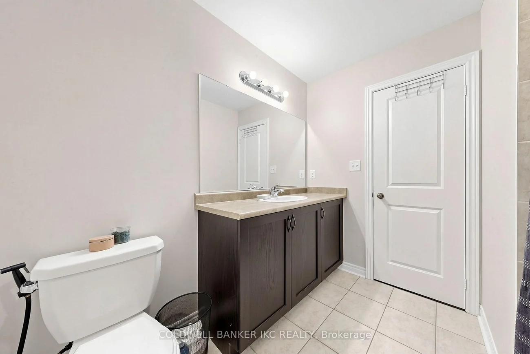
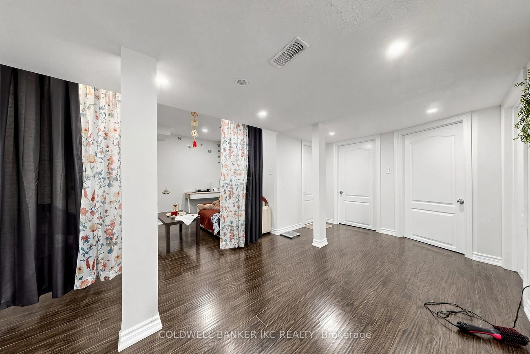
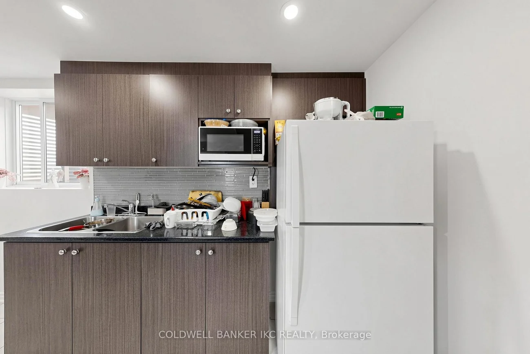
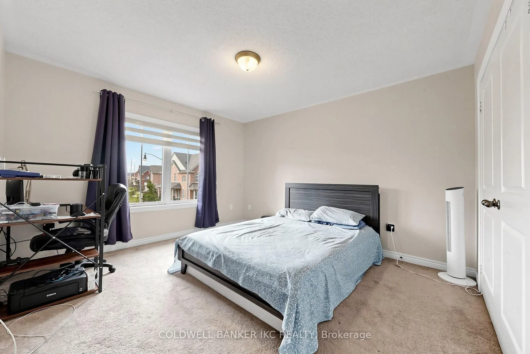
Exceptional Modern Semi-Detached Home Offering 3+2 Bedrooms and a Separate Entrance to a LEGAL BASEMENT Apartment with Excellent Rental Income Potential of Approximately $2000-$1800/Month! Featuring Double-Door Entry, High Ceilings, Pot Lights, Hardwood Floors, and a Bright Open-Concept Layout. Spacious Family Room with Cozy Fireplace. Upgraded Kitchen with Stainless Steel Appliances, Granite Countertops, Backsplash, and Breakfast Area with Walkout to a Fully Fenced Backyard. Oak Staircase Leads to a Spacious Upper Hallway and Convenient Second-Floor Laundry with Large Countertop. Primary Bedroom Features Hardwood Floors, Walk-In Closet, and 4-Pc Ensuite. Finished Legal Basement Includes Kitchen, Living Area, 2 Bedrooms, 3-Pc Bath, Separate Laundry, and Private Side Entrance. Large Driveway with Parking for Up to 4 Cars. A Fantastic Opportunity for Families or Investors!
Interior Features: Other
Cross Street: Mississauga Rd & Wanless Dr
Direction Faces: North
Key Facts
- Days on: 0 days
- Mls Status: New
- Bedrooms Total: 5
- Bedrooms Below Grade: 2
- Bedrooms Above Grade: 3
- Bathrooms Total Integer: 4
- Lot Width: 31.00
- Kitchens Total: 2
- Parking Total: 4
- Parking Spaces: 3
- Parking Features: Private
- Garage Type: Attached
- Heat Source: Gas
- Heat Type: Forced Air
- Cooling: Central Air
- Living Area Range: 2000-2500 Square Feet
Location 41, Merrybrook, Northwest Brampton, Brampton
Search by Neighbourhoods