41, Simmons, Madoc, Brampton, Residential Freehold
- 5 beds |
- 4 baths |
- 1100-1500 SQFT

Description
Residential Freehold Detached For Sale.
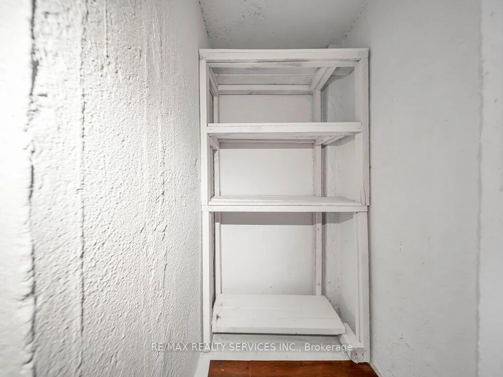
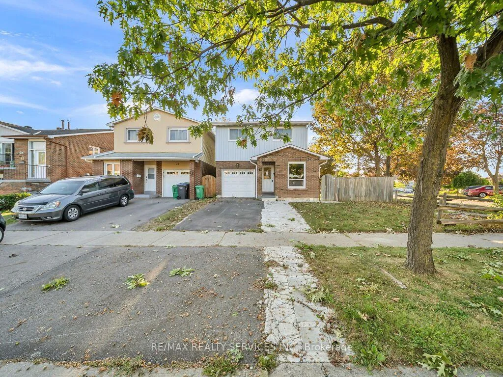
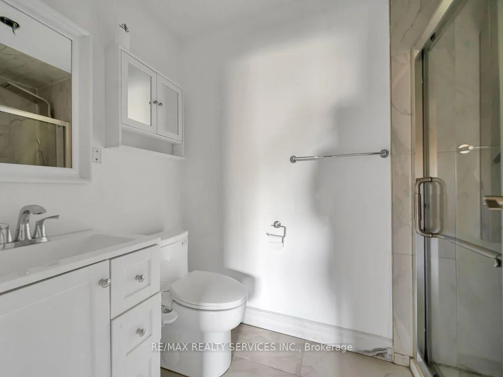
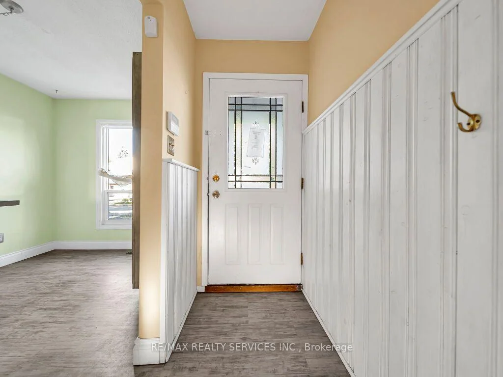
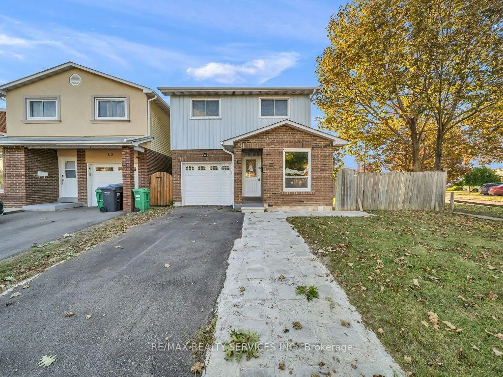
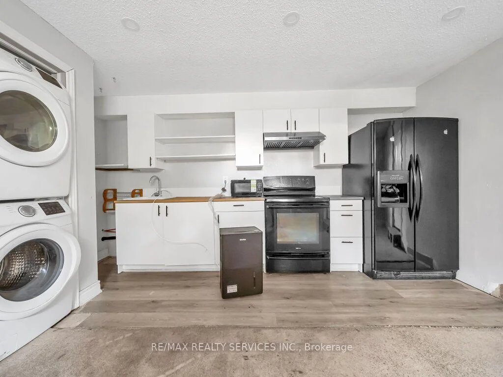
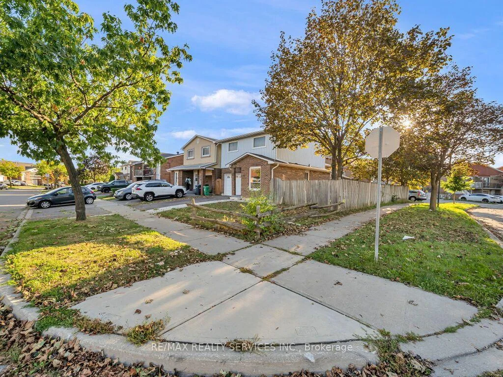
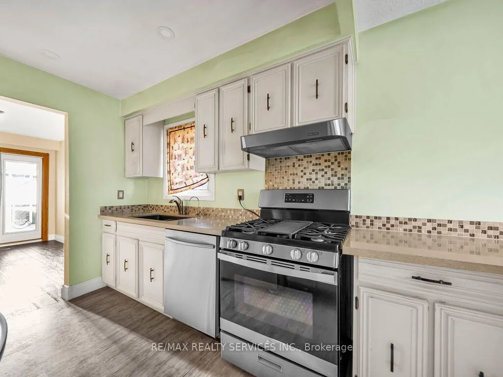
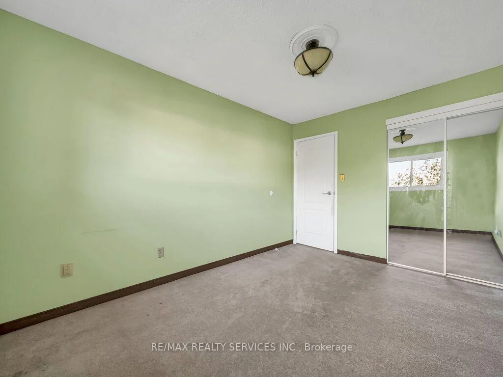
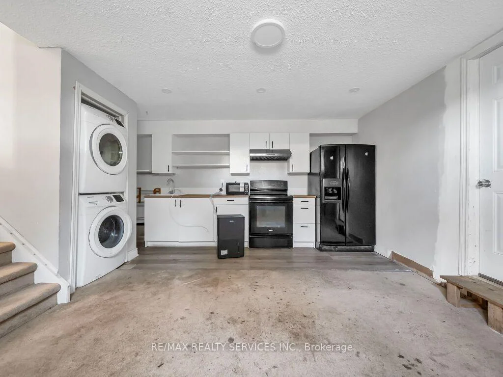
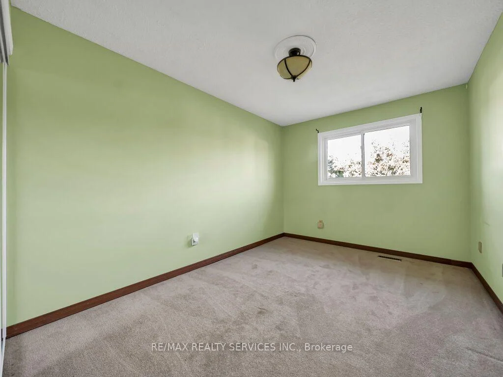
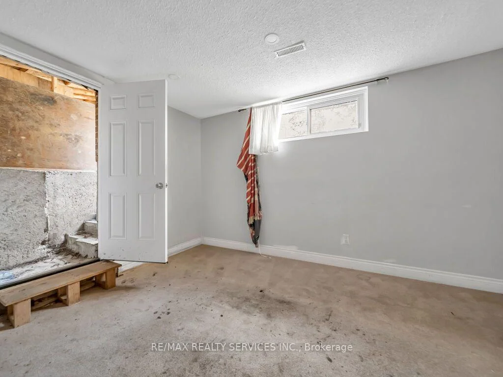
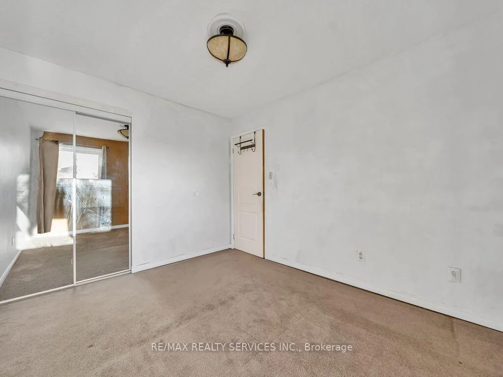
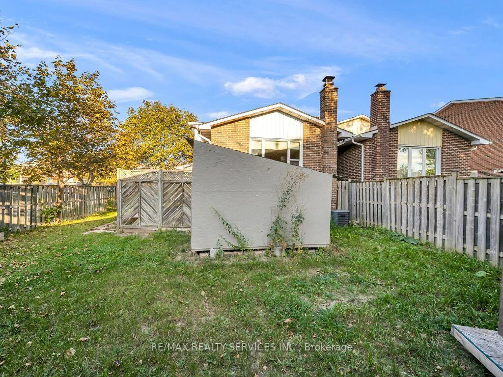
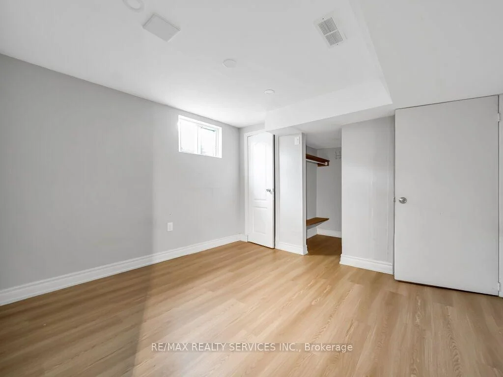
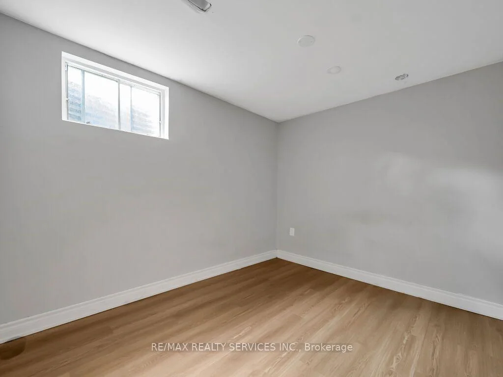
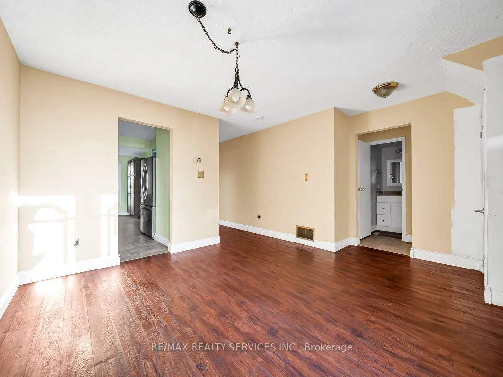
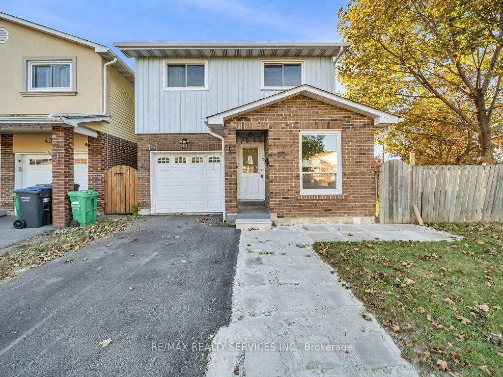
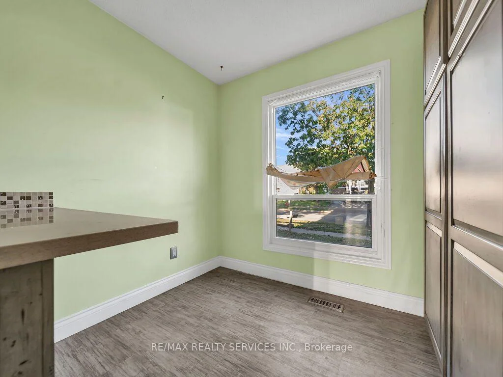
Don't miss this great opportunity to own a detached 3+2 bedroom, 4-bathroom home situated on a private corner lot that widens in the back. This home features a finished basement with a separate entrance, offering excellent flexibility for additional living space. The main floor features an updated kitchen with quartz countertops, stainless steel appliances, and a gas stove, plus a spacious dining area with direct access to the large backyard. The middle level boasts a family room that leads to the upper level, where you'll find 3 good-sized bedrooms, including the primary bedroom with an upgraded 3-piece ensuite. The lower level includes a second kitchen and a separate entrance through the backyard, leading to a finished basement with 2 additional bedrooms. The home also features 2 separate laundries, an extended driveway with potential for 3-car parking, and a fenced backyard with a wooden deck, plus a shed for extra storage. Conveniently located near Highway 410, Brampton Civic Hospital, schools, shopping, restaurants, public transit, and all major amenities, this home offers both comfort and convenience in an ideal location. Must see!
Interior Features: Other
Cross Street: Bovaird Dr E/Langston Dr
Direction Faces: East
Key Facts
- Days on: 0 days
- Mls Status: New
- Bedrooms Total: 5
- Bedrooms Below Grade: 2
- Bedrooms Above Grade: 3
- Den / Family Room: Yes
- Bathrooms Total Integer: 4
- Lot Width: 27.50
- Kitchens Total: 2
- Parking Total: 4
- Parking Spaces: 3
- Garage Type: Attached
- Heat Source: Gas
- Heat Type: Forced Air
- Cooling: Central Air
- Living Area Range: 1100-1500 Square Feet
Location 41, Simmons, Madoc, Brampton
Search by Neighbourhoods