8, Riverbank, Sandringham-Wellington, Brampton, Residential Freehold
- 6 beds |
- 5 baths |
- 2500-3000 SQFT

Description
Residential Freehold Detached For Sale.
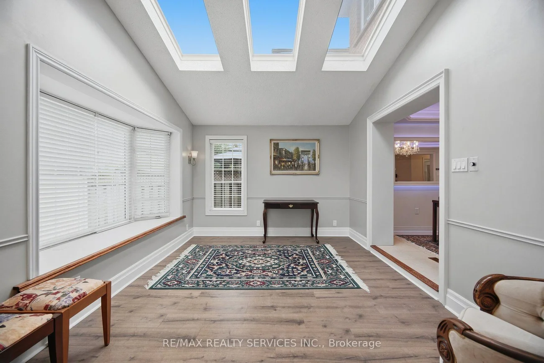
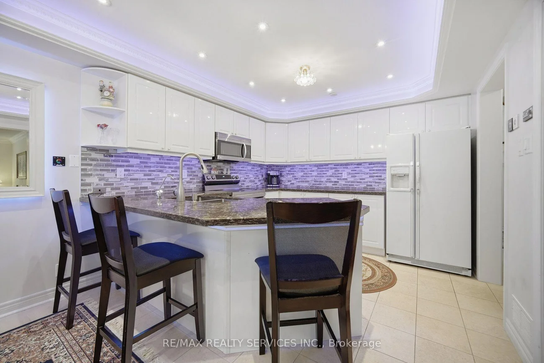
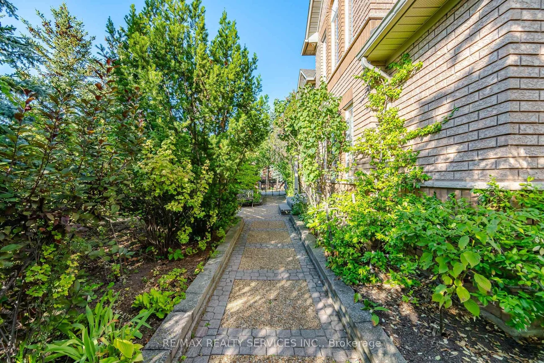
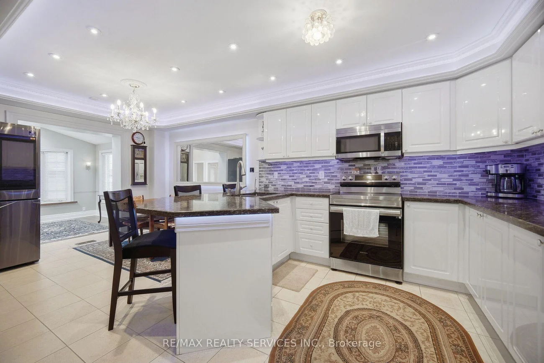
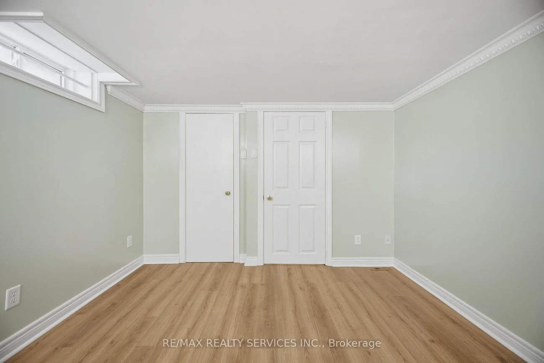
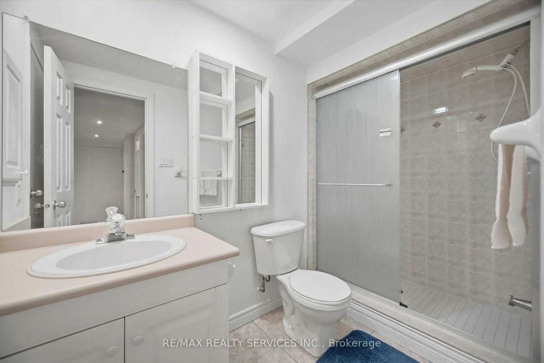
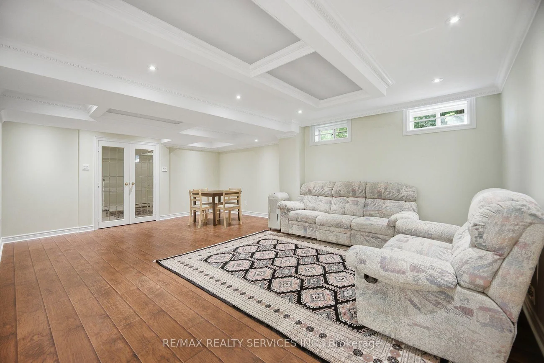
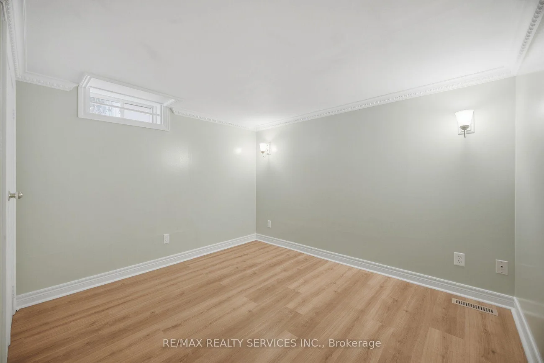
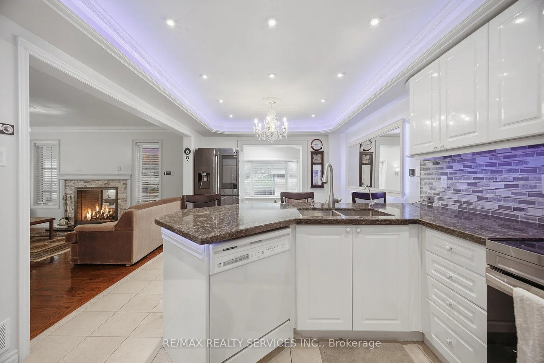
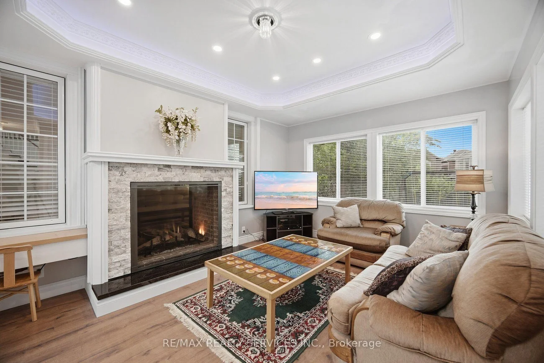
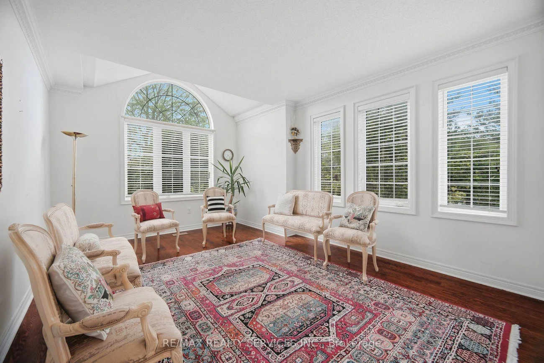
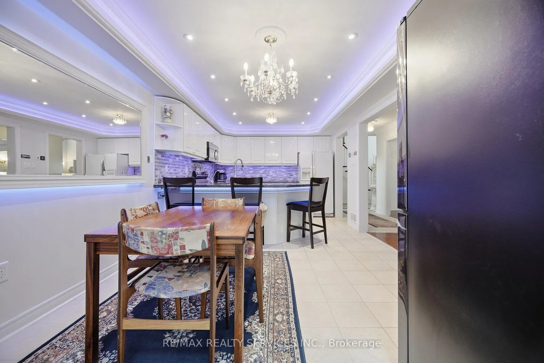
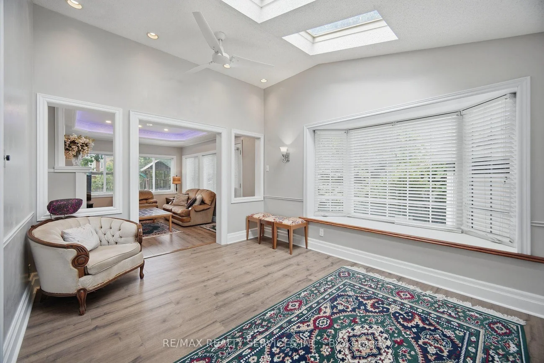
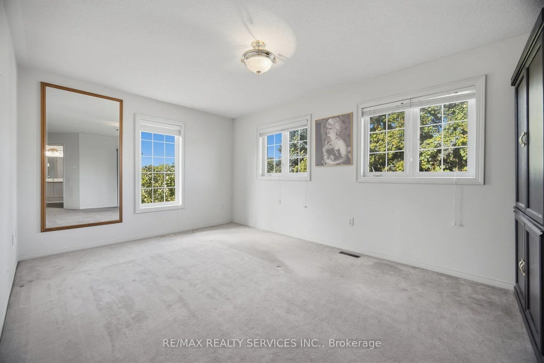
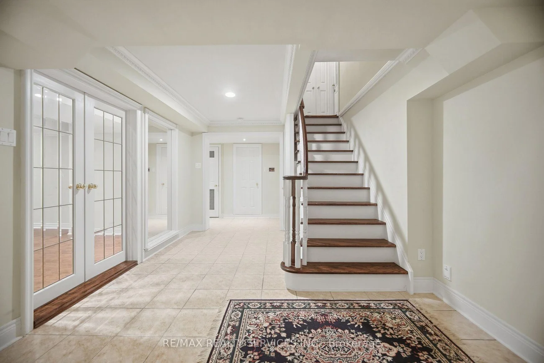
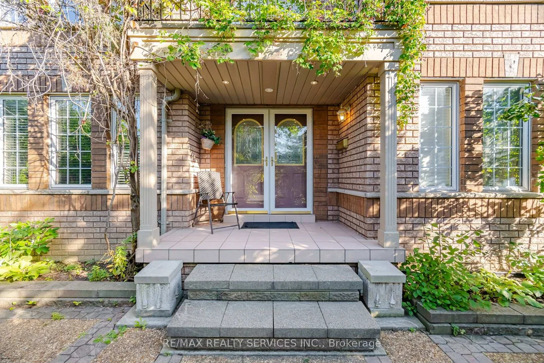
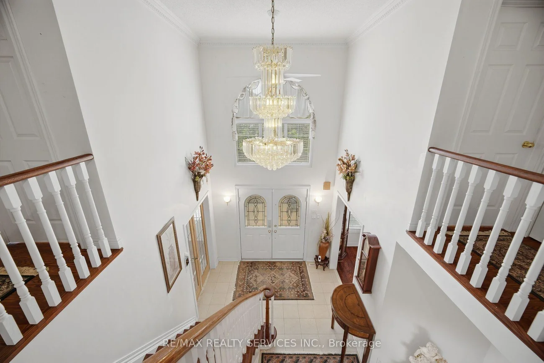
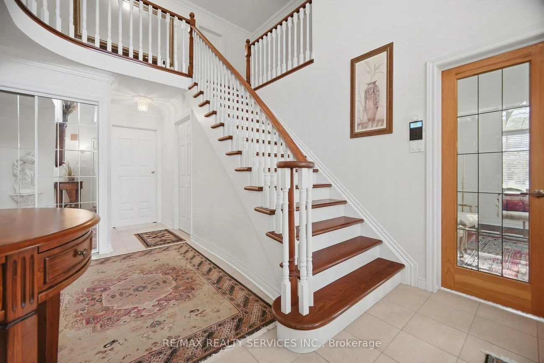
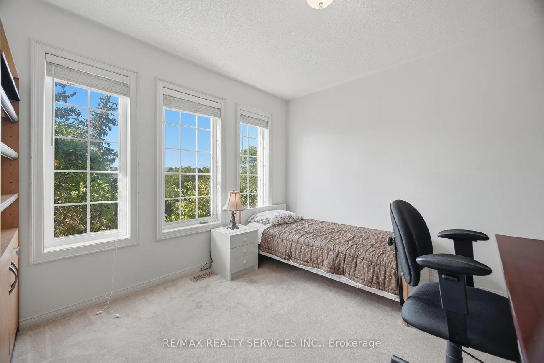
Welcome to this beautifully maintained 4-bedroom home in a sought-after Brampton neighborhood, First time on the market! lovingly cared for and upgraded by the original owners. 2 Living rooms, formal dining room and separate family room with 2 way fireplace. bright main floor Den with skylights. Enjoy approximately 400 sq. ft. of permitted main-floor addition, bringing the home to over 2,900 sqft. Finished basement features 2 additional bedrooms, a large living room combined with dining, kitchen, 2 baths(1 full and 1 powder roor) and another that can be used a bedroom or office, Sauna and separate entrance thru garage. Ideally located minutes from Hwy 410, Trinity Common Mall, schools, parks, transit, shopping, and places of worship. A wonderful opportunity for families seeking space, comfort, and convenience!
Property Features: Hospital, Park, Place Of Worship, Public Transit, School, Rec./Commun.Centre
Interior Features: Auto Garage Door Remote, Sauna, Storage, Water Heater, Water Softener
Cross Street: Bovaird and Great Lakes Dr
Direction Faces: South
Key Facts
- Days on: 0 days
- Mls Status: New
- Bedrooms Total: 6
- Bedrooms Below Grade: 2
- Bedrooms Above Grade: 4
- Den / Family Room: Yes
- Bathrooms Total Integer: 5
- Lot Width: 57.00
- Kitchens Total: 2
- Parking Total: 8
- Parking Spaces: 6
- Parking Features: Private Double
- Garage Type: Built-In
- Heat Source: Gas
- Heat Type: Forced Air
- Cooling: Central Air
- Living Area Range: 2500-3000 Square Feet
Location 8, Riverbank, Sandringham-Wellington, Brampton
Search by Neighbourhoods